

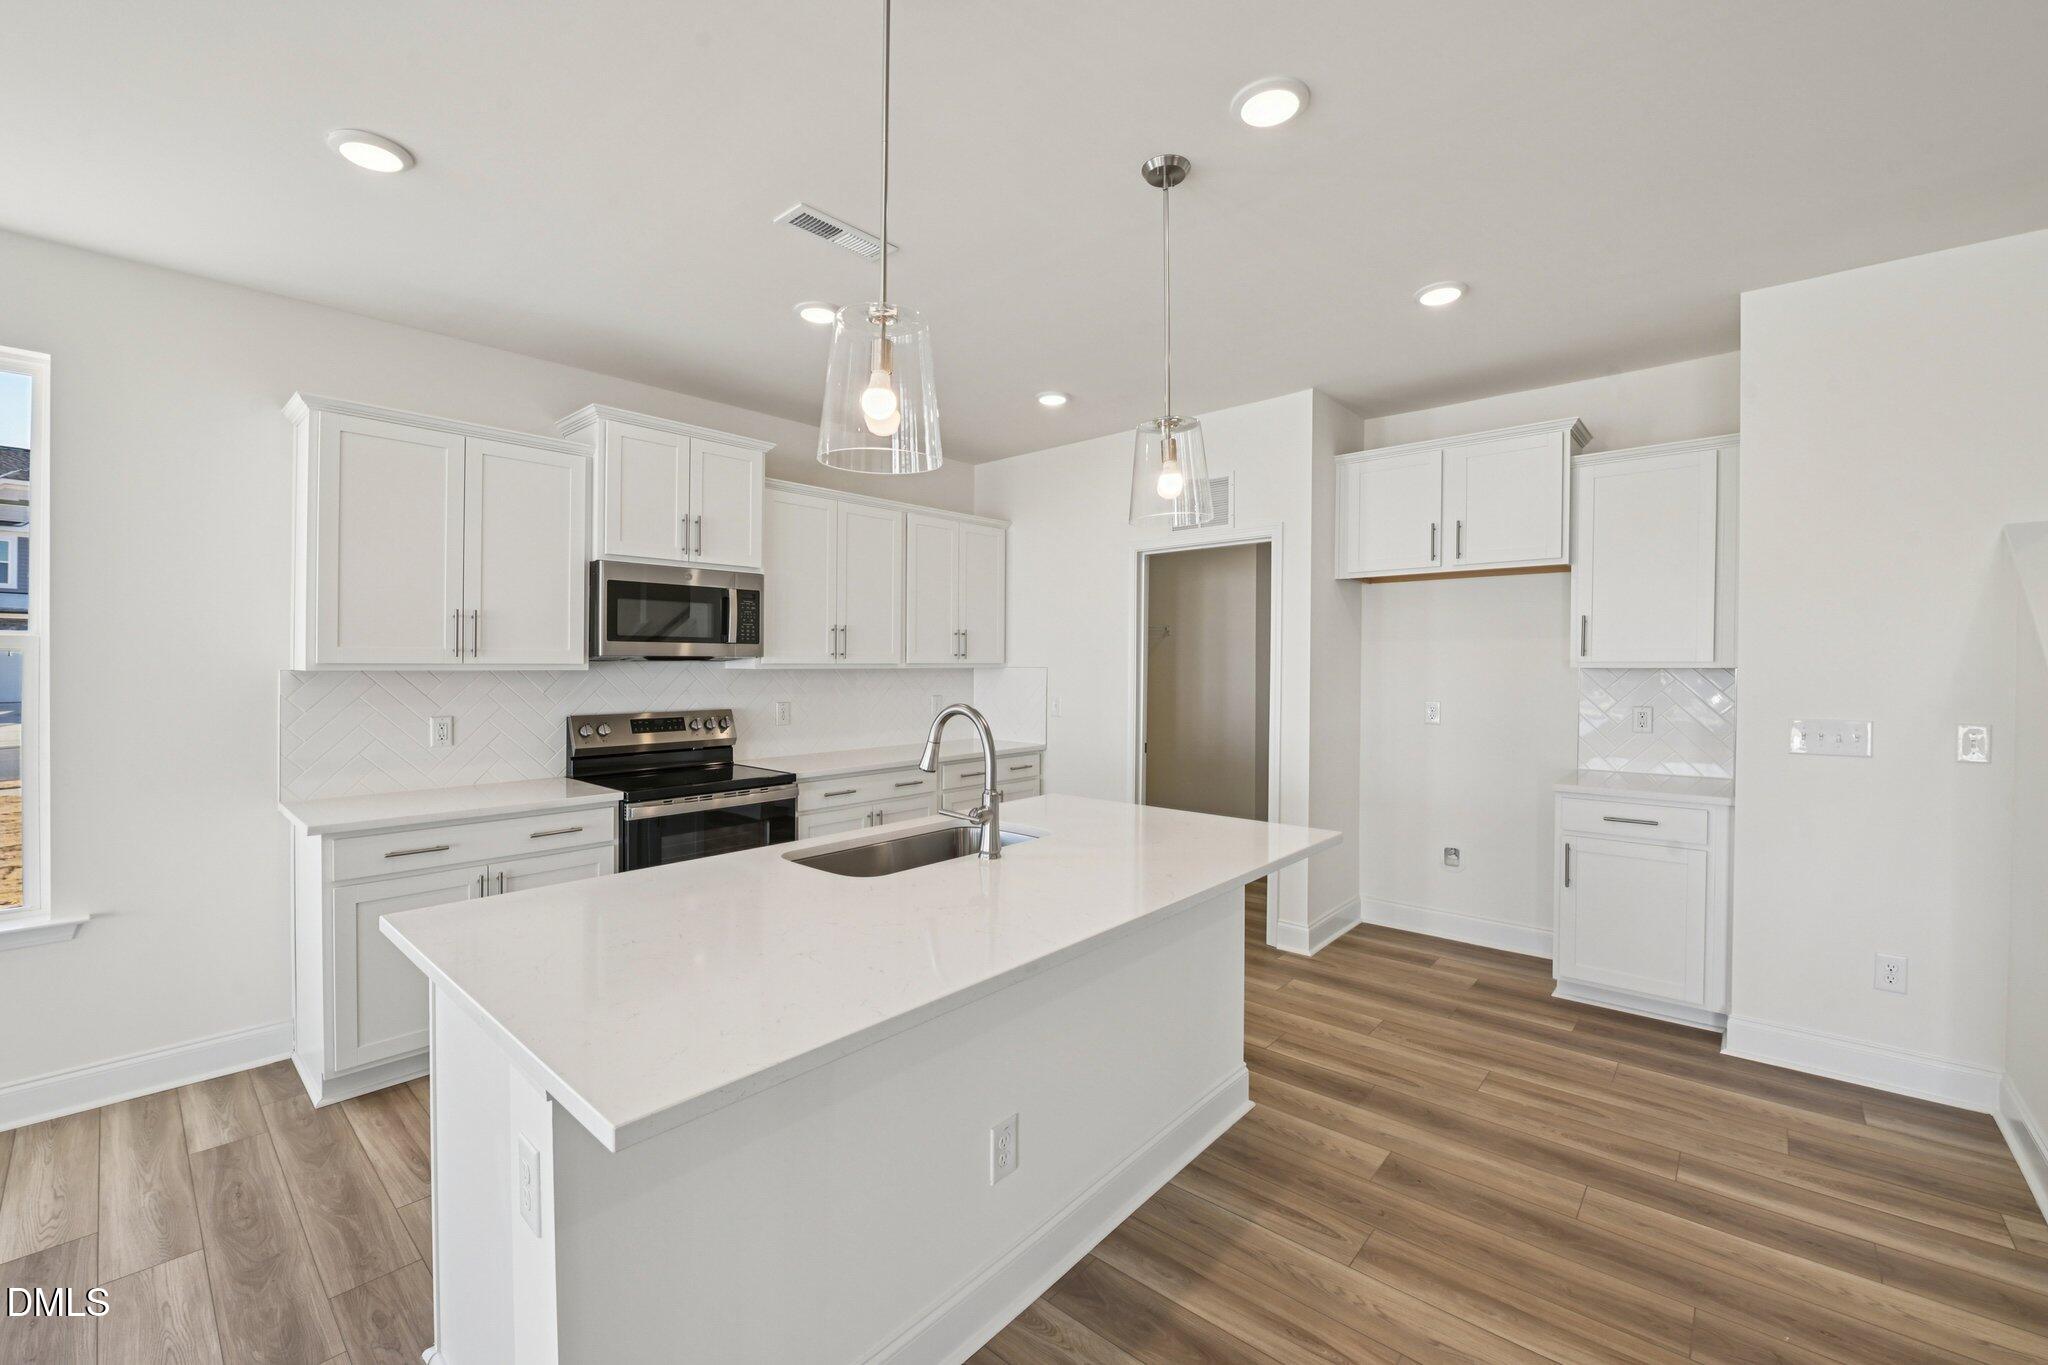
109 Millview Way, Franklinton, NC 27525
Mason Glenn · Franklin County
Key Facts
Description
Mason Glenn -GRAND OPENING- PRE-SALES AVAILABLE- 7 FLOOR PLANS TO SELECT RANGING FROM 1891 SQFT-3316 SQFT** Master Planned Community w/ Pool, pickle ball courts, playground, dog park, walking trails, fire pit, cornhole and MORE! Enjoy the charm of Franklinton with the convenience of nearby shopping, dining, & daily essentials! **ASK AGENT ABOUT CURRENT INCENTIVES****PHOTOS ARE FOR MARKETING PURPOSES ONLY****CALL LISTING AGENT FOR SHOWINGS/MORE DETAILS**
Property Information
Property Type
Residential
Sub-Type
Single Family Residence
Structure Type
House
Year Built
2026
Living Area
1,891 sq ft
Lot Size
0.21 acres
Garage Spaces
2
Days on Market
58
MLS® Listing#
10168486
Property Features
Appliances
Cooling
Heating
Flooring
Parking
Laundry
Patio
Construction
Foundation
Roof
Sewer
Water Source
Rooms
- Master BedroomMain
Schools
- Elementary:
- Franklin - Franklinton Elementary
- Middle:
- Franklin - Franklinton Middle School
- High:
- Franklin - Franklinton High
Financial Details
HOA
$70 / Monthly
Parcel Number
00.0008
Directions
Take US-1 Capital Blvd N toward Franklinton. Take Right onto S. Maint Street, Right onto E. Mason Street, left onto North Mitchell Avenue, Right onto Millview Way. GPS Google Maps shows: Ml Vw Wy
Affordability Calculator
$71,998
Estimated monthly payment
$1,916/mo
Principal $287,992 · Est. interest $401,774 over 30 yrs
Neighborhood Market Statistics
How this home compares to active listings in Franklinton, NC
- $388,679
- Median Listing Price
- 65
- Median Days on Market
- 2,271
- Median Sq Ft
- $185
- Median Price / Sq Ft
- 110
- Active Listings
- This home’s price is 7% below the area median.
- Its price per sq ft is 3% above the area median.
Market statistics compiled from active EXIT Realty® and MLS listings in Franklinton, NC.
Location
- 109 Millview Way, Franklinton, NC 27525
Points of Interest in Franklinton, NC
Showing the Franklinton area map.
Nearby Schools
Franklinton Middle School
Secondary · 0.2 mi away
Franklinton Elementary School
Elementary · 0.5 mi away
Long Mill Elementary
Elementary · 3.8 mi away
Cedar Creek Middle School
Secondary · 4.2 mi away
Youngsville Academy
School · 4.4 mi away
Youngsville Elementary School
Elementary · 5.7 mi away
Franklin County Early College
Secondary School · 7.0 mi away
Richland Creek Elementary
Elementary · 7.4 mi away
Royal Elementary School
Elementary · 7.4 mi away
Granville County Schools
School · 7.5 mi away
Tar River Elementary
Elementary · 7.5 mi away
Wilton Elementary
Elementary · 7.6 mi away
Montessori Children's House
Elementary · 8.2 mi away
Franklin County Schools
School · 8.3 mi away
Richland Creek Elementary School
Elementary · 8.3 mi away
Louisburg Magnet High
Secondary · 8.7 mi away
Louisburg High School
Secondary · 8.7 mi away
Louisburg Elementary School
Elementary · 8.7 mi away
Wake Forest-Rolesville High School
Secondary · 8.8 mi away
Sebts Women Around SE
School · 8.9 mi away
Commute Calculator
Nearby Homes

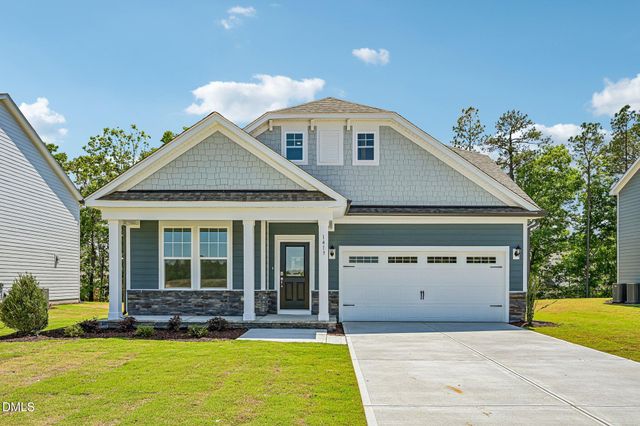
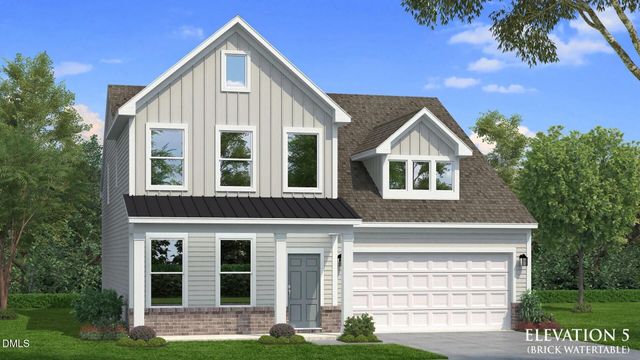
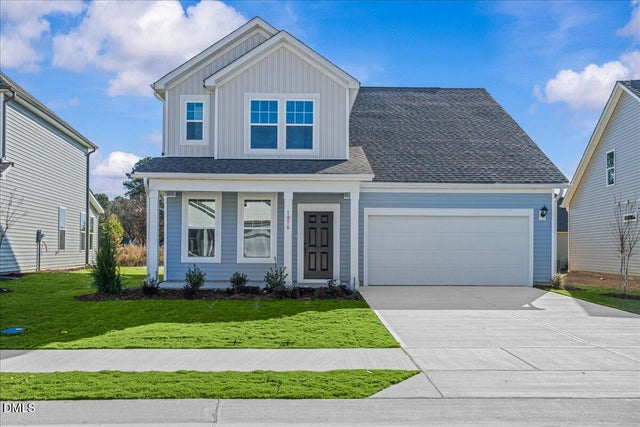
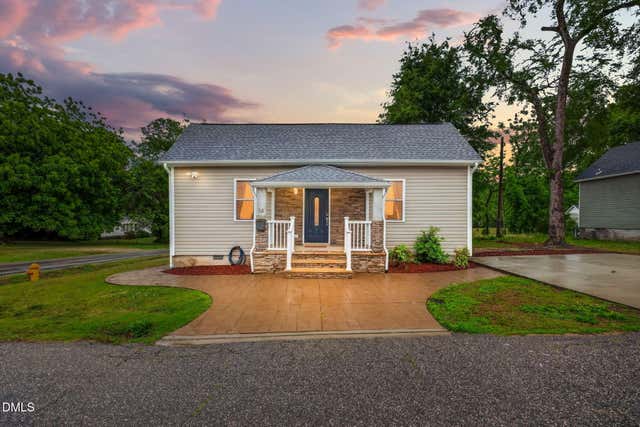

Similar Homes Nearby

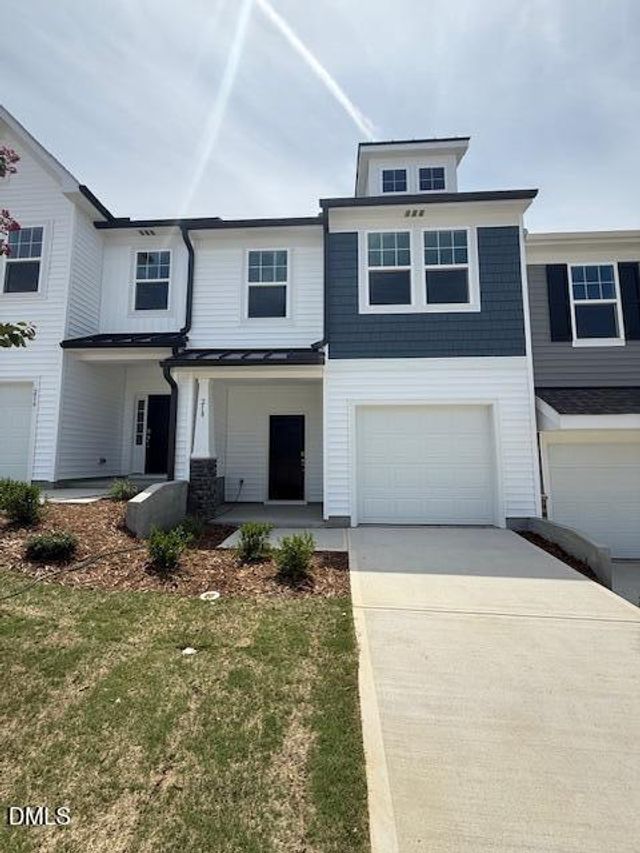
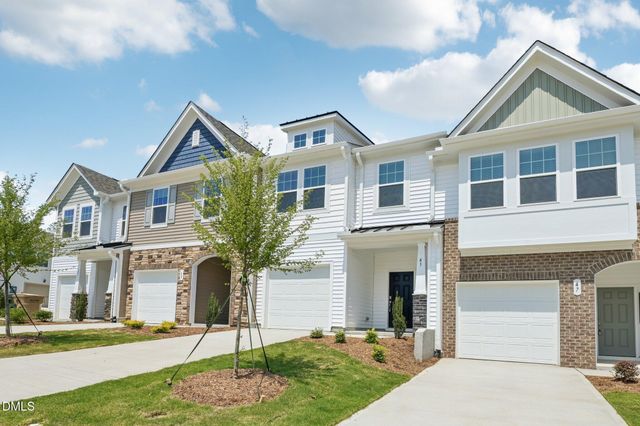
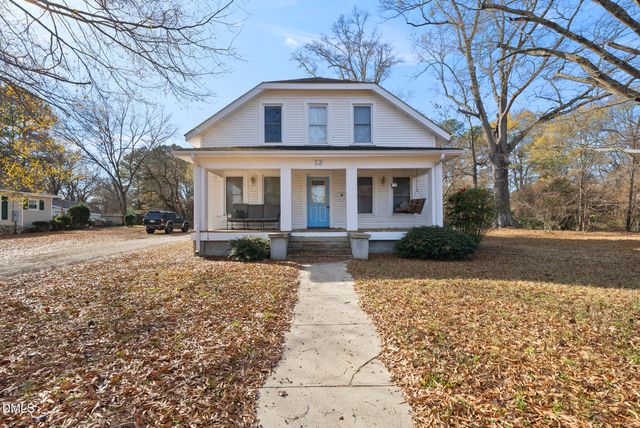
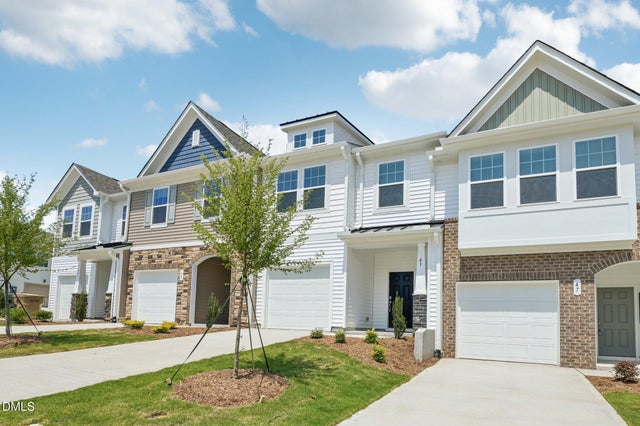
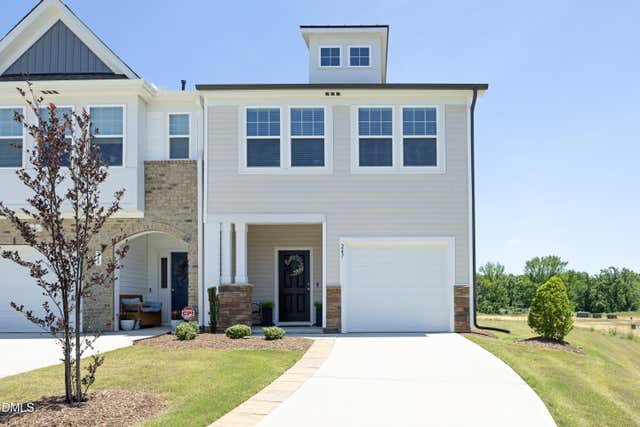
Similar Home Values
Comparable nearby listings and their asking prices.
| Address | Price | Beds | Baths | Sq Ft |
|---|---|---|---|---|
| 228 Alberta Drive, Franklinton, NC | $252,990 | 3 | 3 | 1,612 |
| 218 Alberta Drive, Franklinton, NC | $252,990 | 3 | 3 | 1,588 |
| 202 Carnaby Lane, Franklinton, NC | $255,830 | 3 | 3 | 1,573 |
| 12 S Chavis Street, Franklinton, NC | $270,000 | 5 | 3 | 2,710 |
| 201 Carnaby Lane, Franklinton, NC | $272,250 | 3 | 3 | 1,573 |
| 247 Blandford Street, Franklinton, NC | $272,500 | 3 | 3 | 1,682 |
Moving Cost Estimate
EXIT Agents in Franklinton



Listing Courtesy: DRB Group North Carolina LLC - 9197474970
Last Updated: 2026-05-20