

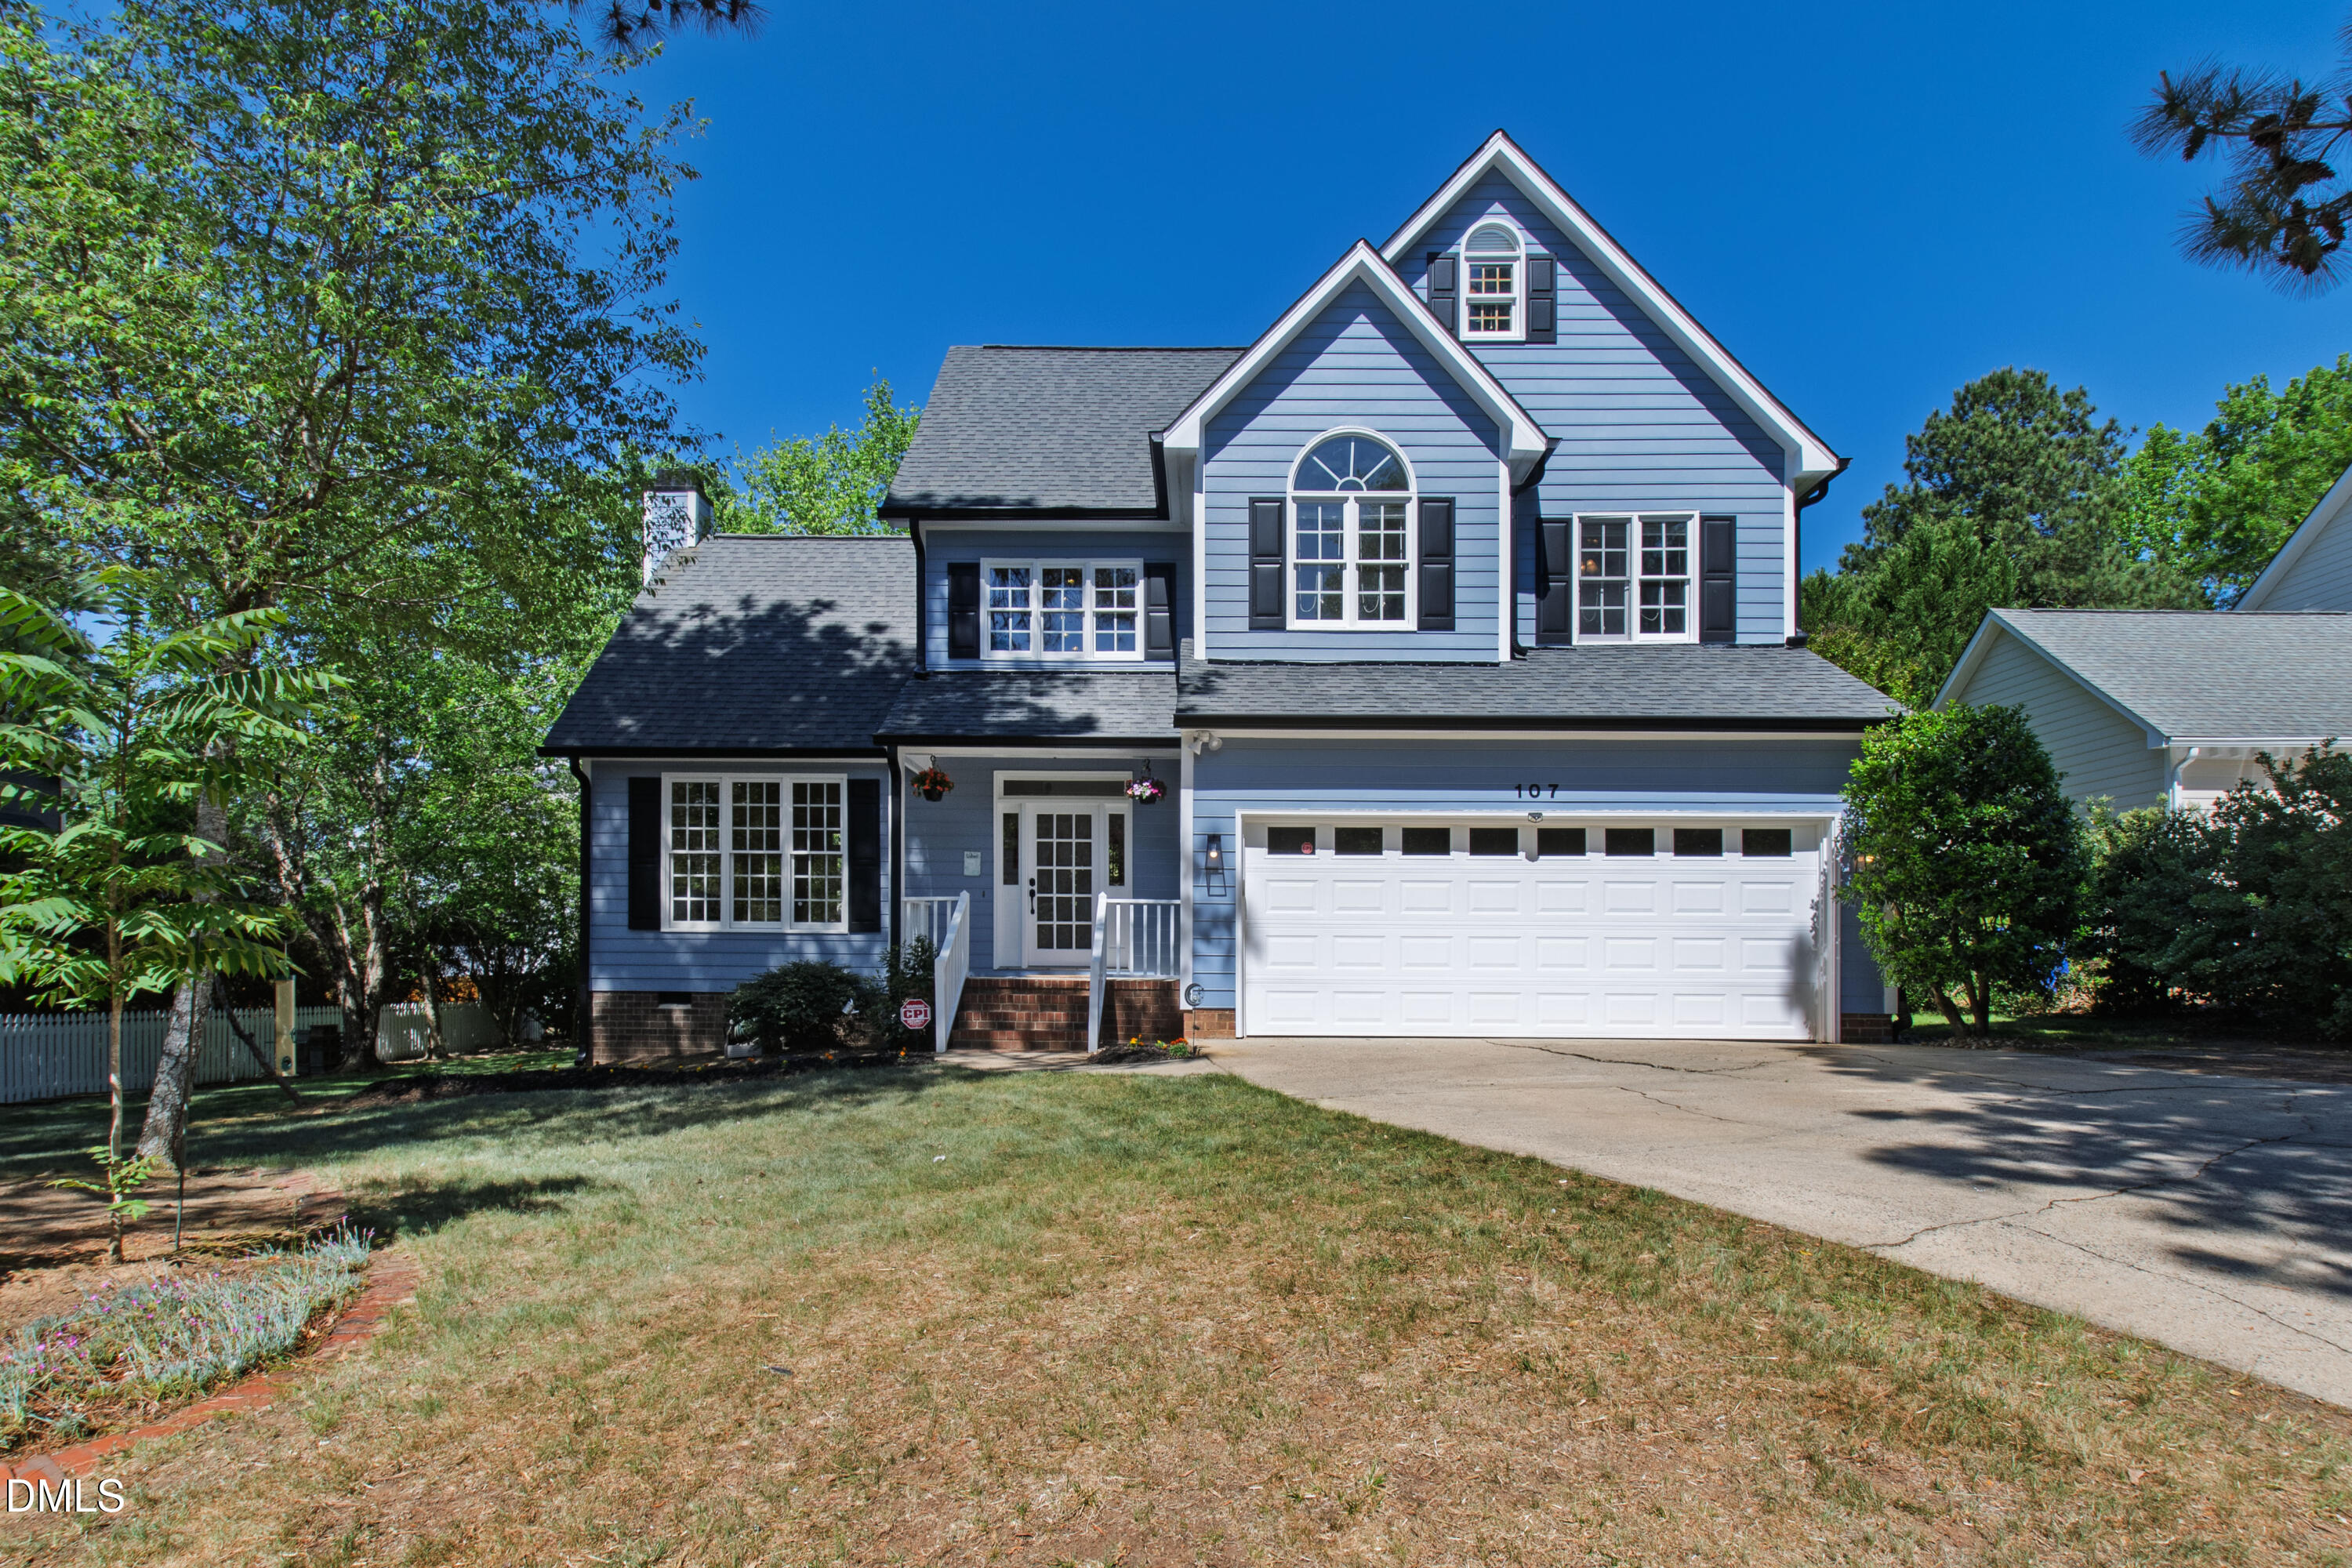
107 Callard Run, Chapel Hill, NC 27514
Springcrest · Orange County
Key Facts
Description
107 Callard Run is one of those once-in-a-generation homes. Historically, it has changed hands quickly and quietly, passed along by people who recognized its value before a sign ever hit the yard. For the first time, anyone can call it home. From the moment you step inside, the home sets the tone. A grand foyer welcomes you with a sweeping spiraling staircase that wraps around a dramatic, floor-spanning chandelier rising through multiple levels. To one side, the living room opens with vaulted ceilings and generous windows that pour natural light into every corner. Ahead, an arched entry draws you into a morning or dining area with tray ceilings, a glimpse of the flexible, thoughtful layout that carries throughout the home. The kitchen has been thoughtfully updated with new cabinetry, granite countertops, and undercabinet lighting. A built-in wine rack in the kitchen island rounds it out, because a home this intentional doesn't miss a detail. Enjoy a quiet morning in the eat-in kitchen nook, or step outside to the expansive multi-area back deck spanning the entire length of the home. With access from both the kitchen and the living room, it lives like a natural extension of the main level for entertaining or everyday living. Upstairs, the home continues to unfold its layers. A quiet reading nook nestles alongside the winding staircase, framed by a large front-facing window and surrounded by built-in shelving. A sitting room invites you to pause before French double doors open into the generous primary suite, featuring vaulted ceilings and a bath full of character with a walk-in shower, soaking tub, and walk-in closet. A skylight and a striking stained glass window give the space privacy while bathing the space in light.. An additional bedroom on this floor with cathedral ceilings, is a reminder that this home simply does not run out of things to give. The third floor brings its own personality. A loft anchors the space alongside two bedrooms and a full bath. One bedroom is traditional, the other is a conversation starter. A built-in elevated bed with a detachable ladder and built-in shelving throughout makes it one of the most memorable rooms in the home. Both are painted in classic Carolina Blue, because this is Chapel Hill after all. The entire home is filled with abundant light thanks to its numerous and generous windows, and plantation shutters offer privacy with a timeless, tailored finish. The two-car garage includes a lofted area with shelves and cabinets for ample storage. Last year the exterior was refreshed top to bottom with new paint on the siding, windows, doors, and decks, and this year almost all new interior paint as well, so the next owner gets to simply enjoy. And yes, those are real hardwood floors. Not a plank of LVP in sight. Located in a quiet, established neighborhood with walkable access to Dry Creek Trail, Cedar Falls Park, and East Chapel Hill High School, the home also offers quick access to US-501, I-40, Wegmans, Trader Joe's, more shops, dining, and of course UNC-CH that make this corner of Chapel Hill oh so convenient. A home like this has never needed the market. Now that it's here, don't wait.
Property Information
Property Type
Residential
Sub-Type
Single Family Residence
Structure Type
House
Year Built
1992
Stories
3
Living Area
2,487 sq ft
Lot Size
0.23 acres
Garage Spaces
2
Zoning
R-2
Days on Market
85
MLS® Listing#
10162077
Property Features
Interior
Appliances
Cooling
Heating
Flooring
Parking
Laundry
Patio
Construction
Roof
Utilities
Sewer
Water Source
Rooms
- Bedroom 2Second
- Bedroom 3Third
- Bedroom 3Third
- Master BedroomSecond
Schools
- Elementary:
- Chapel Hill Carrboro - Mel and Zora Rashkis Elemen
- Middle:
- Chapel Hill Carrboro - Guy B Phillips Middle Schoo
- High:
- Chapel Hill Carrboro - East Chapel Hill High Schoo
Financial Details
HOA
$125 / Annually
Annual Taxes
$7,532
Tax year 2025
Assessed Value
$585,600
Parcel Number
9890433018
Directions
15/501 to Erwin Rd. Turn left on Chippoaks, right onto Callard Run. Home on the left.
Affordability Calculator
$139,980
Estimated monthly payment
$3,725/mo
Principal $559,920 · Est. interest $781,138 over 30 yrs
Neighborhood Market Statistics
How this home compares to active listings in Chapel Hill, NC
- $627,742
- Median Listing Price
- 68
- Median Days on Market
- 2,316
- Median Sq Ft
- $268
- Median Price / Sq Ft
- 745
- Active Listings
- This home’s price is 11% above the area median.
- Its price per sq ft is 5% above the area median.
Market statistics compiled from active EXIT Realty® and MLS listings in Chapel Hill, NC.
Location

Points of Interest in Chapel Hill, NC
Showing the Chapel Hill area map.
Nearby Schools
East Chapel Hill High School
Secondary · 0.7 mi away
Montessori Day School
Elementary · 1.5 mi away
Ephesus Road Elementary
Elementary · 1.6 mi away
Trinity School of Durham and Chapel Hill
Secondary · 1.8 mi away
Montessori Community School
Elementary · 1.9 mi away
Children's Campus of Chapel Hill
School · 2.0 mi away
Binkley Preschool
School · 2.0 mi away
Primrose Schools
Elementary · 2.1 mi away
Estes Hills Elementary
Elementary · 2.1 mi away
Sherwood Githens Middle
Secondary · 2.2 mi away
Guy B Phillips Middle School
Secondary · 2.2 mi away
Erwin Road Montessori School
Elementary · 2.2 mi away
Goddard School
School · 2.4 mi away
Creekside Pta
Elementary · 2.4 mi away
A Toddler's Place
School · 2.6 mi away
Forest View Elementary School
Elementary · 2.6 mi away
Hope Creek Academy
School · 2.8 mi away
Hill Learning Center
School · 2.9 mi away
Durham Academy Upper School
School · 3.0 mi away
Rashkis Elementary School
Elementary · 3.0 mi away
Commute Calculator
Nearby Homes


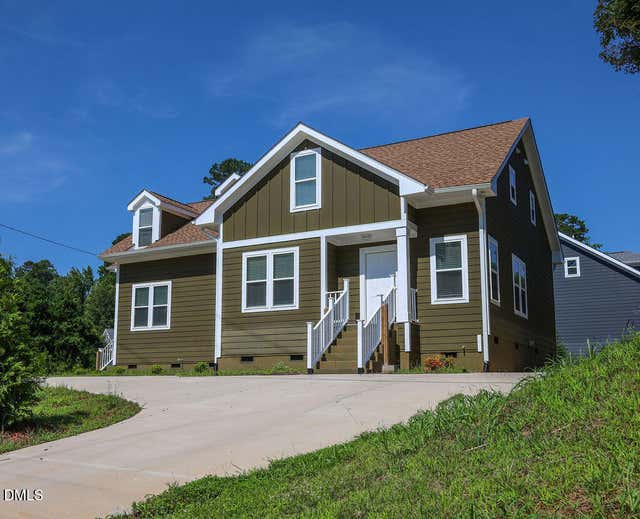
Similar Homes Nearby

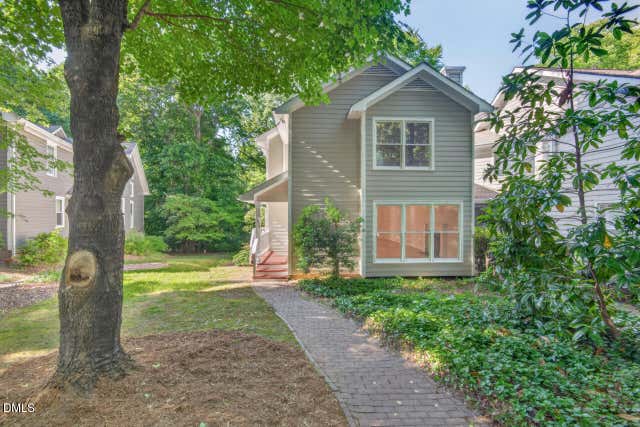


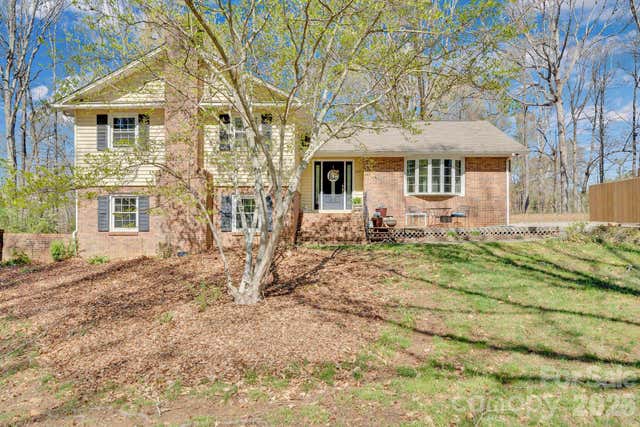
Similar Home Values
Comparable nearby listings and their asking prices.
| Address | Price | Beds | Baths | Sq Ft |
|---|---|---|---|---|
| 1054 Zelkova Lane, Chapel Hill, NC | $494,990 | 3 | 4 | 2,317 |
| 114 Channing Lane, Chapel Hill, NC | $495,000 | 3 | 3 | 1,695 |
| 505 Jade Crk Circle, Chapel Hill, NC | $495,990 | 3 | 2 | 1,501 |
| 158 Pinnacle Drive, Chapel Hill, NC | $497,124 | 3 | 3 | 1,767 |
| 8205 Franklin Trail Street, Mint Hill, NC | $499,000 | 3 | 3 | 2,096 |
| 5317 Quail Ridge Drive, Mint Hill, NC | $499,000 | 4 | 3 | 2,447 |
Moving Cost Estimate
EXIT Agents in Chapel Hill



Listing Courtesy: EXP Realty LLC - 8885849431
Last Updated: 2026-04-23