

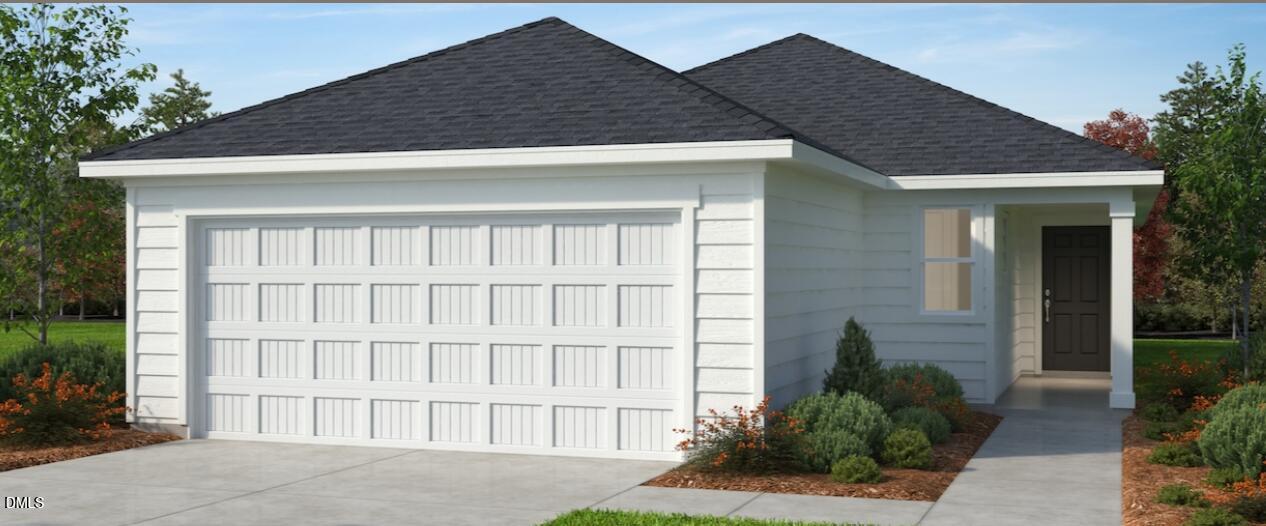
505 Jade Crk Circle, Chapel Hill, NC 27516
Jade Creek · Orange County
Key Facts
Description
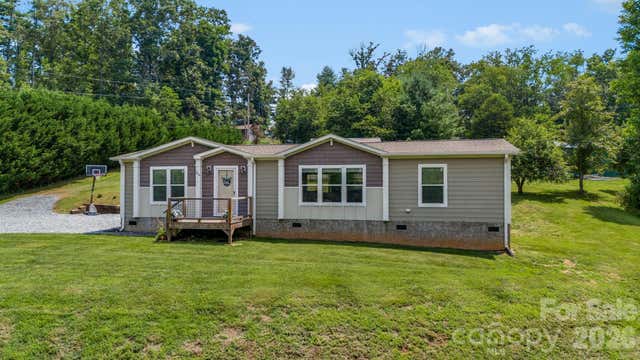
*HOME NOT YET STARTED* Buyer has the opportunity to personalize their options on this plan. This is model home photography for illustrative purposes only. Personalize your new Energy Star certified home! Buyer will visit our beautiful design studio to work w/an expert designer to truly personalize this home. Beautiful split floor plan ranch offers the perfect layout for both everyday living and entertaining, featuring a spacious open-concept kitchen and family room. The kitchen is a true showstopper with granite countertops and Whirlpool appliances, blending style and functionality. Retreat to your stunning en-suite primary bedroom, complete with dual sink vanities and a luxurious primary shower designed for comfort and relaxation. Don't miss this amazing opportunity to own a brand-new home in a prime location with easy access to downtown Carrboro, Chapel Hill, and US-40--making commuting and enjoying local dining, shopping, and entertainment a breeze.
Property Information
Property Type
Residential
Sub-Type
Single Family Residence
Style
Traditional
Year Built
2026
Living Area
1,501 sq ft
Lot Size
0.10 acres
Garage Spaces
2
Days on Market
3
MLS® Listing#
10180763
Property Features
Interior
Appliances
Cooling
Heating
Flooring
Parking
Laundry
Patio
Lot Features
Construction
Foundation
Roof
Windows
Security
Community
Sewer
Water Source
Rooms
- 9.0 x 5.0Main
- Bedroom 210.0 x 11.0Main
- Bedroom 310.0 x 10.0Main
- Dining Room15.0 x 10.0Main
- Kitchen10.0 x 15.0Main
- Living Room19.0 x 14.0Main
- Master Bedroom15.0 x 12.0Main
- Utility Room6.0 x 8.0Main
Schools
- Elementary:
- Chapel Hill Carrboro - Morris Grove Elementary Sch
- Middle:
- Chapel Hill Carrboro - Charles and Lucile McDougle
- High:
- Chapel Hill Carrboro - Carrboro High School
Financial Details
HOA
$289 / Quarterly
Parcel Number
9860805607
Directions
From I-40 West, take Exit 266/Hwy. 86 and turn left. Turn right on Eubanks Rd. and left on Hillsborough Rd./Old Hwy. 86. After 1 mi., community is on the left.
Affordability Calculator
$99,198
Estimated monthly payment
$2,640/mo
Principal $396,792 · Est. interest $553,560 over 30 yrs
Neighborhood Market Statistics
How this home compares to active listings in Chapel Hill, NC
- $629,299
- Median Listing Price
- 67
- Median Days on Market
- 2,315
- Median Sq Ft
- $269
- Median Price / Sq Ft
- 748
- Active Listings
- This home’s price is 21% below the area median.
- Its price per sq ft is 23% above the area median.
Market statistics compiled from active EXIT Realty® and MLS listings in Chapel Hill, NC.
Similar Homes Nearby
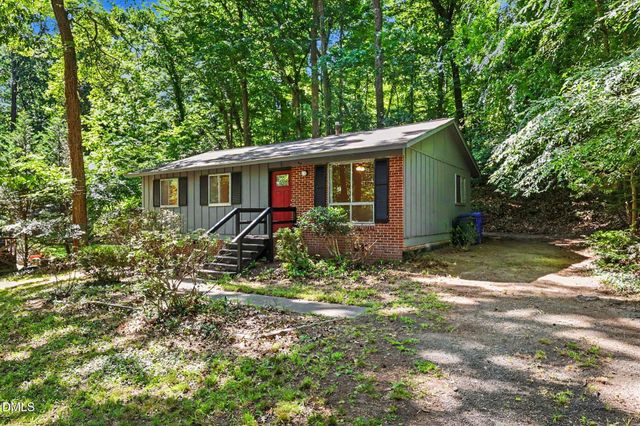
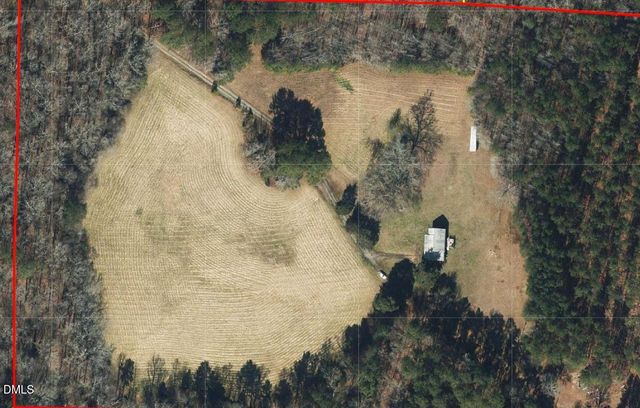

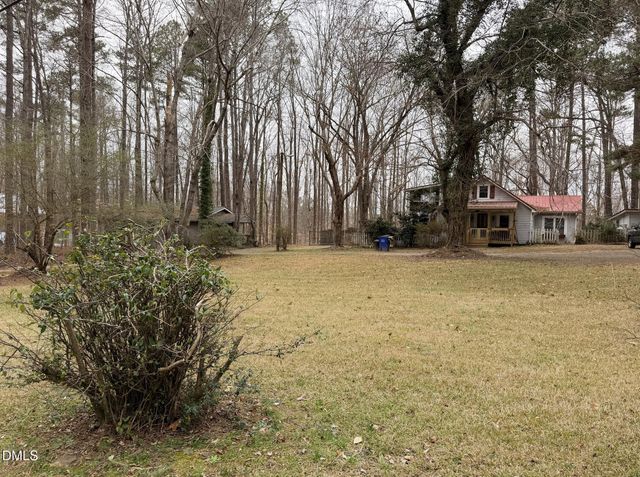

Similar Home Values
Comparable nearby listings and their asking prices.
| Address | Price | Beds | Baths | Sq Ft |
|---|---|---|---|---|
| 212 Valley Park Drive, Chapel Hill, NC | $349,000 | 3 | 2 | 965 |
| 8430 Orange Grove Road, Chapel Hill, NC | $350,000 | 4 | 2 | 1,404 |
| 201 Presque Isle Lane, Chapel Hill, NC | $350,000 | 2 | 2 | 1,264 |
| 1753 Old Lystra Road, Chapel Hill, NC | $350,000 | 2 | 2 | 1,355 |
| 200 Quinn Hill Lane 78, Mars Hill, NC | $352,000 | 3 | 2 | 1,268 |
| 256 Phillips Valley Road, Mars Hill, NC | $355,000 | 3 | 2 | 1,570 |
Moving Cost Estimate

Listing Courtesy: Ramsey Realtors Team Inc - 9194274328
Last Updated: 2026-07-17