

512 Basin Hill Drive, Wake Forest, NC 27587
Holding Village · Wake County
Key Facts
Description
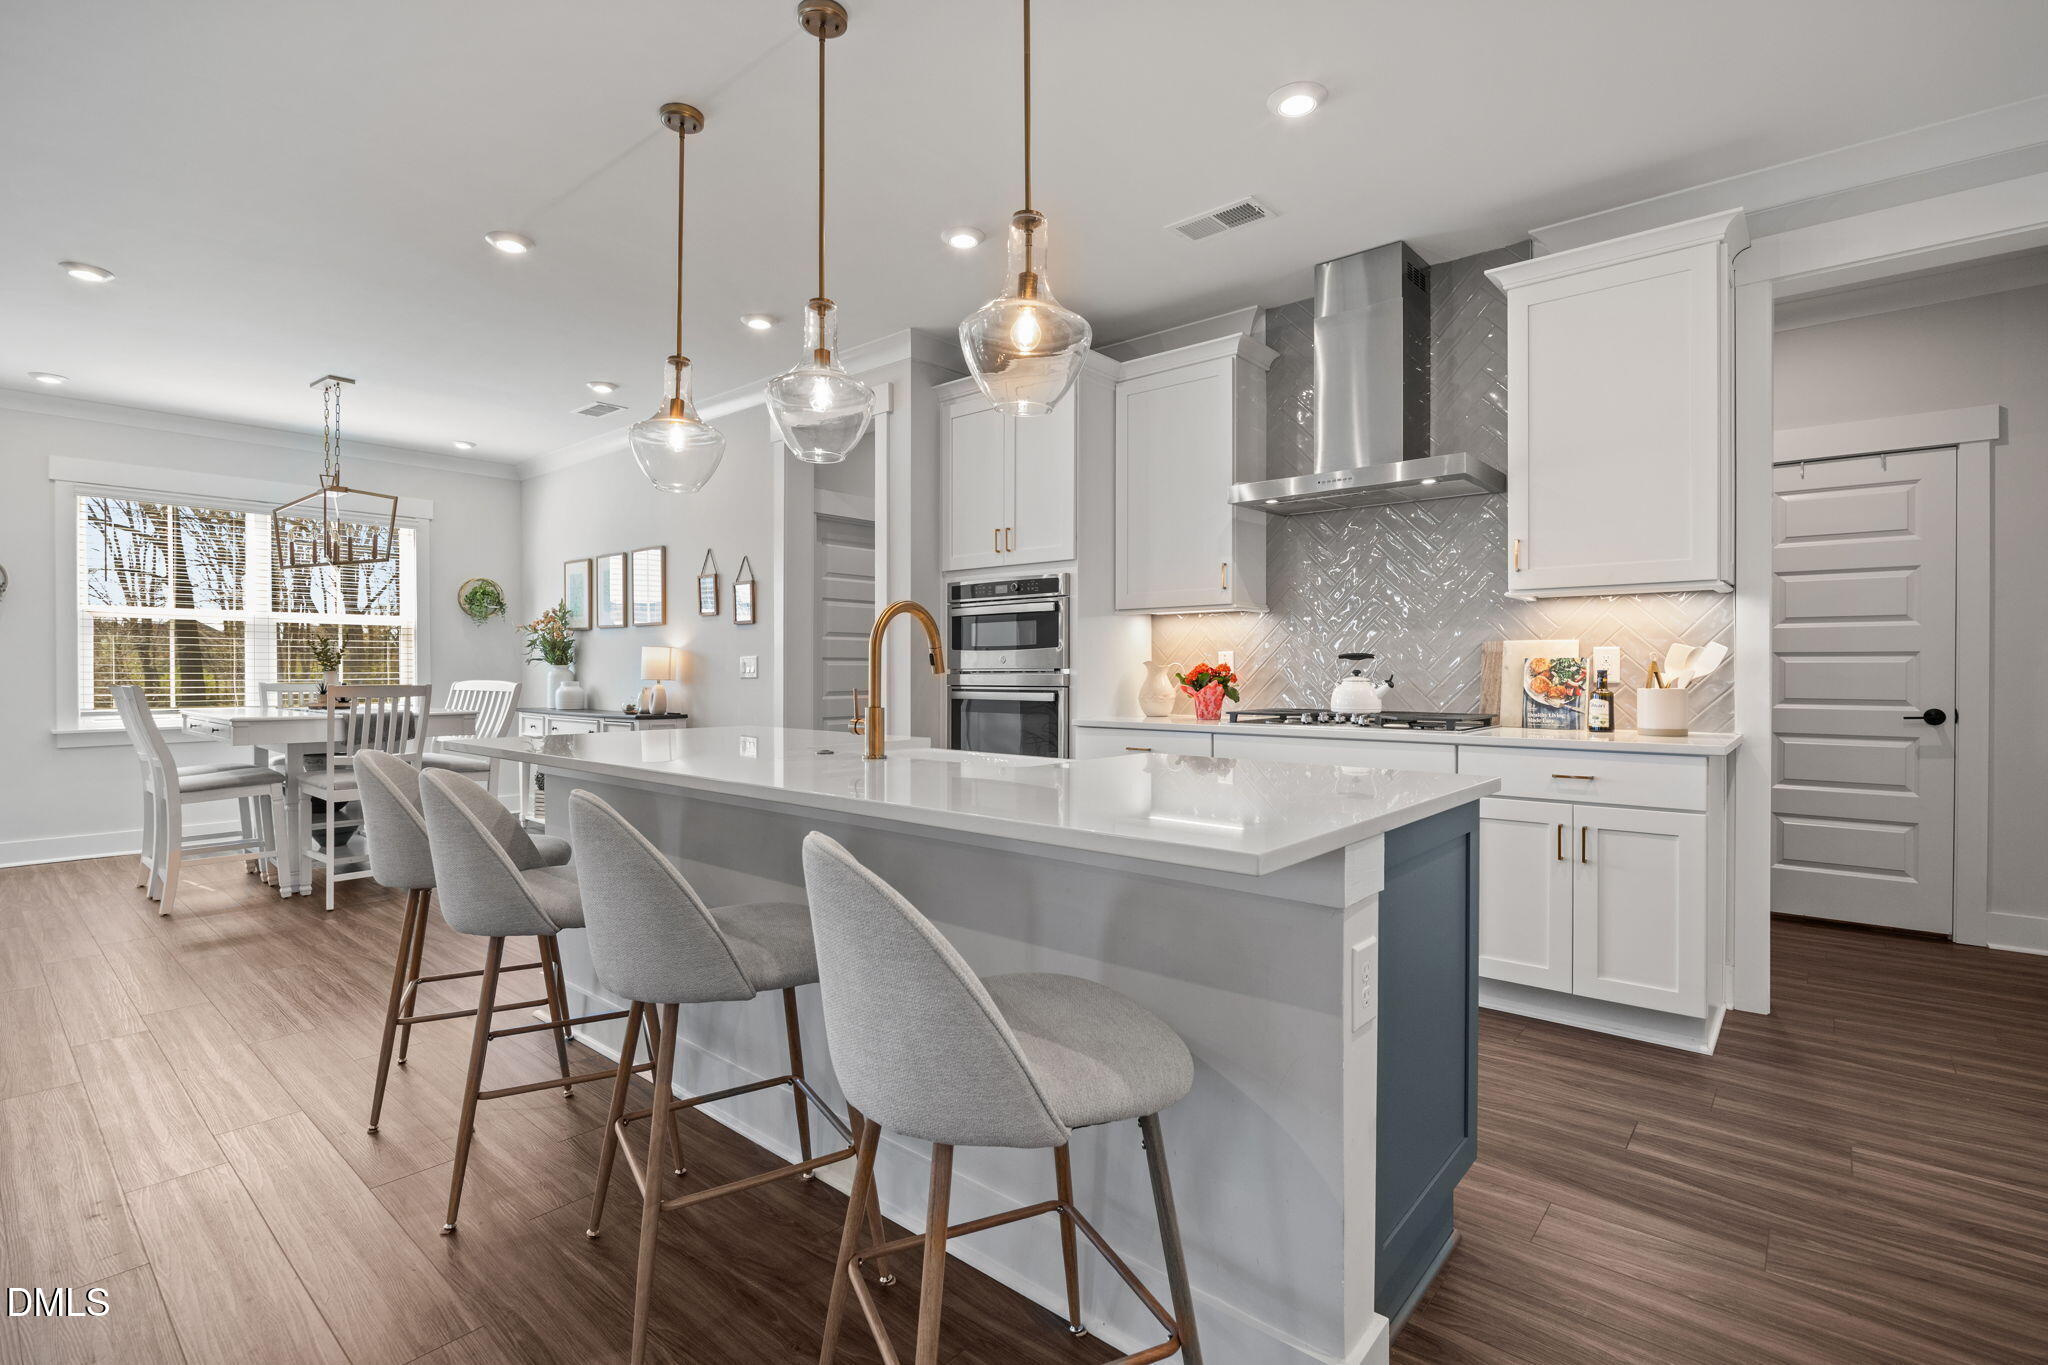
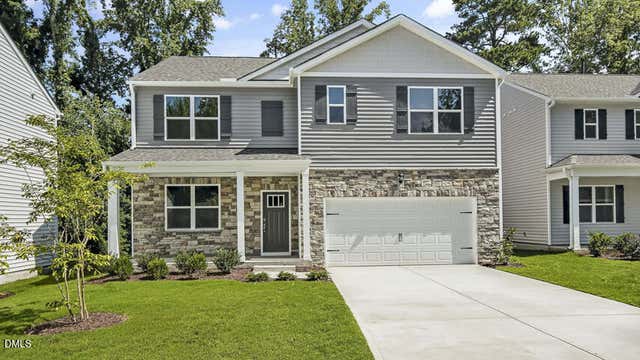
*1% TOWARDS BUYER CLOSING COSTS FOR RATE BUY DOWN!* Welcome to this beautifully maintained, nearly new single-family home offering a thoughtfully designed open-concept floor plan & modern finishes throughout. Just 2 years old, this home combines style, comfort & functionality. The heart of the home is the stunning kitchen, featuring large center island, sleek quartz countertops, stainless appliances, gas cooktop & spacious pantry--perfect for both everyday living & entertaining. The adjoining family room is warm & inviting w/a gas log fireplace & custom built-ins featuring a wine fridge, creating an ideal space to relax or host guests. Double sliding doors lead to a screened porch, seamlessly blending indoor and outdoor living.The main floor also has a private office & guest suite w/full bath.A convenient mudroom with a built-in coat rack & shoe bench adds practical organization. Upstairs, a generous loft provides the perfect bonus space for a media room or playroom. The spacious primary suite is a true retreat, featuring oversized walk-in closet w/custom shelving, dual vanities & luxurious walk-in shower. A well-appointed 2nd fl laundry room offers ample cabinetry & utility sink for added convenience. Additional highlights include walk in crawl space that adds a ton of additional storage, a fully fenced backyard & a beautifully designed paver patio with a sitting wall--ideal for outdoor gatherings. Enjoy community amenities including a clubhouse, pool, playgrounds, scenic walking trails & access to Holding Lake. This home truly has it all--modern design, thoughtful upgrades & fantastic location. Schedule your showing today!
Property Information
Property Type
Residential
Sub-Type
Single Family Residence
Structure Type
House
Year Built
2024
Stories
2
Living Area
3,286 sq ft
Lot Size
0.17 acres
Garage Spaces
2
Zoning
RMX
Days on Market
121
MLS® Listing#
10153488
Property Features
Interior
Exterior
Appliances
Cooling
Heating
Flooring
Pool
Parking
Laundry
Patio
Fencing
Lot Features
Roof
Windows
Security
Community
Sewer
Water Source
Rooms
- Main
- Bedroom 2Main
- Bedroom 3Second
- Bedroom 4Second
- Bedroom 5Second
- Dining RoomMain
- Family RoomMain
- KitchenMain
- LaundrySecond
- LoftSecond
- Master BedroomSecond
- OfficeMain
Schools
- Elementary:
- Wake - Wake Forest Elementary
- Middle:
- Wake - Wake Forest Middle School
- High:
- Wake - Wake Forest High School
- District:
- www.wcpss.net
Financial Details
HOA
$230 / Quarterly
Annual Taxes
$5,176
Tax year 2025
Assessed Value
$550,175
Parcel Number
184004546899000 0491187
Directions
98E to R onto S. Franklin St. R onto Basin Hill Dr.
Affordability Calculator
$125,000
Estimated monthly payment
$3,327/mo
Principal $500,000 · Est. interest $697,544 over 30 yrs
Neighborhood Market Statistics
How this home compares to active listings in Wake Forest, NC
- $494,972
- Median Listing Price
- 60
- Median Days on Market
- 2,437
- Median Sq Ft
- $207
- Median Price / Sq Ft
- 682
- Active Listings
- This home’s price is 26% above the area median.
- Its price per sq ft is 8% below the area median.
Market statistics compiled from active EXIT Realty® and MLS listings in Wake Forest, NC.
Location

Points of Interest in Wake Forest, NC
Showing the Wake Forest area map.
Nearby Schools
Franklin Academy
School · 0.7 mi away
Heritage Children's Academy
School · 0.7 mi away
Wake County Public Schools
School · 0.8 mi away
Primrose Schools
Elementary · 0.9 mi away
Thales Academy
School · 0.9 mi away
Heritage Elementary School
Elementary · 1.0 mi away
Wake Forest Istem Magnet Elementary School
Elementary · 1.1 mi away
Goddard School
School · 1.1 mi away
Franklin Academy
School · 1.2 mi away
Wake Forest Middle School
Secondary · 1.2 mi away
St. Catherine of Siena Parish
School · 1.3 mi away
Wake County Public Schools
School · 1.4 mi away
Sebts Women Around SE
School · 1.5 mi away
Wake Forest-Rolesville High School
Secondary · 1.7 mi away
Richland Creek Elementary School
Elementary · 1.8 mi away
Montessori Children's House
Elementary · 2.0 mi away
Jones Dairy Elementary School
Elementary · 2.2 mi away
North Wake College and Career Academy
School · 2.2 mi away
Wakefield 9th Grade Center
School · 2.2 mi away
Forest Pines Drive Elementary School
Elementary · 2.2 mi away
Commute Calculator
Nearby Homes

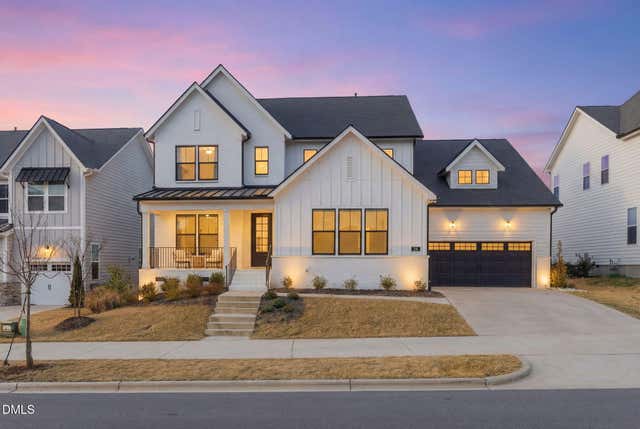
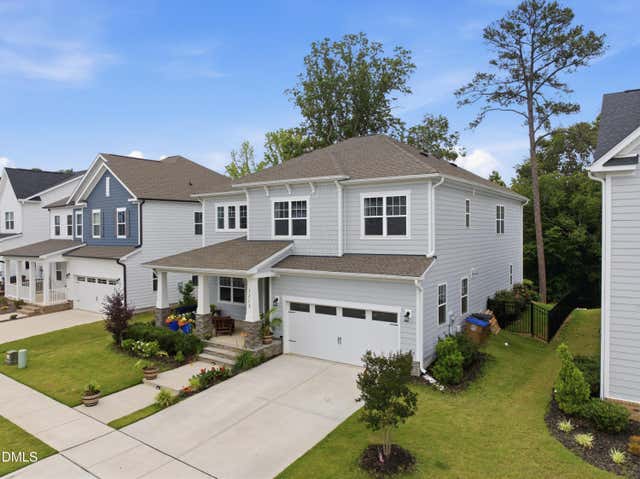


Similar Homes Nearby


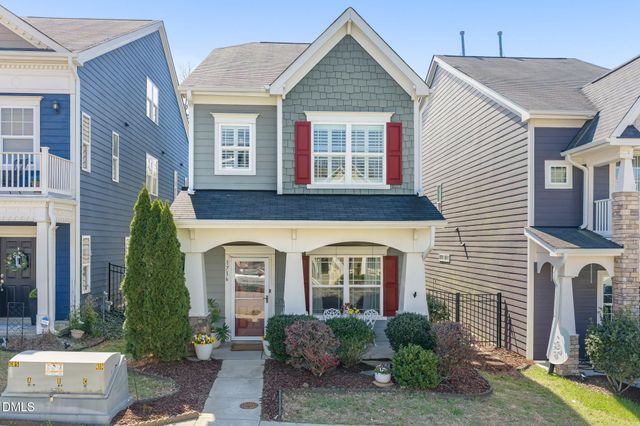
Similar Home Values
Comparable nearby listings and their asking prices.
| Address | Price | Beds | Baths | Sq Ft |
|---|---|---|---|---|
| 625 Ramo Grande Drive, Wake Forest, NC | $437,840 | 5 | 3 | 2,511 |
| 1355 Catrush Way, Wake Forest, NC | $438,000 | 4 | 3 | 2,068 |
| 1609 Frog Hollow Way, Wake Forest, NC | $442,000 | 5 | 3 | 2,702 |
| 1716 Main Divide Drive, Wake Forest, NC | $442,000 | 4 | 3 | 2,487 |
| 2056 Rosedale Ridge Avenue, Wake Forest, NC | $447,755 | 4 | 3 | 2,411 |
| 1868 Fighting Bull Drive, Wake Forest, NC | $449,340 | 5 | 3 | 2,511 |
Moving Cost Estimate
EXIT Agents in Wake Forest



Listing Courtesy: Spencer Properties - 9196027411
Last Updated: 2026-03-18