

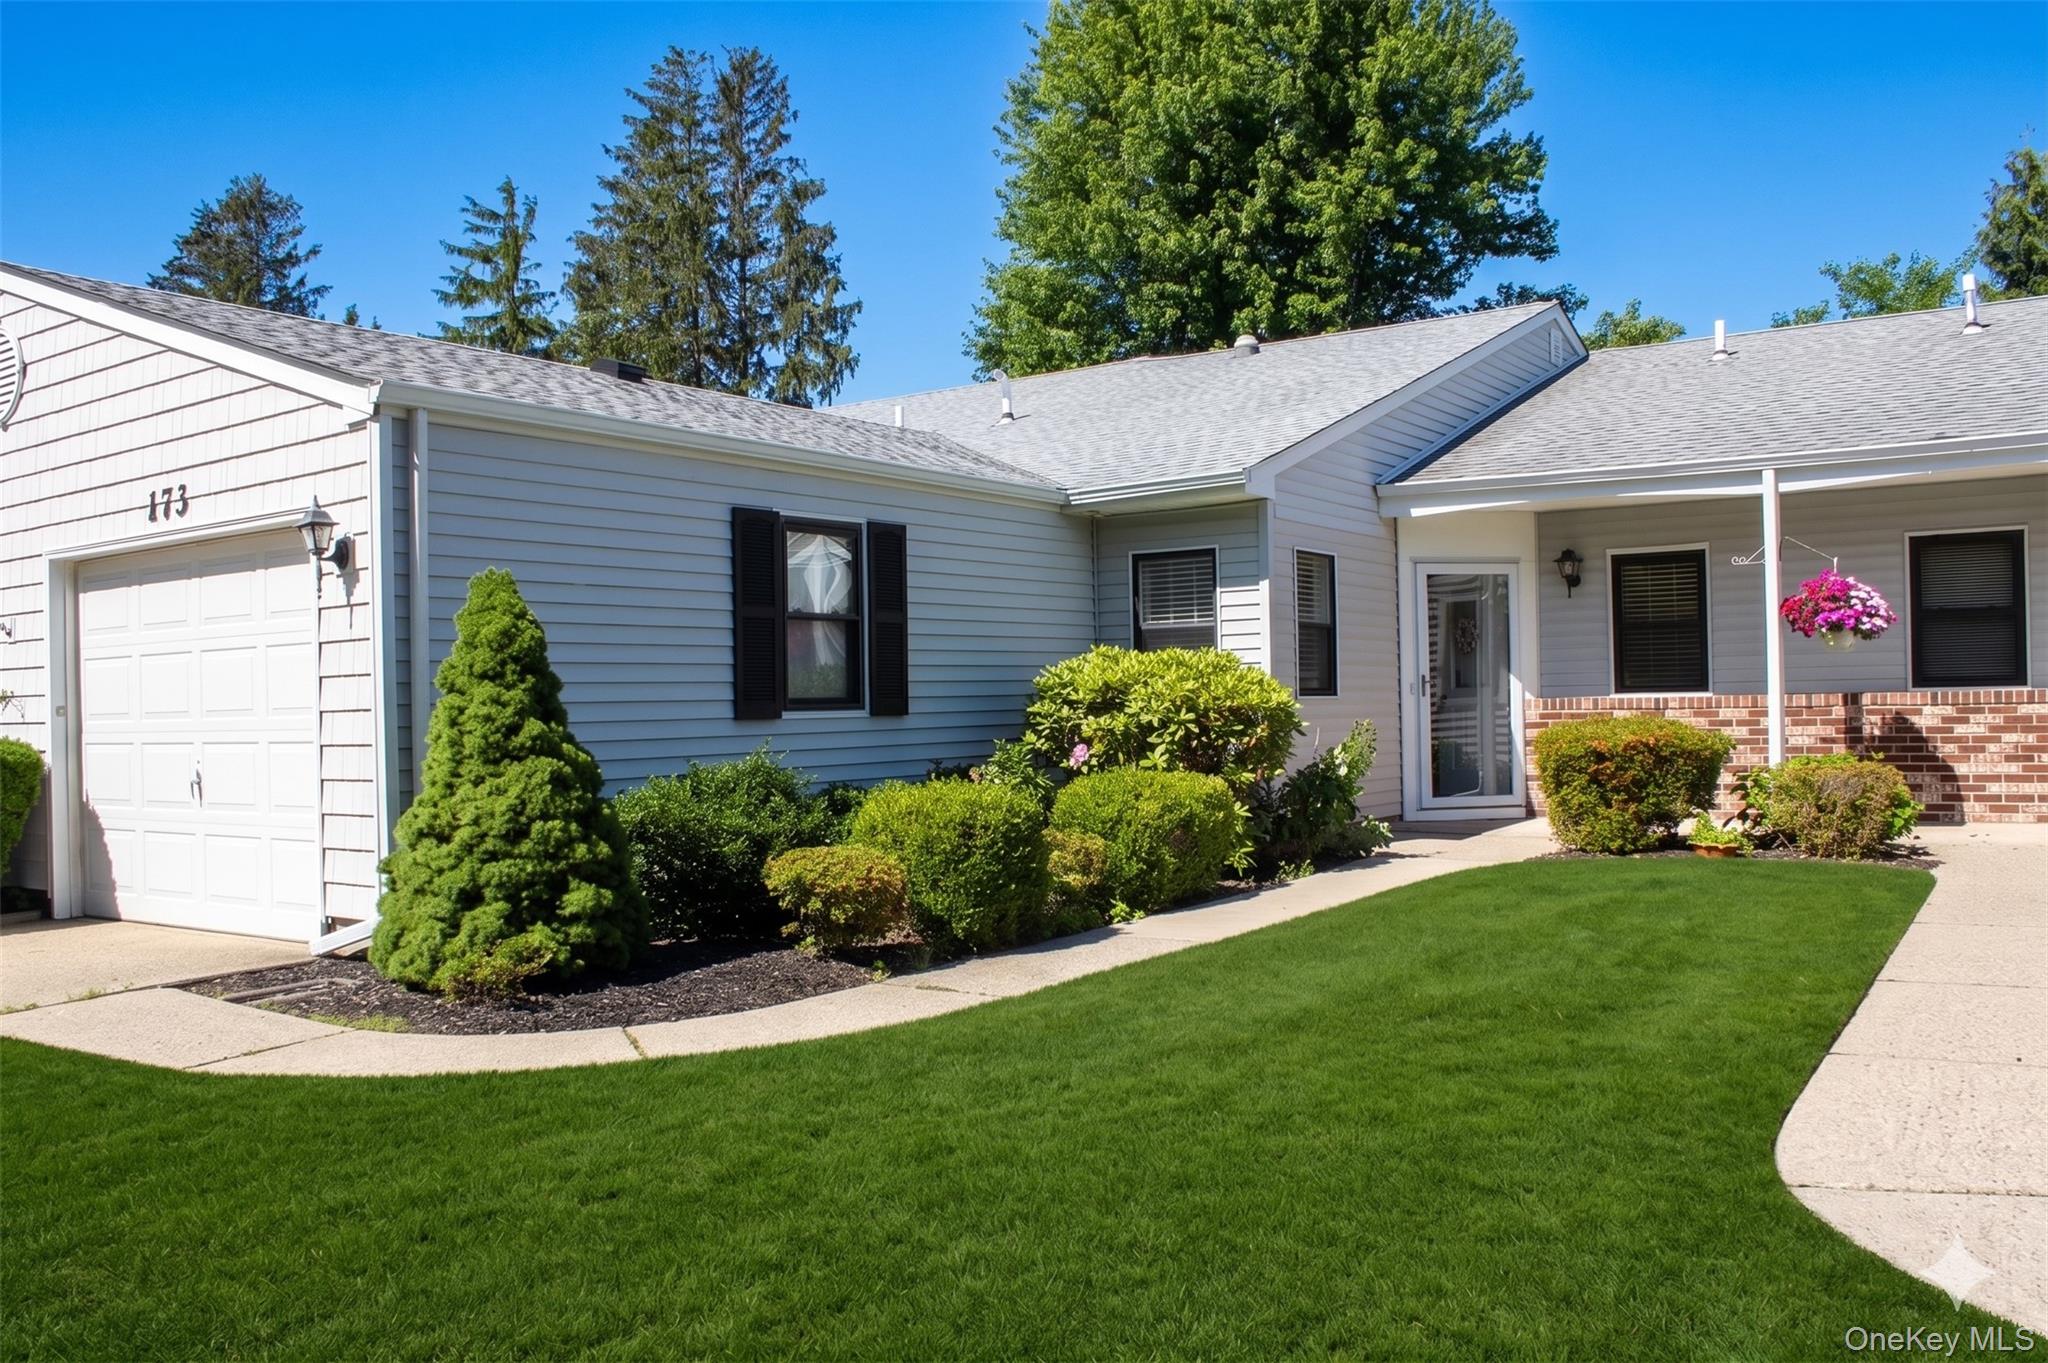
173 Knolls Drive 173, Stony Brook, NY 11790
The Knolls · Suffolk County
Key Facts
Description
Welcome to The Knolls of Stony Brook, a vibrant 55+ active adult community. Located minutes from the beach, shopping, area hositals, museums, great restaurants and so much more this beautiful community offers convenience to all who call it home. This Beech Model boasts 2 bedrooms, 2 full baths, an updated kitchen and open floor plan! Nestled in a serene location at the end of the development, this ranch-style condominium provides comfort, convenience, and low-maintenance living. This inviting home welcomes you inside the entry foyer that opens to the spacious formal living and dining room combination, creating the perfect setting for everyday living and entertaining. The updated white sun drenched eat-in kitchen features new appliances and a convenient serving window overlooking the dining and living areas. Adjacent to the kitchen is a bright breakfast room, ideal for casual dining and morning coffee. The primary bedroom suite offers a private full bath, while a second bedroom is conveniently located near the hall bath, providing comfortable accommodations for guests or a home office. Additional updates include laminate Flooring through-out, a new electric heat pump heating system, a new washer and dryer, hi hat lighting through out, a new roof, and a spacious garage. Just off the living room, a delightful three-season porch extends your living space and leads to an expanded paver patio, perfect for relaxing or entertaining outdoors while enjoying the peaceful surroundings. Residents of The Knolls at Stony Brook enjoy an exceptional lifestyle with a clubhouse featuring a community room, private library, pool table, and ping pong. Outdoor amenities include a heated saltwater swimming pool, bocce court, and shuffleboard, along with a full social calendar offering clubs, bingo, bridge, and other activities. The pet-friendly community's monthly common charges include common area maintenance, grounds care, snow removal, pool care, trash removal, water, basic cable, and internet, allowing for truly carefree living.
Property Information
Property Type
Residential
Sub-Type
Condominium
Style
Garden / Other
Year Built
1984
Stories
1
Living Area
1,086 sq ft
Lot Size
0.03 acres
Garage Spaces
1
Days on Market
17
MLS® Listing#
1015041
Property Features
Interior
Exterior
Appliances
Cooling
Heating
Flooring
Pool
Parking
Laundry
Patio
Construction
Community
Utilities
Sewer
Water Source
Schools
- Elementary:
- William Sidney Mount Elementary
- Middle:
- Robert Cushman Murphy Jr High School
- High:
- Ward Melville Senior High School
Financial Details
Annual Taxes
$5,199
Assessed Value
$1,118
Parcel Number
0200-387-10-01-00-021-000
Directions
Stony Brook Rd to Oxhead to Knolls, or Nicholls Rd ti Oxhead to Knolls
Affordability Calculator
$119,800
Estimated monthly payment
$3,188/mo
Principal $479,200 · Est. interest $668,527 over 30 yrs
Neighborhood Market Statistics
How this home compares to active listings in Stony Brook, NY
- $766,667
- Median Listing Price
- 25
- Median Days on Market
- 2,000
- Median Sq Ft
- $375
- Median Price / Sq Ft
- 66
- Active Listings
- This home’s price is 22% below the area median.
- Its price per sq ft is 47% above the area median.
Market statistics compiled from active EXIT Realty® and MLS listings in Stony Brook, NY.
Location

Points of Interest in Stony Brook, NY
Showing the Stony Brook area map.
Nearby Schools
Robert Cushman Murphy Junior High School
Secondary · 0.7 mi away
Goddard School
School · 0.7 mi away
Montessori School at Old Field, Inc.
Elementary · 0.9 mi away
Imagination Pre-School
School · 0.9 mi away
William Sidney Mount School
Elementary · 1.2 mi away
Eugene Auer Memorial Elementary School
Elementary · 1.3 mi away
Mills Pond Elementary School
Elementary · 1.4 mi away
Oxhead Road Elementary School
Elementary · 1.5 mi away
Middle Country Central School District
Secondary · 1.5 mi away
Dawnwood Middle School
Secondary · 1.6 mi away
Centereach High School
Secondary · 1.7 mi away
Centereach Academic Center
School · 1.7 mi away
Nassakeag Elementary School
Elementary · 2.0 mi away
Messiah Preschool and Day Care
School · 2.1 mi away
Unity Drive School
School · 2.2 mi away
Harbor Country Day School
Secondary · 2.2 mi away
Our Savior New American School
School · 2.2 mi away
St James Elementary School
Elementary · 2.2 mi away
A Plus Learning Center
School · 2.4 mi away
Wenonah Elementary School
Elementary · 2.4 mi away
Commute Calculator
Nearby Homes



Similar Homes Nearby
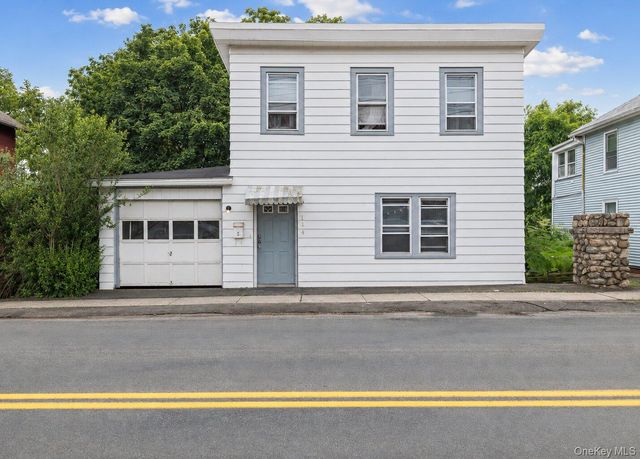
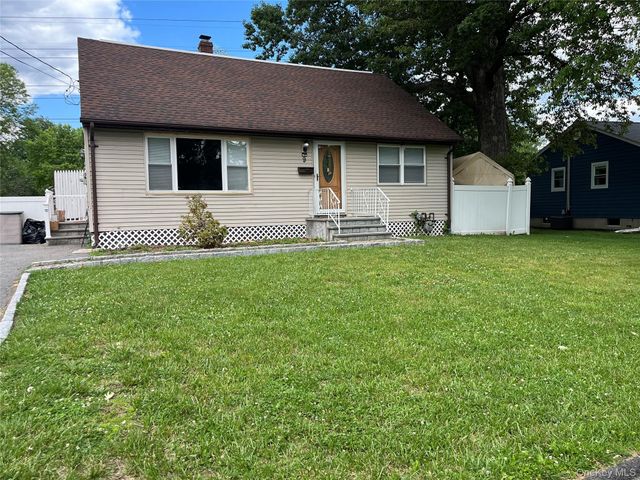
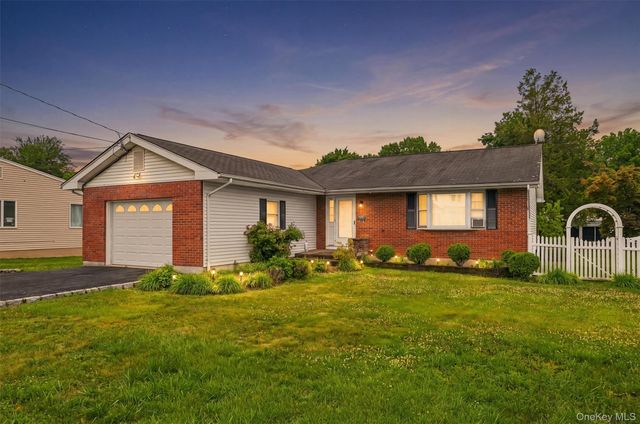


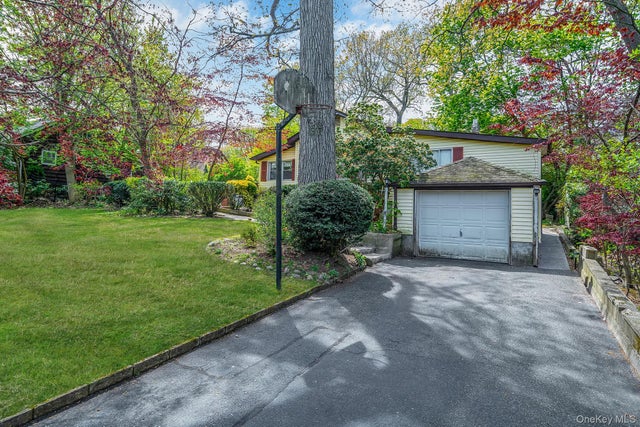
Similar Home Values
Comparable nearby listings and their asking prices.
| Address | Price | Beds | Baths | Sq Ft |
|---|---|---|---|---|
| 114 W Main Street, Stony Point, NY | $449,000 | 4 | 2 | 1,368 |
| 9 Walter Drive, Stony Point, NY | $549,999 | 4 | 2 | 1,592 |
| 20 E Main Street, Stony Point, NY | $565,000 | 2 | 3 | 2,228 |
| 42 Knolls Drive, Stony Brook, NY | $580,000 | 2 | 2 | 1,086 |
| 7 Tamarac Lane, Stony Point, NY | $619,999 | 3 | 2 | 1,482 |
| 18 Houghton Boulevard, Stony Brook, NY | $625,000 | 3 | 2 | 1,438 |
Moving Cost Estimate
EXIT Agents in Stony Brook


Listing Courtesy: Coldwell Banker American Homes - 6318639800
Presented by: Dawn M. Viola
 Fair Housing Notice