

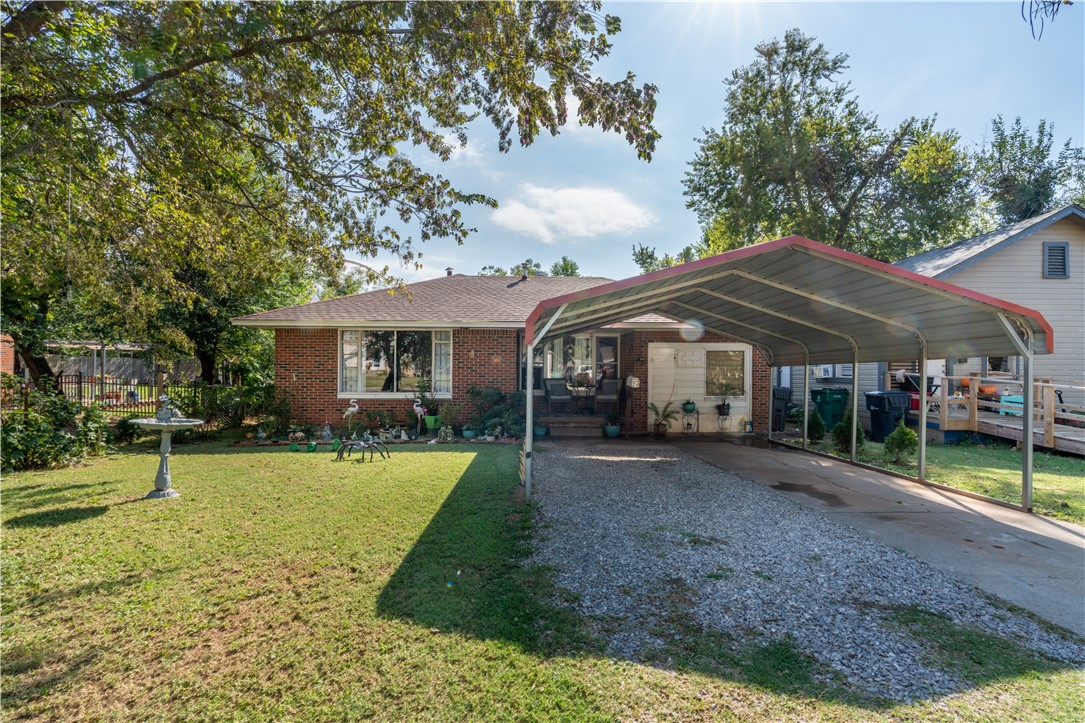
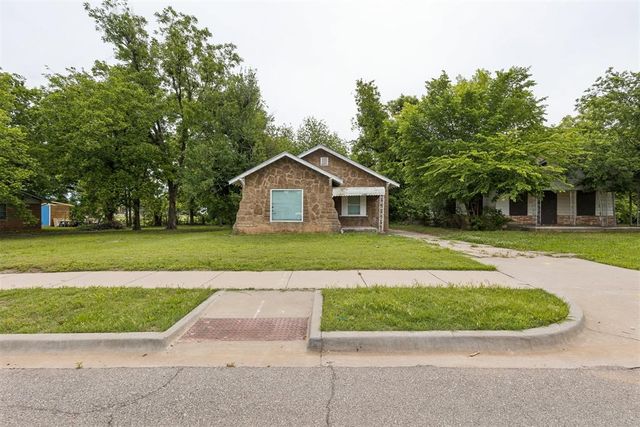
2324 NW 34th Street, Oklahoma City, OK 73112
Oklahoma County
Key Facts
Description
This gorgeous home in the heart of Oklahoma City is awaiting its newest owner and that could be you! This home is located near tons of shopping outlets, entertainment, and restaurants giving you easy access to them all. As you step inside you are greeted by your spacious living room that showcases several windows allowing natural light to flood the space! The chefs kitchen features painted cabinetry, tons of storage, and a 5 burner gas stove top, and the dining area sits just off the kitchen. The home bathroom has been remodeled with tile and a new sink! The sprawling backyard is just the place to kick back and relax and enjoy a beautiful Oklahoma Sunset. You won't want to miss your chance to call this one "Home"! Schedule your private showing today! Property being sold as-is.
Property Information
Property Type
Residential
Sub-Type
Single Family Residence
Style
Traditional
Year Built
1950
Living Area
1,081 sq ft
Lot Size
0.16 acres
Days on Market
44
MLS® Listing#
981919
Property Features
Interior
Appliances
Cooling
Heating
Fireplace
Parking
Patio
Fencing
Lot Features
Construction
Roof
Rooms
- Bedroom
- Dining Room
- Kitchen
- Living Room
- Living Room
- Living Room
- Master Bedroom
Schools
- Elementary:
- Cleveland ES
- Middle:
- Taft MS
- High:
- Northwest Classen HS
Financial Details
Parcel Number
2324NW34th73112
Directions
From Penn and NW 36th St head South, turn West onto NW 34th and proceed to home!
Affordability Calculator
$25,000
Estimated monthly payment
$665/mo
Principal $100,000 · Est. interest $139,509 over 30 yrs
Neighborhood Market Statistics
How this home compares to active listings in Oklahoma City, OK
- $288,869
- Median Listing Price
- 52
- Median Days on Market
- 1,720
- Median Sq Ft
- $156
- Median Price / Sq Ft
- 2,490
- Active Listings
- This home’s price is 57% below the area median.
- Its price per sq ft is 26% below the area median.
Market statistics compiled from active EXIT Realty® and MLS listings in Oklahoma City, OK.
Location

Points of Interest in Oklahoma City, OK
Showing the Oklahoma City area map.
Nearby Schools
Sequoyah Elementary School
Elementary · 0.2 mi away
Astec Charter Schools
Secondary · 0.7 mi away
Northwest Classen High School
Secondary · 0.8 mi away
Putnam Heights Academy
School · 0.8 mi away
Cleveland Elementary School
Elementary · 0.9 mi away
Saint Paul School of Theology
School · 0.9 mi away
Monroe Elementary School
Elementary · 1.1 mi away
Taft Middle School
Secondary · 1.1 mi away
Gatewood Elementary School
Elementary · 1.1 mi away
Rosary Catholic School
Elementary · 1.2 mi away
Epic Charter Schools
Secondary · 1.3 mi away
Bishop John Carroll School
School · 1.3 mi away
Hawthorne Elementary School
Elementary · 1.4 mi away
First Presbyterian Preschool
Elementary · 1.5 mi away
Classen High School of Advanced Studies
Secondary · 1.6 mi away
Dove Science Academy
School · 1.6 mi away
St John's Episcopal Church School
Elementary · 1.6 mi away
Belle Isle Enterprise Middle School
School · 1.8 mi away
Belle Isle MS
Secondary · 1.8 mi away
Eugene Field Elementary School
Elementary · 1.8 mi away
Commute Calculator
Nearby Homes


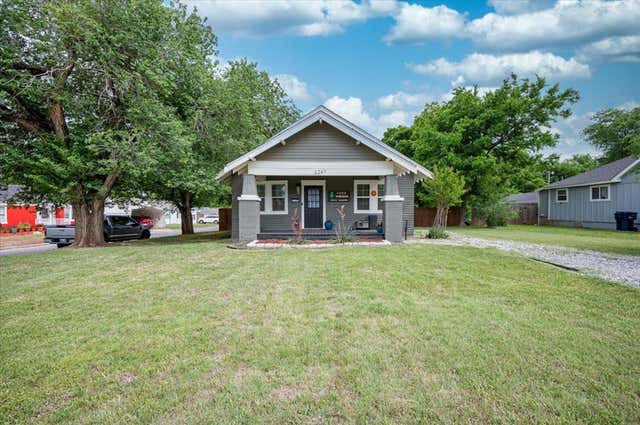
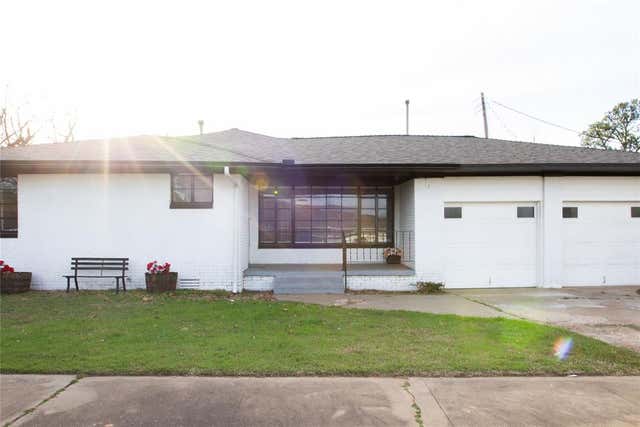
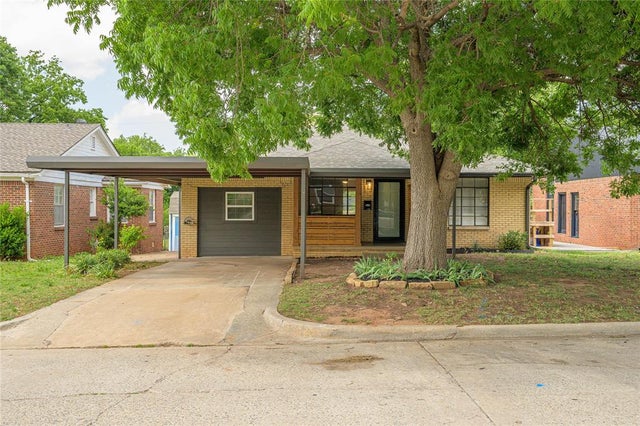
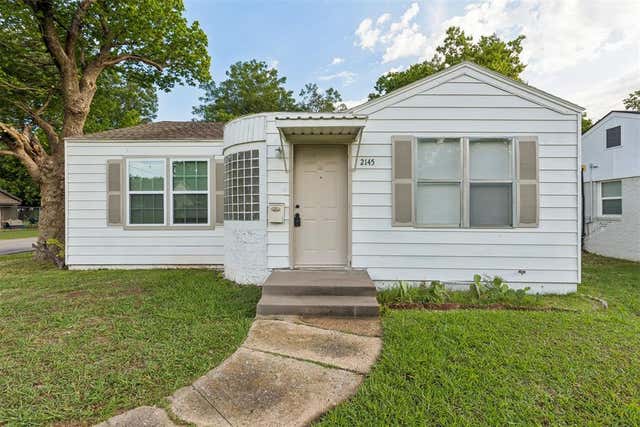
Similar Homes Nearby
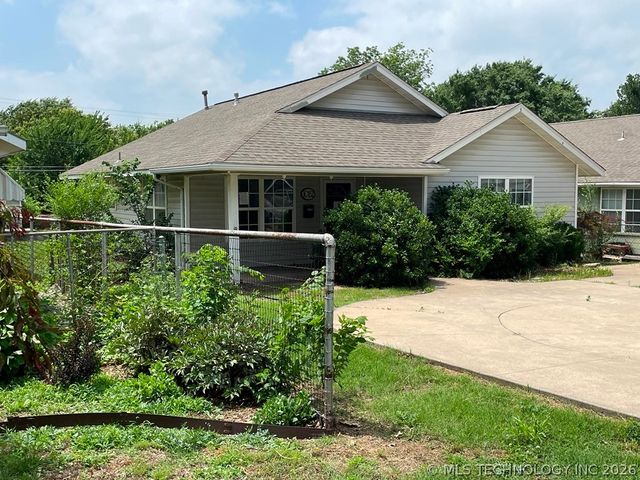
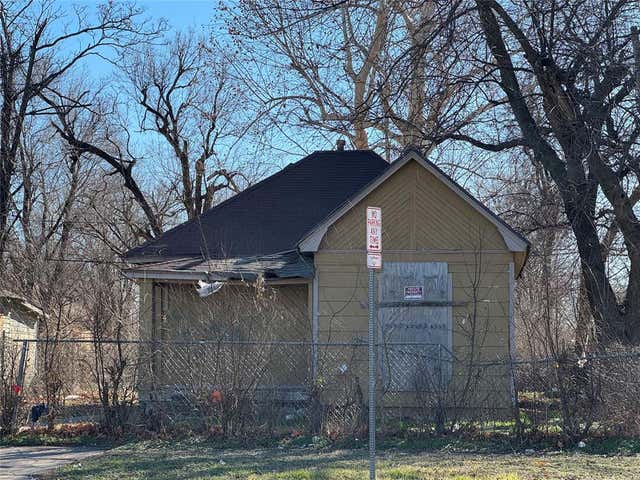

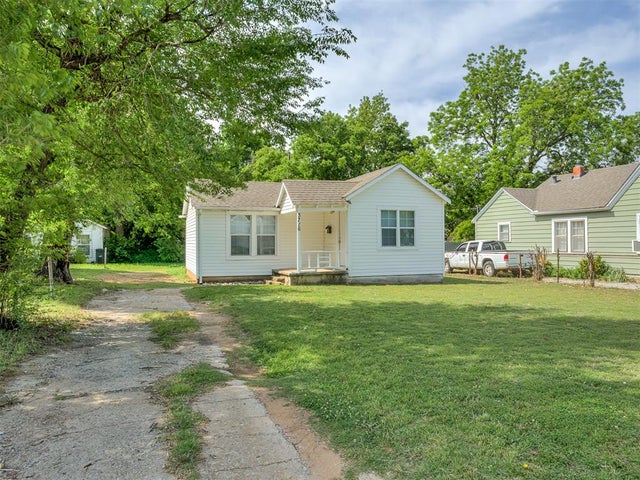

Similar Home Values
Comparable nearby listings and their asking prices.
| Address | Price | Beds | Baths | Sq Ft |
|---|---|---|---|---|
| 1012 N Ash Street, Ponca City, OK | $88,000 | 3 | 2 | 1,216 |
| 1618 NW 3rd Street, Oklahoma City, OK | $88,000 | 2 | 1 | 732 |
| 504 NW 90th Street, Oklahoma City, OK | $89,000 | 3 | 1 | 1,313 |
| 3716 NW Liberty Street, Oklahoma City, OK | $89,750 | 2 | 1 | 635 |
| 4300 SE 37th Street, Del City, OK | $89,900 | 4 | 1 | 1,005 |
| 2300 N Prospect Avenue, Oklahoma City, OK | $89,900 | 2 | 1 | 1,358 |
Moving Cost Estimate
EXIT Agents in Oklahoma City



Listing Courtesy: Levinson Real Estate, LLC - 4054148750
Presented by: Tara Levinson