

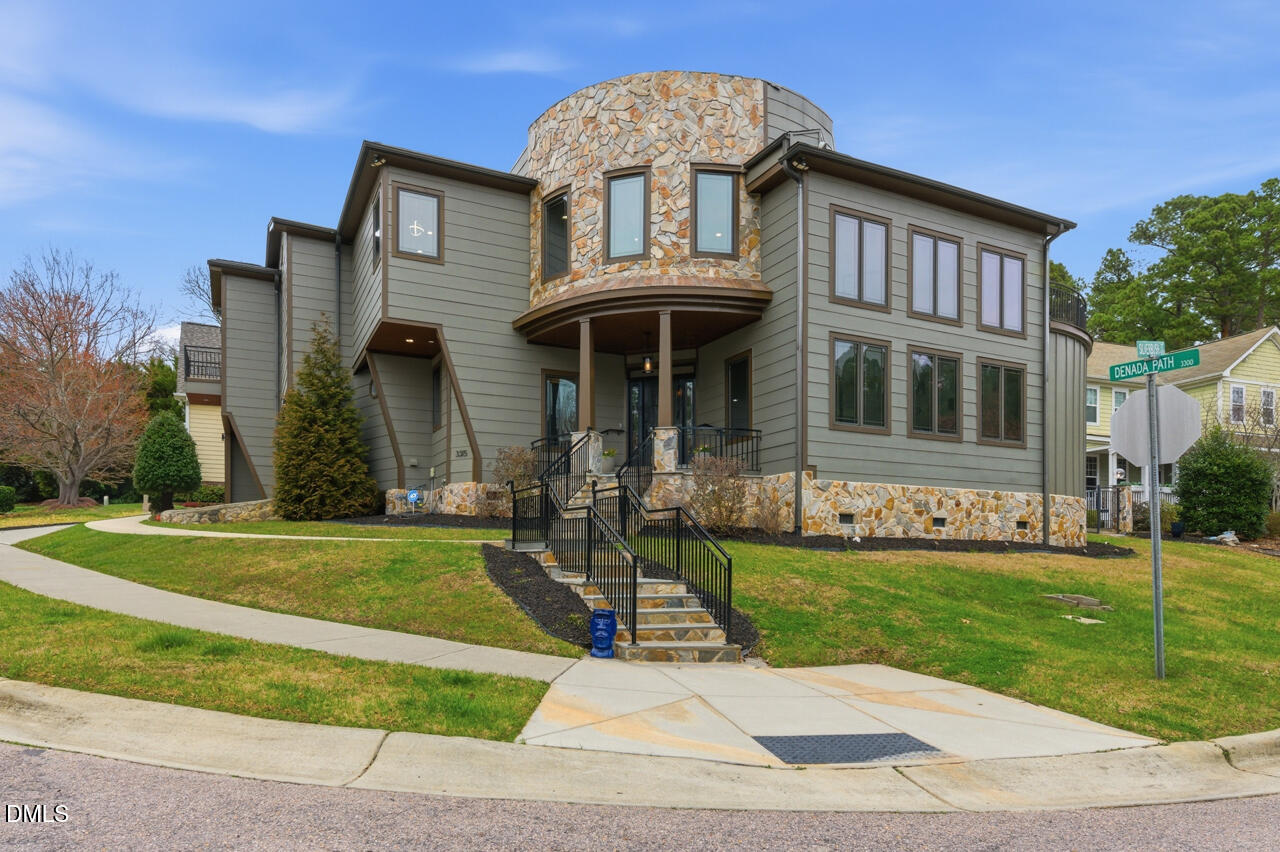
3315 Denada Path, Durham, NC 27707
Forest Brook · Durham County
Key Facts
Description
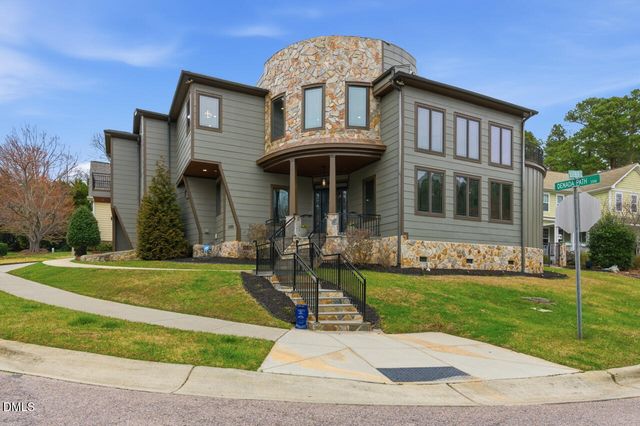
Huge price reduction! Architectural Modern Home with Exceptional Light and Open Design.This striking modern residence delivers a rare blend of architectural style, natural light, and open-concept living. Expansive windows and soaring ceilings create bright, dramatic spaces throughout the home, showcasing refined design and premium finishes.The chef-inspired kitchen is built for both form and function, featuring fingerprint-resistant black stainless Samsung smart appliances, custom bamboo cabinetry, rich Hickory hardwood floors, marble countertops, a peninsula bar, full-size island, and an oversized pantry with custom storage, scullery sink, and ice maker. Open living and dining areas offer two-story ceiling heights, architectural step-down design, and a sleek fireplace--ideal for entertaining and everyday living. A dedicated media/theatre room is pre-wired for audio and projection with dimmable lighting. The primary suite is a modern spa retreat with soaking tub, multi-setting shower, and custom European-style ash wood double vanity. The secondary suite features an exposed brick accent wall, bold black shower, and private balcony overlooking the garden. Additional highlights: • Pella Architect Reserve aluminum-clad wood windows • Porcelain tile flooring on main level and baths • Fourth bedroom/playroom/lounge with terrace access • Laundry room with wash basin and custom cabinetry • Two-car garage with storage and second washer/dryer hookups • Pet wash/shower station • Private balconies and terraces off every bedroom • Grand stone entry steps A rare opportunity to own a true modern architectural home designed for light, flow, and contemporary living.
Property Information
Property Type
Residential
Sub-Type
Single Family Residence
Structure Type
House
Year Built
2015
Living Area
4,229 sq ft
Lot Size
0.20 acres
Garage Spaces
2
Parking Spaces
4
Zoning
R-10
Days on Market
137
MLS® Listing#
10150172
Property Features
Appliances
Cooling
Heating
Flooring
Fireplace
Parking
Fencing
Construction
Roof
Sewer
Water Source
Rooms
- 12.7 x 18.6Main
- 12 x 7Second
- 22.11 x 23.2Main
- 9.11 x 6.11Main
- 23.1 x 18.1Second
- Bedroom 218.1 x 17.4Second
- Bedroom 321.5 x 16.4Second
- Dining Room23.6 x 17.2Main
- Family Room21.1 x 22.7Main
- Laundry10.6 x 8.1Second
- Master Bedroom23.4 x 32.3Second
- Media Room14.6 x 14.5Main
Schools
- Elementary:
- Durham - Hope Valley Elementary
- Middle:
- Durham - Sherwood Githens Middle
- High:
- Durham - Charles E Jordan Sr High School
Financial Details
HOA
None
Annual Taxes
$8,089
Tax year 2025
Assessed Value
$815,994
Parcel Number
205744
Directions
From 751 (Hope Valley Rd.) turn on Martin Luther King Jr. PKWY towards Old Chapel Hill Rd. Turn Right onto Denada Path. Home will be on the right.
Affordability Calculator
$189,800
Estimated monthly payment
$5,051/mo
Principal $759,200 · Est. interest $1,059,152 over 30 yrs
Neighborhood Market Statistics
How this home compares to active listings in Durham, NC
- $443,333
- Median Listing Price
- 61
- Median Days on Market
- 1,858
- Median Sq Ft
- $227
- Median Price / Sq Ft
- 1,311
- Active Listings
- This home’s price is 114% above the area median.
- Its price per sq ft is 1% below the area median.
Market statistics compiled from active EXIT Realty® and MLS listings in Durham, NC.
Location

Points of Interest in Durham, NC
Showing the Durham area map.
Nearby Schools
Durham Public Schools
Elementary · 0.6 mi away
International Montessori School
Elementary · 0.8 mi away
Durham Public Schools
Elementary · 1.1 mi away
Montessori School of Durham
Elementary · 1.1 mi away
The Lerner Jewish Community
School · 1.5 mi away
Community School of Digital and Visual
Elementary · 1.6 mi away
Lakewood Elementary School
Elementary · 1.7 mi away
Durham Academy Upper School
School · 1.7 mi away
St Sya Academy
School · 1.7 mi away
Primrose Schools
Elementary · 1.8 mi away
Hill Learning Center
School · 1.8 mi away
Lakewood Montessori Middle
Secondary · 2.0 mi away
Insight Colearning Center
Secondary · 2.2 mi away
Sherwood Githens Middle
Secondary · 2.2 mi away
Czech and Slovak School of North Carolina
School · 2.2 mi away
Community Preschool at Lakewood
School · 2.2 mi away
Fayetteville Street Elementary
Elementary · 2.3 mi away
W G Pearson Elementary
Elementary · 2.3 mi away
Hillside High School
Secondary · 2.4 mi away
Durham Public Schools
Elementary · 2.5 mi away
Commute Calculator
Nearby Homes
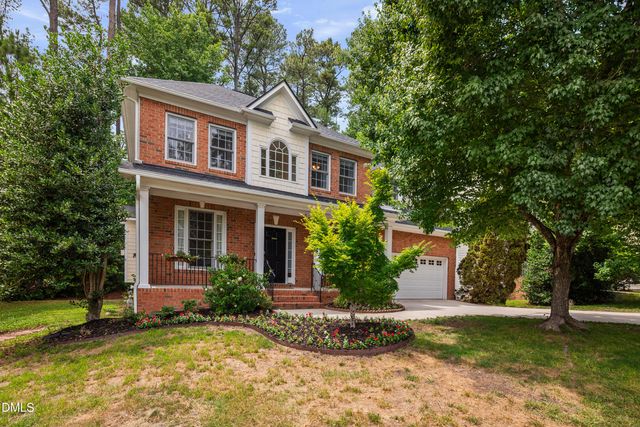
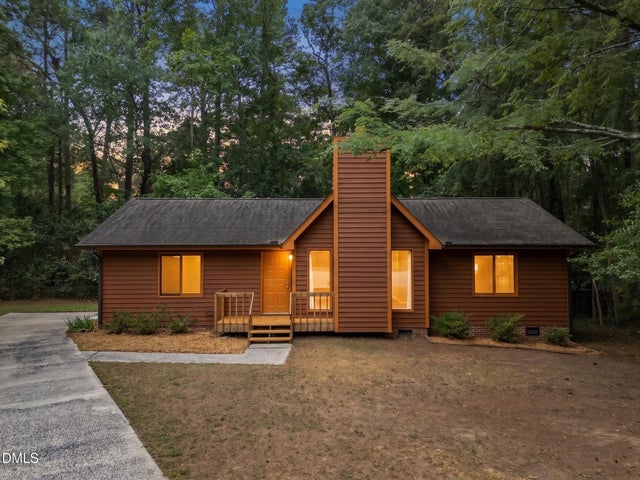
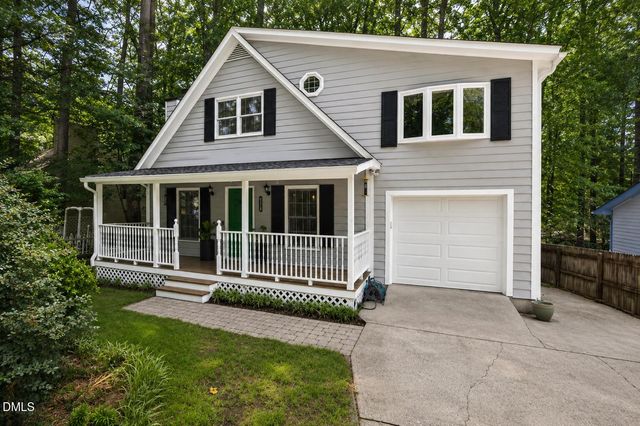

Similar Homes Nearby
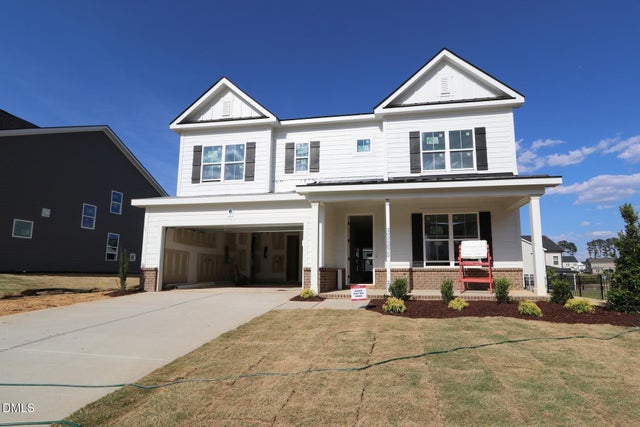
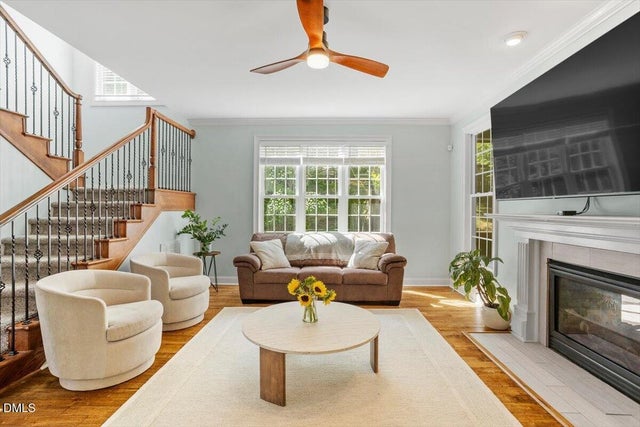

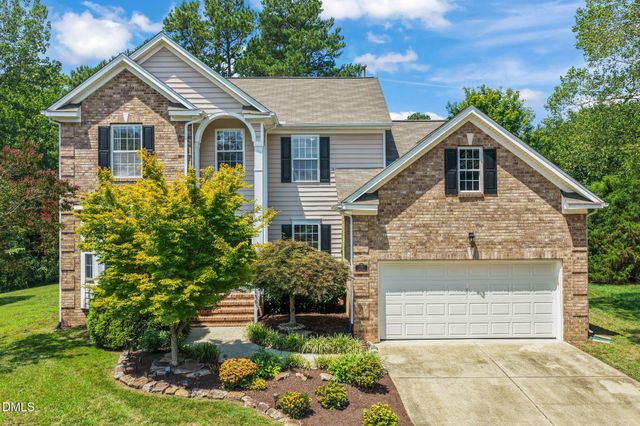
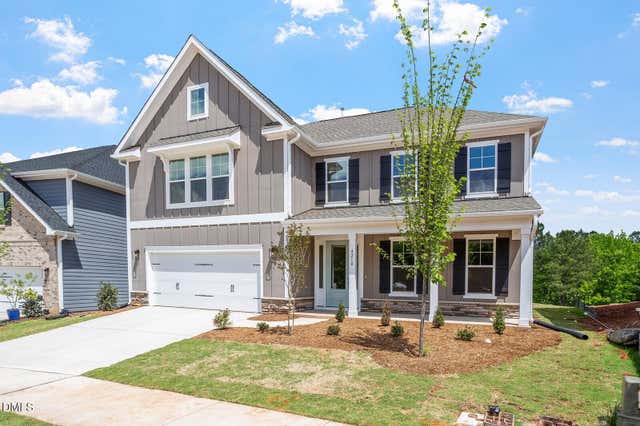
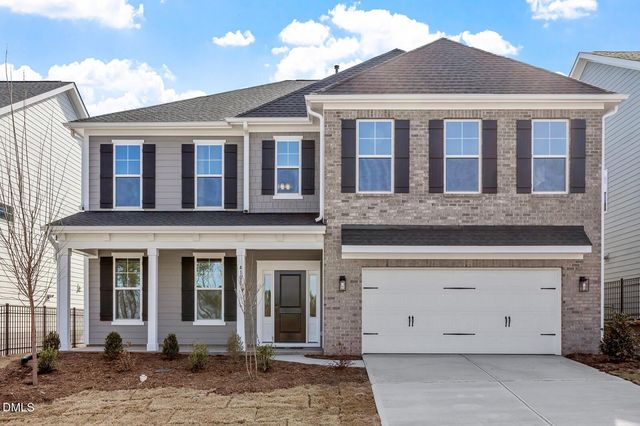
Similar Home Values
Comparable nearby listings and their asking prices.
| Address | Price | Beds | Baths | Sq Ft |
|---|---|---|---|---|
| 621 Blackwood Court, Durham, NC | $664,900 | 5 | 4 | 3,045 |
| 3501 Golden Heather Dr, Durham, NC | $665,000 | 3 | 3 | 2,657 |
| 3501 Golden Heather Drive, Durham, NC | $665,000 | 3 | 3 | 2,657 |
| 218 Landreth Court, Durham, NC | $665,000 | 4 | 3 | 2,940 |
| 4210 Sweet Ivy Landing 187, Durham, NC | $669,000 | 5 | 5 | 3,706 |
| 4108 Sweet Ivy Landing 180, Durham, NC | $669,000 | 5 | 5 | 3,585 |
Moving Cost Estimate
EXIT Agents in Durham



Listing Courtesy: LPT Realty, LLC - 8773662213
Last Updated: 2026-03-04