

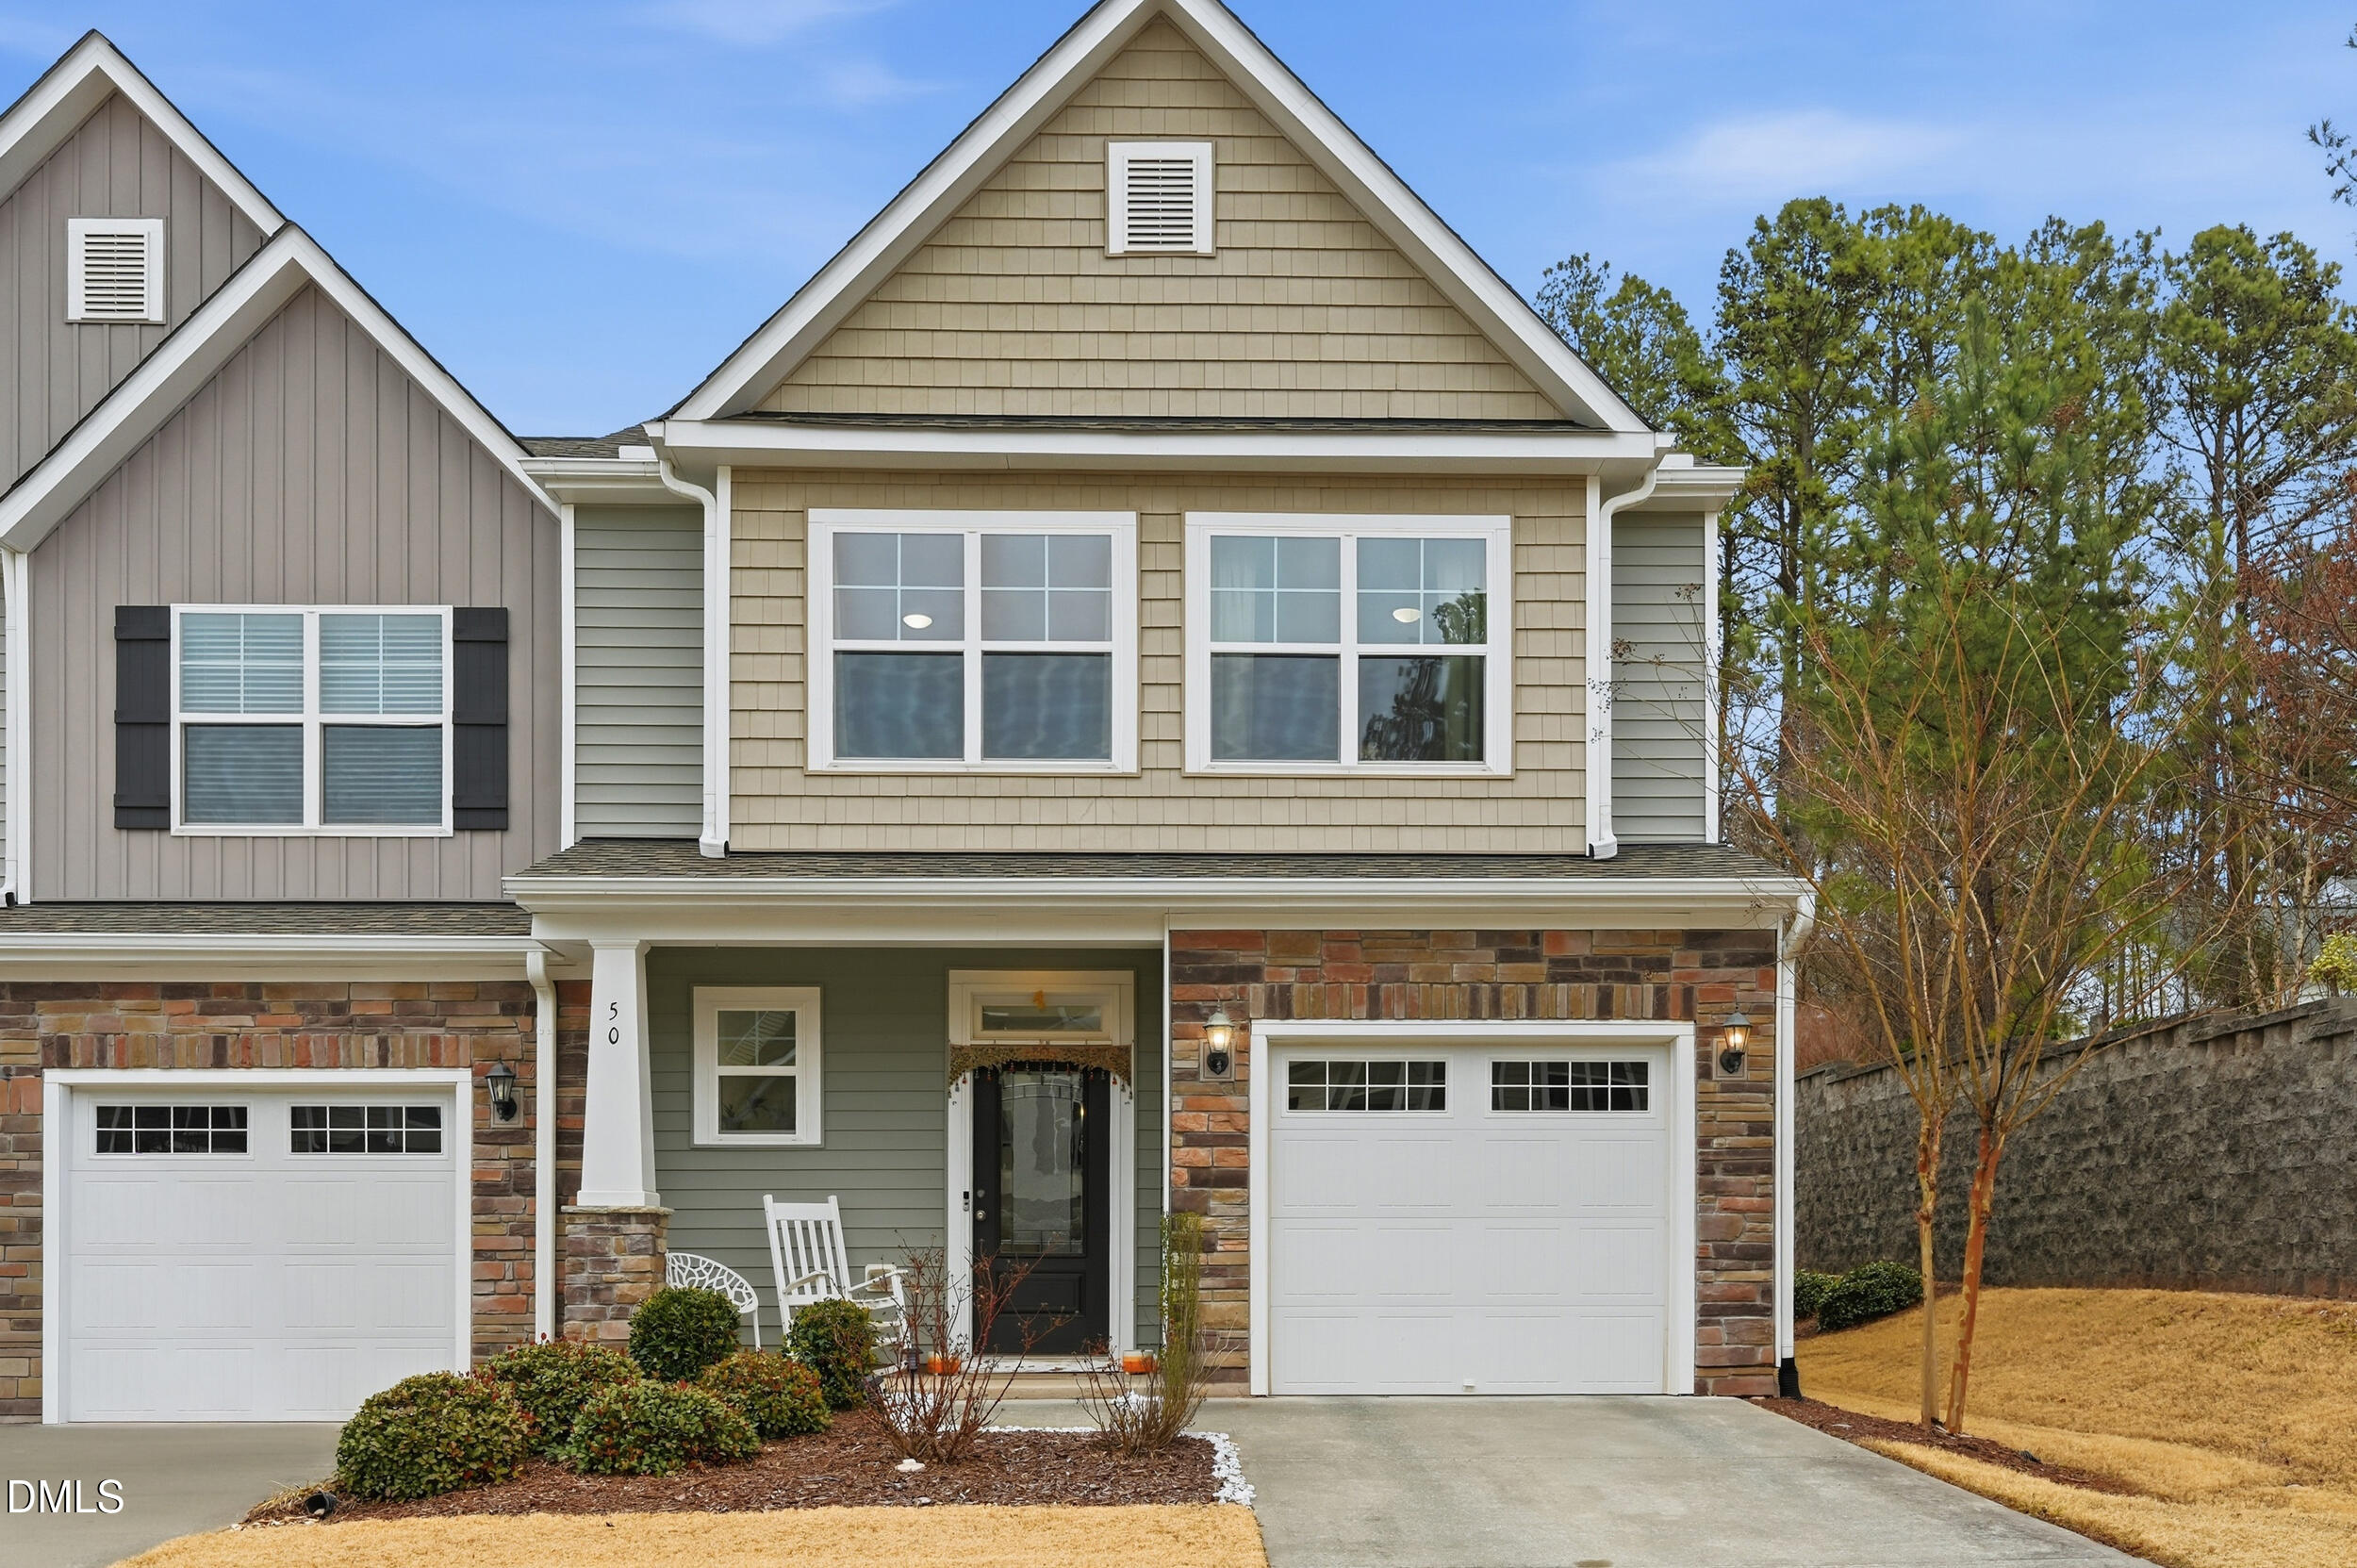
50 Galway Glenn Lane, Durham, NC 27705
Longview · Durham County
Key Facts
Description
Pristine End Unit and One Owner home is Bright and Open! Soaring Ceiling in Great Room makes the Square Footage live larger than stated. All furnishings remain with acceptable offer. Master Bedroom downstairs and Two Bedrooms and a Bonus Room. Great Backyard Privacy. Quiet Community in Amazing Location with only 4 Minutes to Duke. Raleigh Durham Airport is 19 minutes away. And Costco/Whole Foods 8 Minutes Away, Don't let this one slip away!
Property Information
Property Type
Residential
Sub-Type
Townhouse
Structure Type
Townhouse
Year Built
2018
Living Area
1,915 sq ft
Lot Size
0.05 acres
Garage Spaces
1
Parking Spaces
3
Zoning
R-20
Days on Market
151
MLS® Listing#
10146896
Property Features
Interior
Exterior
Appliances
Cooling
Heating
Flooring
Fireplace
Parking
Laundry
Construction
Foundation
Roof
Utilities
Sewer
Water Source
Rooms
- Main
- Bathroom 3Second
- Bedroom 2Second
- Bonus RoomSecond
- Dining RoomMain
- Family RoomMain
- KitchenMain
- LoftSecond
- Master BedroomMain
- Utility RoomMain
Schools
- Elementary:
- Durham - Forest View Elementary
- Middle:
- Durham - Brogden Middle
- High:
- Durham - Riverside High
Financial Details
HOA
$168 / Monthly
Annual Taxes
$5,257
Tax year 2025
Assessed Value
$530,340
Parcel Number
223002
Directions
From Duke University, Morreene Road West to Left on Whitfield Road, Right on Galway Glenn Lane
Affordability Calculator
$100,000
Estimated monthly payment
$2,661/mo
Principal $400,000 · Est. interest $558,036 over 30 yrs
Neighborhood Market Statistics
How this home compares to active listings in Durham, NC
- $443,026
- Median Listing Price
- 61
- Median Days on Market
- 1,857
- Median Sq Ft
- $227
- Median Price / Sq Ft
- 1,315
- Active Listings
- This home’s price is 13% above the area median.
- Its price per sq ft is 15% above the area median.
Market statistics compiled from active EXIT Realty® and MLS listings in Durham, NC.
Location

Points of Interest in Durham, NC
Showing the Durham area map.
Nearby Schools
Triangle Day School
Secondary · 0.8 mi away
Duke School
Elementary · 1.6 mi away
DPS Staff Development Center
School · 1.6 mi away
Josephine Dobbs Clemnt Early Col high school
Secondary · 1.7 mi away
E. K. Powe Elementary
Elementary · 2.1 mi away
North Carolina School of Science and Mathematics
Secondary · 2.2 mi away
NCSSM
School · 2.2 mi away
Branches Community School
School · 2.3 mi away
Little School
School · 2.4 mi away
Duke School for Children
School · 2.4 mi away
School for Conversion
School · 2.6 mi away
Hillandale Elementary School
Elementary · 2.6 mi away
Hope Creek Academy
School · 2.7 mi away
Brogden Middle School
Secondary · 2.8 mi away
Community School of Digital and Visual
Elementary · 2.8 mi away
Montessori Farm School
Elementary · 2.8 mi away
Beth El Preschool Durham
School · 2.9 mi away
The Lerner Jewish Community
School · 2.9 mi away
Forest View Elementary School
Elementary · 2.9 mi away
Insight Colearning Center
Secondary · 2.9 mi away
Commute Calculator
Nearby Homes
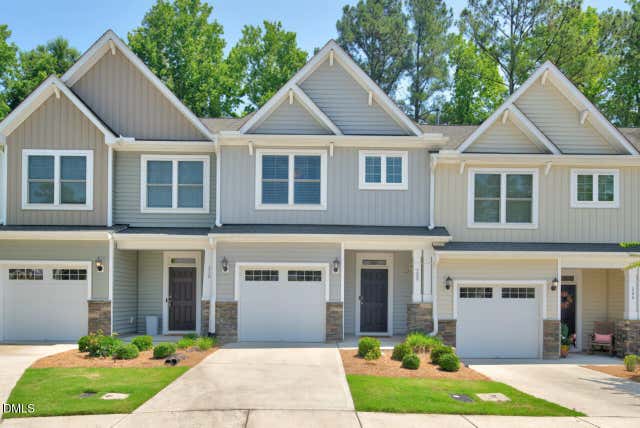
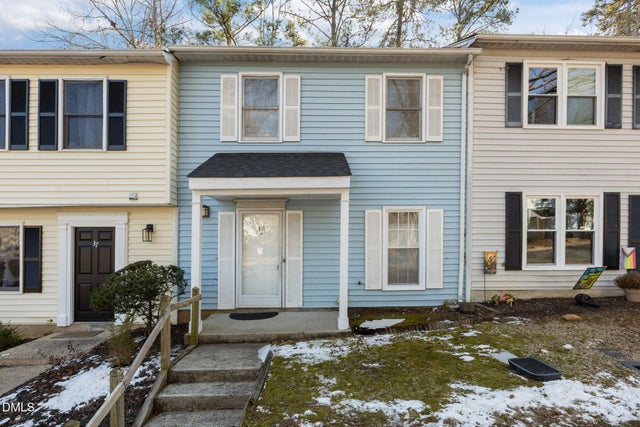
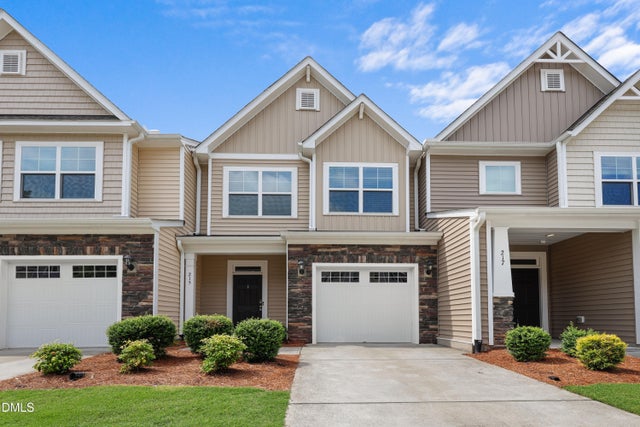
Similar Homes Nearby
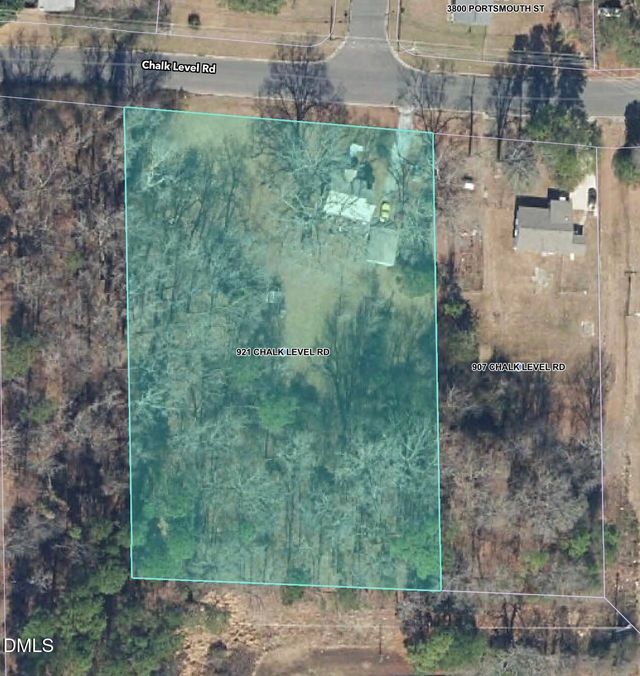
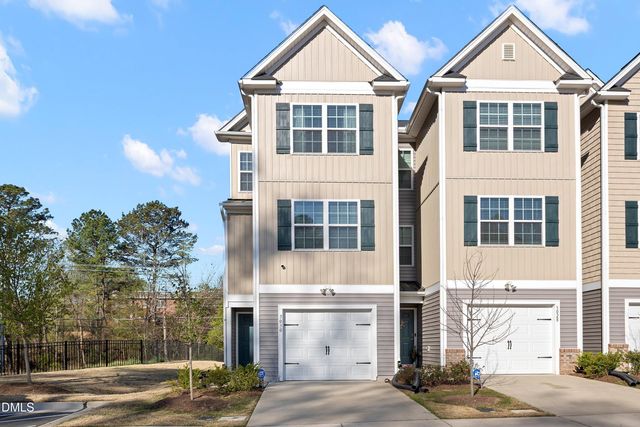
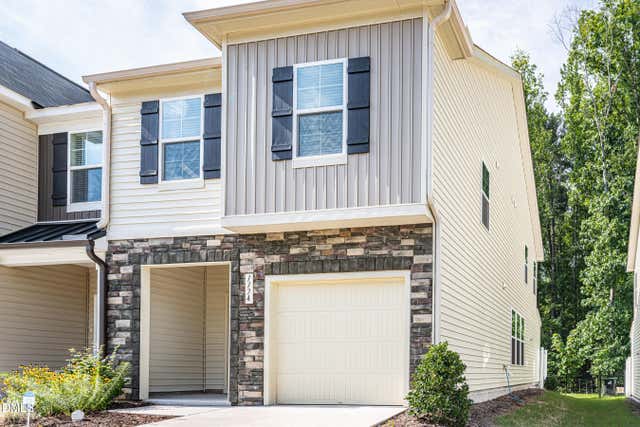
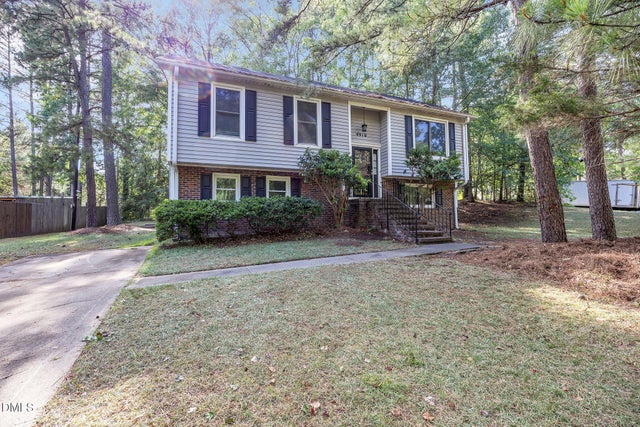
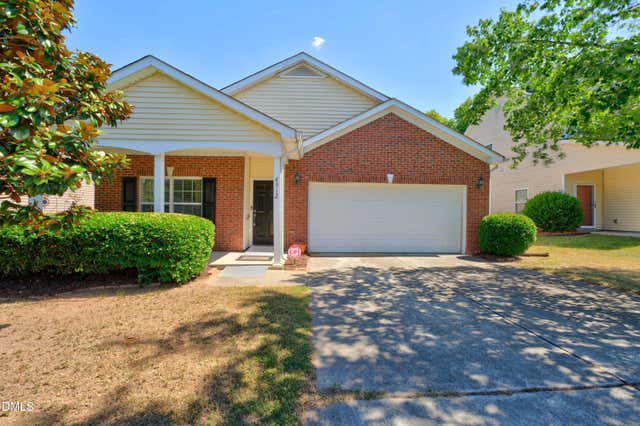

Similar Home Values
Comparable nearby listings and their asking prices.
| Address | Price | Beds | Baths | Sq Ft |
|---|---|---|---|---|
| 921 Chalk Level Road, Durham, NC | $350,000 | 3 | 1 | 1,045 |
| 5030 Jayden Drive, Durham, NC | $350,000 | 3 | 3 | 2,105 |
| 1174 Channel Drop Drive, Durham, NC | $350,000 | 3 | 3 | 1,704 |
| 4916 Wineberry Drive, Durham, NC | $350,000 | 4 | 2 | 1,988 |
| 4912 Swanns Mill Drive, Durham, NC | $350,000 | 3 | 2 | 1,518 |
| 700 Wendy Way, Durham, NC | $350,000 | 3 | 2 | 1,513 |
Moving Cost Estimate
EXIT Agents in Durham



Listing Courtesy: Keller Williams Central - 3362274433
Last Updated: 2026-02-16