

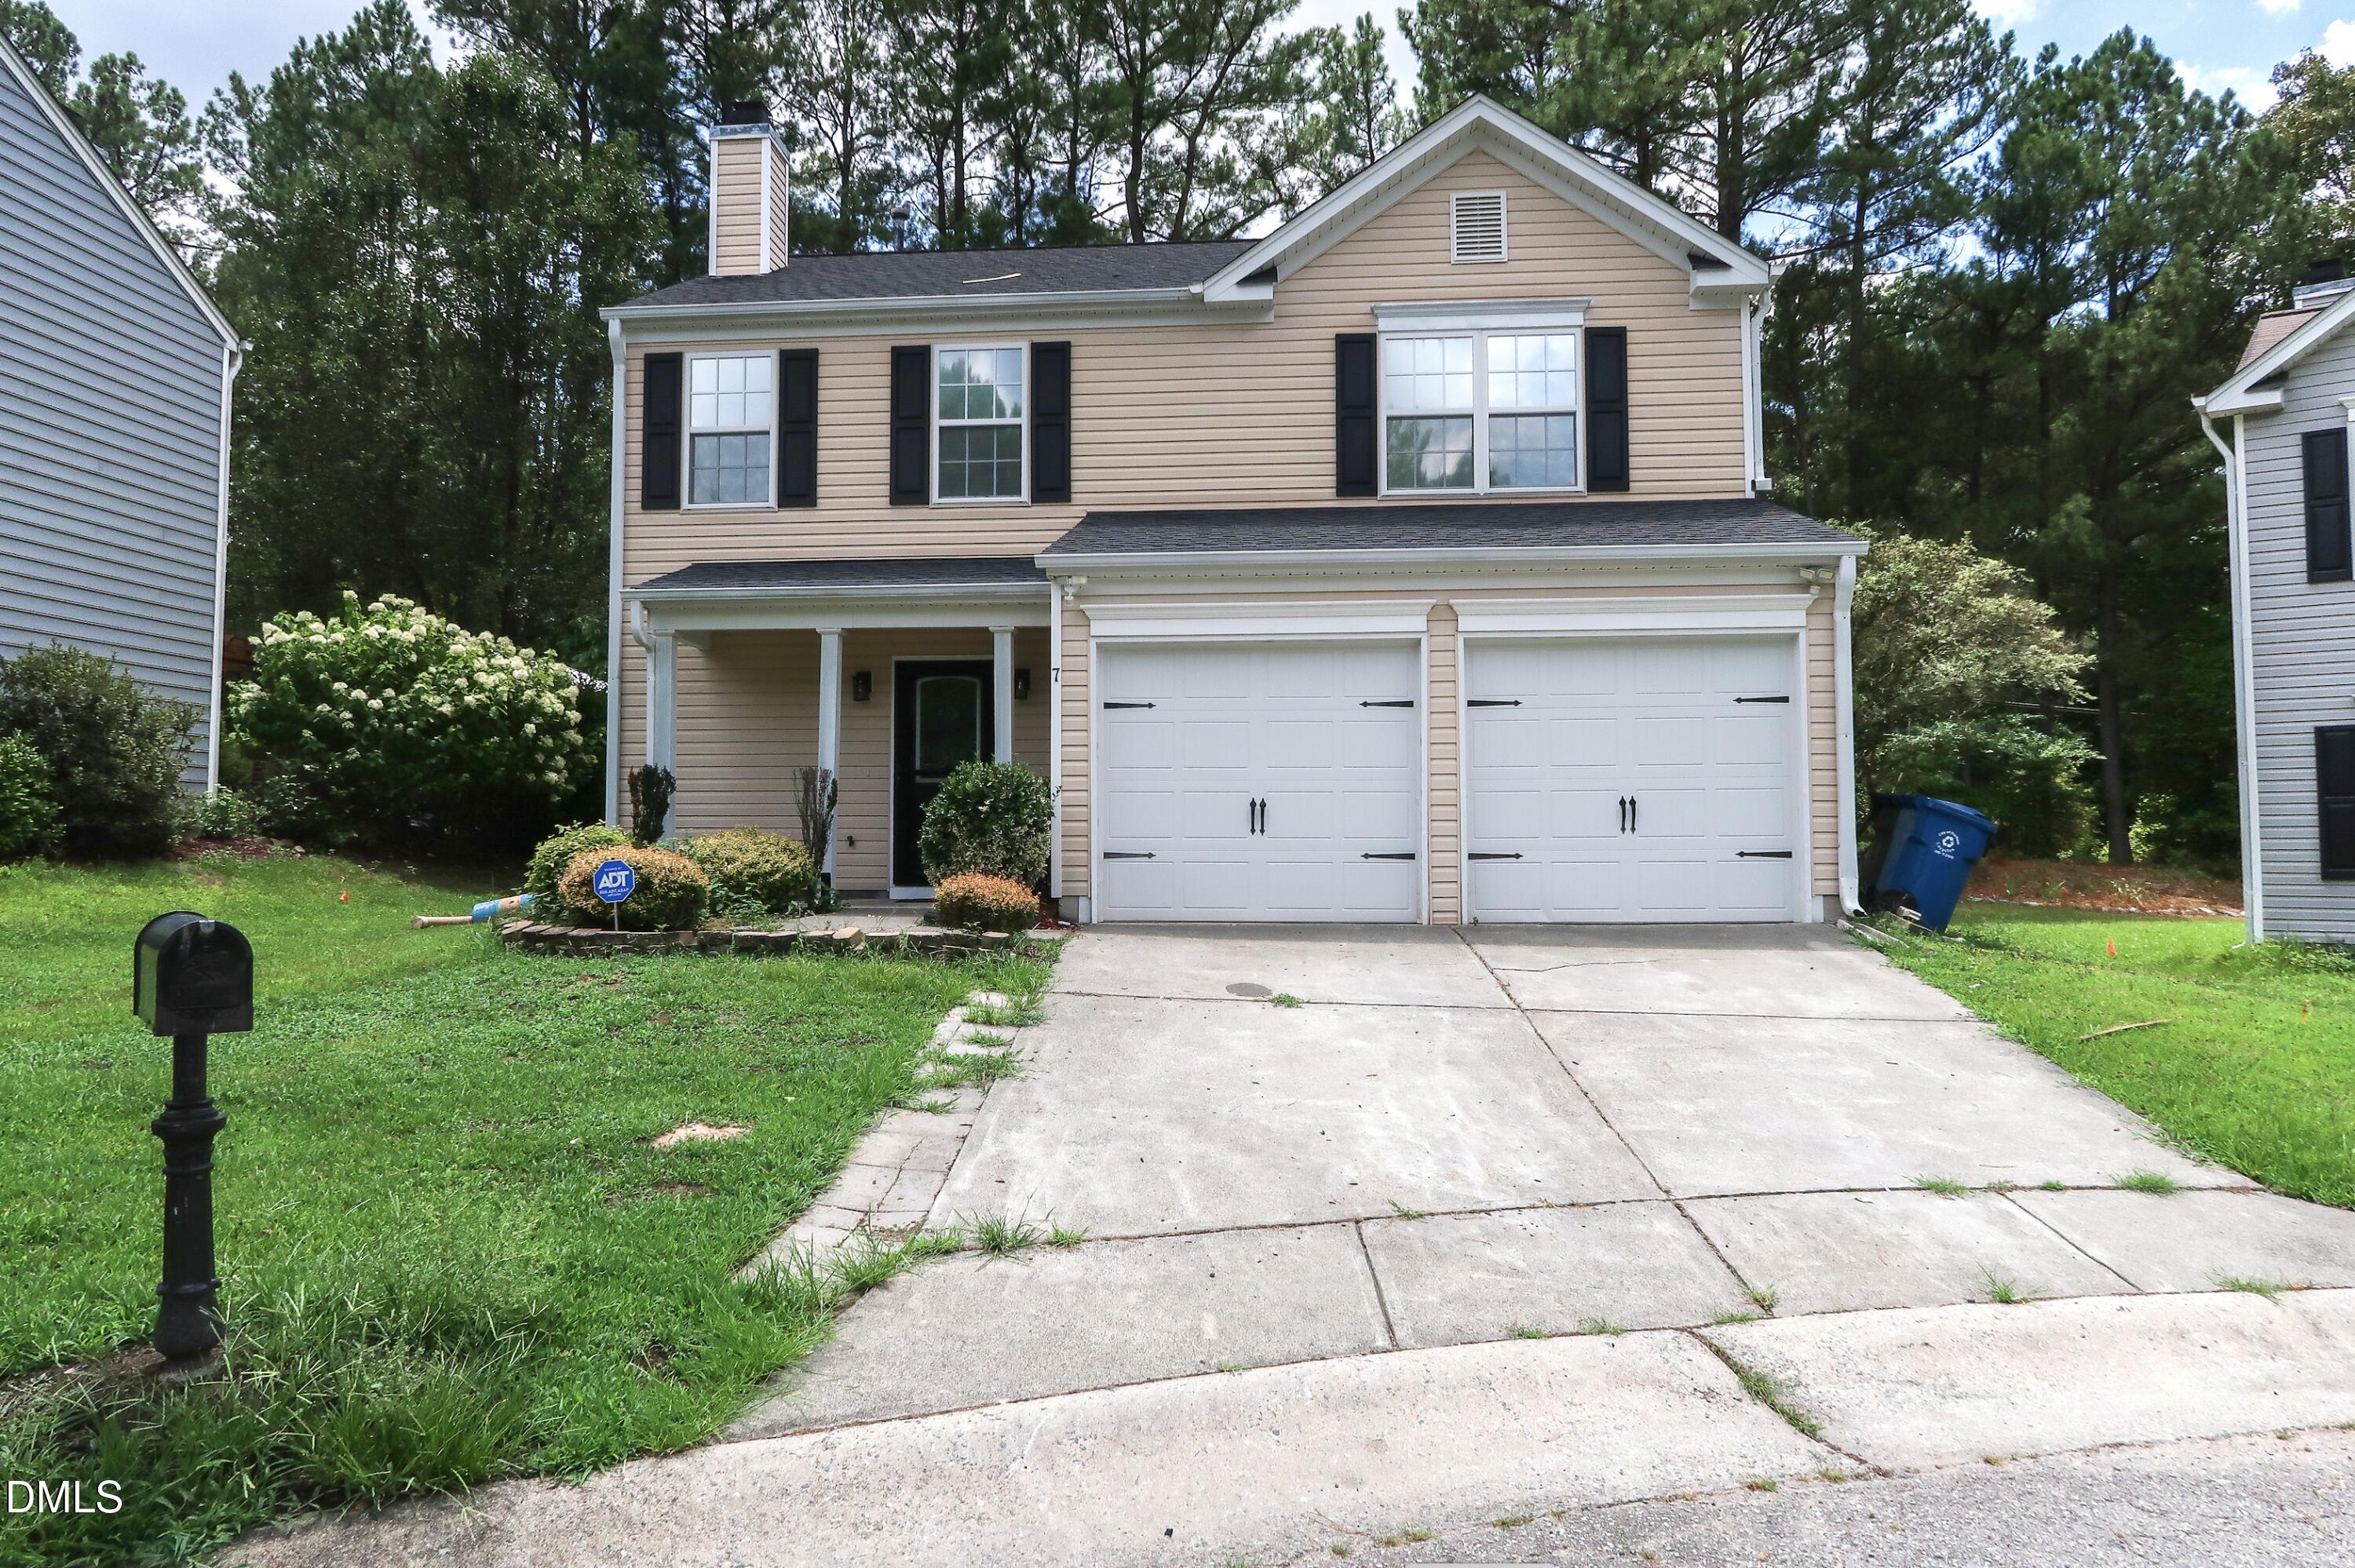
7 Duxford Court, Durham, NC 27703
Ridgewood · Durham County
Key Facts
Description
Substantially remodeled property that sits on a desirable cul-de-sac and featuring good size open spaces with an ample living room and L_shaped kitchen + powder room downstairs in addition to a large exterior wood deck and all bathrooms and laundry upstairs. Over the last three years this home has had all carpets removed (except for stairs) and replaced with LVP flooring throughout the home. Bathrooms were partially remodeled in 2023 and 2024 with new fixtures, shelving, granite countertops, etc and new granite kitchen countertops with new tile backsplash and sink. Washer and dryer are fairly recent. Property features an open kitchen and living areas + powder room + ample 2-car garage downstairs and three bedrooms and 2 baths + laundry closet upstairs. All guest bedrooms have a decent sized closet and the master bedroom benefits from a walking closet. Large wood deck boasting approx 40% of the width of the house located on the rear left (in need of some maintenance/repair). No fence installed.
Property Information
Property Type
Residential
Sub-Type
Single Family Residence
Style
Traditional
Year Built
1999
Stories
2
Living Area
1,540 sq ft
Lot Size
0.16 acres
Garage Spaces
2
Parking Spaces
4
Zoning
PDR
Days on Market
161
MLS® Listing#
10145109
Property Features
Interior
Appliances
Cooling
Heating
Flooring
Fireplace
Parking
Laundry
Patio
Fencing
Lot Features
Construction
Foundation
Roof
Sewer
Water Source
Rooms
- Bedroom 2Second
- Bedroom 2Second
- Bedroom 3Second
- Bedroom 3Second
- Dining RoomFirst
- Dining RoomFirst
- KitchenFirst
- KitchenFirst
- Living RoomFirst
- Living RoomFirst
- Master BedroomSecond
- Master BedroomSecond
Schools
- Elementary:
- To Be Added
- Middle:
- To Be Added
- High:
- To Be Added
Financial Details
HOA
$116 / Annually
Annual Taxes
$3,540
Tax year 2025
Assessed Value
$357,154
Parcel Number
167789
Directions
Head Northeast on I-540 E. Take exit 4B to merge onto US-70 W toward Durham. Turn right onto S Mineral Springs/Sherron Rd. Turn left onto S Mineral Springs. Turn left onto Daniel Rd. Turn left onto Duxford Ct .Destination will be on the left.
Affordability Calculator
$67,800
Estimated monthly payment
$1,804/mo
Principal $271,200 · Est. interest $378,348 over 30 yrs
Neighborhood Market Statistics
How this home compares to active listings in Durham, NC
- $443,026
- Median Listing Price
- 61
- Median Days on Market
- 1,857
- Median Sq Ft
- $227
- Median Price / Sq Ft
- 1,315
- Active Listings
- This home’s price is 23% below the area median.
- Its price per sq ft is 3% below the area median.
Market statistics compiled from active EXIT Realty® and MLS listings in Durham, NC.
Location

Points of Interest in Durham, NC
Showing the Durham area map.
Nearby Schools
Durham Public Schools
Secondary · 0.9 mi away
Northern High School
Secondary · 1.0 mi away
Oak Grove Elementary School
Elementary · 1.3 mi away
Neal Middle
Secondary · 2.1 mi away
Merrick-Moore Elementary School
Elementary · 2.4 mi away
Fellowship Baptist Church
School · 2.8 mi away
Spring Valley Elementary
Elementary · 2.9 mi away
Y.E. Smith Elementary
Elementary · 3.5 mi away
Agape Corner School
School · 3.6 mi away
Maureen Joy Charter School
Elementary · 3.7 mi away
Durham Performance Learning Center
School · 3.8 mi away
Holton Career & Resource Center
School · 3.8 mi away
Kipp North Carolina
Elementary · 3.9 mi away
Bethesda Christian Academy
School · 4.0 mi away
Bull City Woodshop
Secondary · 4.1 mi away
Eastway Elementary School
Elementary · 4.1 mi away
Middle College High School
Secondary School · 4.1 mi away
Bethesda Elementary School
Elementary · 4.2 mi away
Burton Elementary School
Elementary · 4.4 mi away
R N Harris Elementary
Elementary · 4.4 mi away
Commute Calculator
Nearby Homes


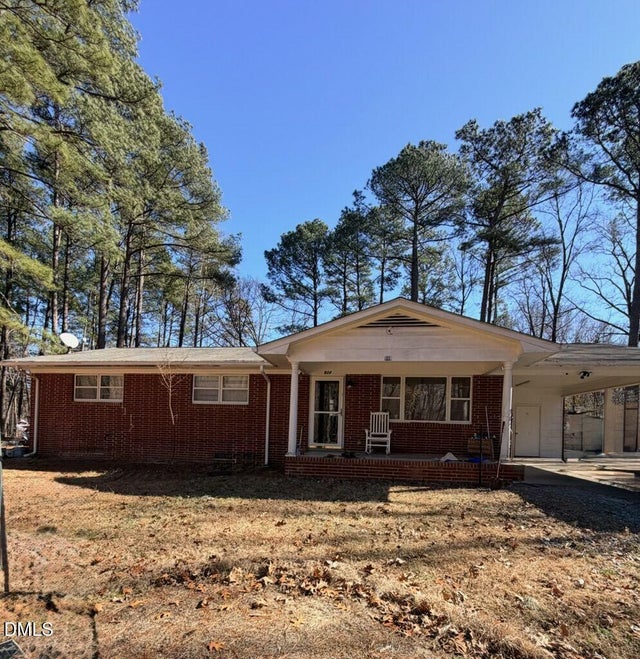

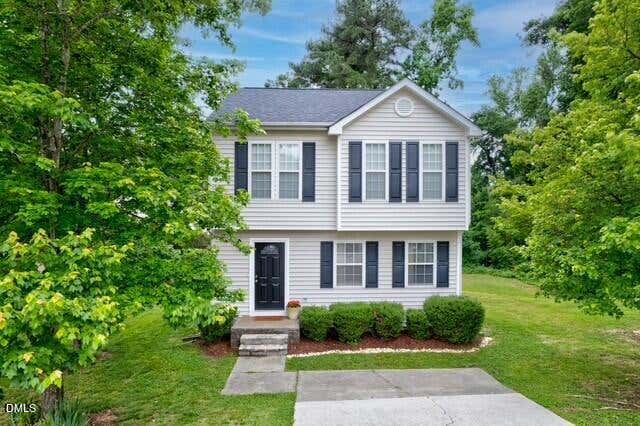
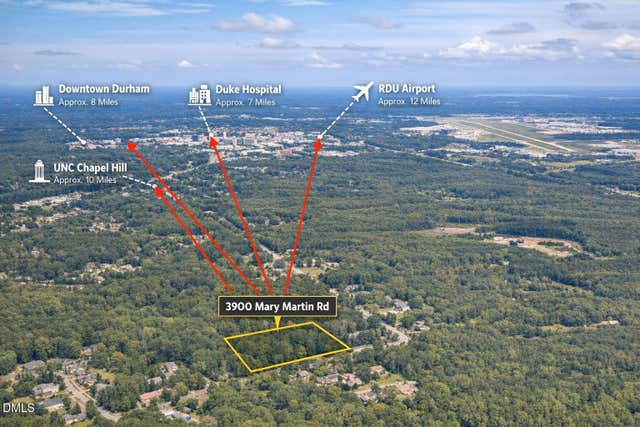
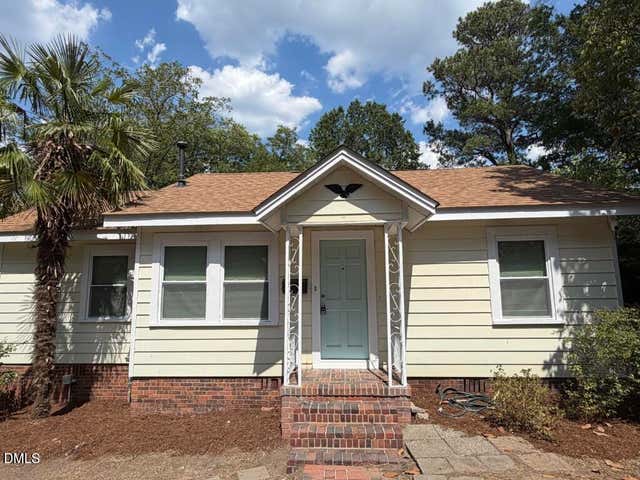
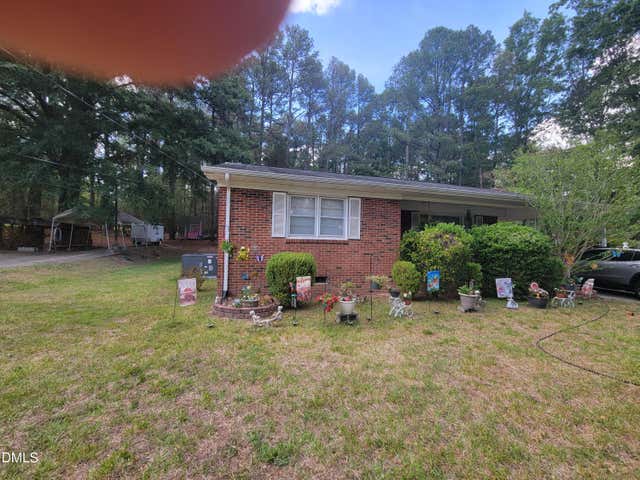
Similar Homes Nearby



Similar Home Values
Comparable nearby listings and their asking prices.
| Address | Price | Beds | Baths | Sq Ft |
|---|---|---|---|---|
| 1418 Hearthside Street, Durham, NC | $239,000 | 3 | 2 | 975 |
| 3622 Colchester Street 25, Durham, NC | $239,000 | 2 | 2 | 925 |
| 117 Herbert Street, Durham, NC | $239,500 | 3 | 1 | 1,044 |
| 3019 Ross Road, Durham, NC | $239,900 | 2 | 1 | 1,002 |
| 90 Stone Hill Court 90, Durham, NC | $239,900 | 2 | 2 | 1,123 |
| 3305 Coachmans Way, Durham, NC | $239,999 | 3 | 3 | 1,716 |
Moving Cost Estimate
EXIT Agents in Durham



Listing Courtesy: Costello Real Estate & Investm - 9809388920
Last Updated: 2026-02-06