

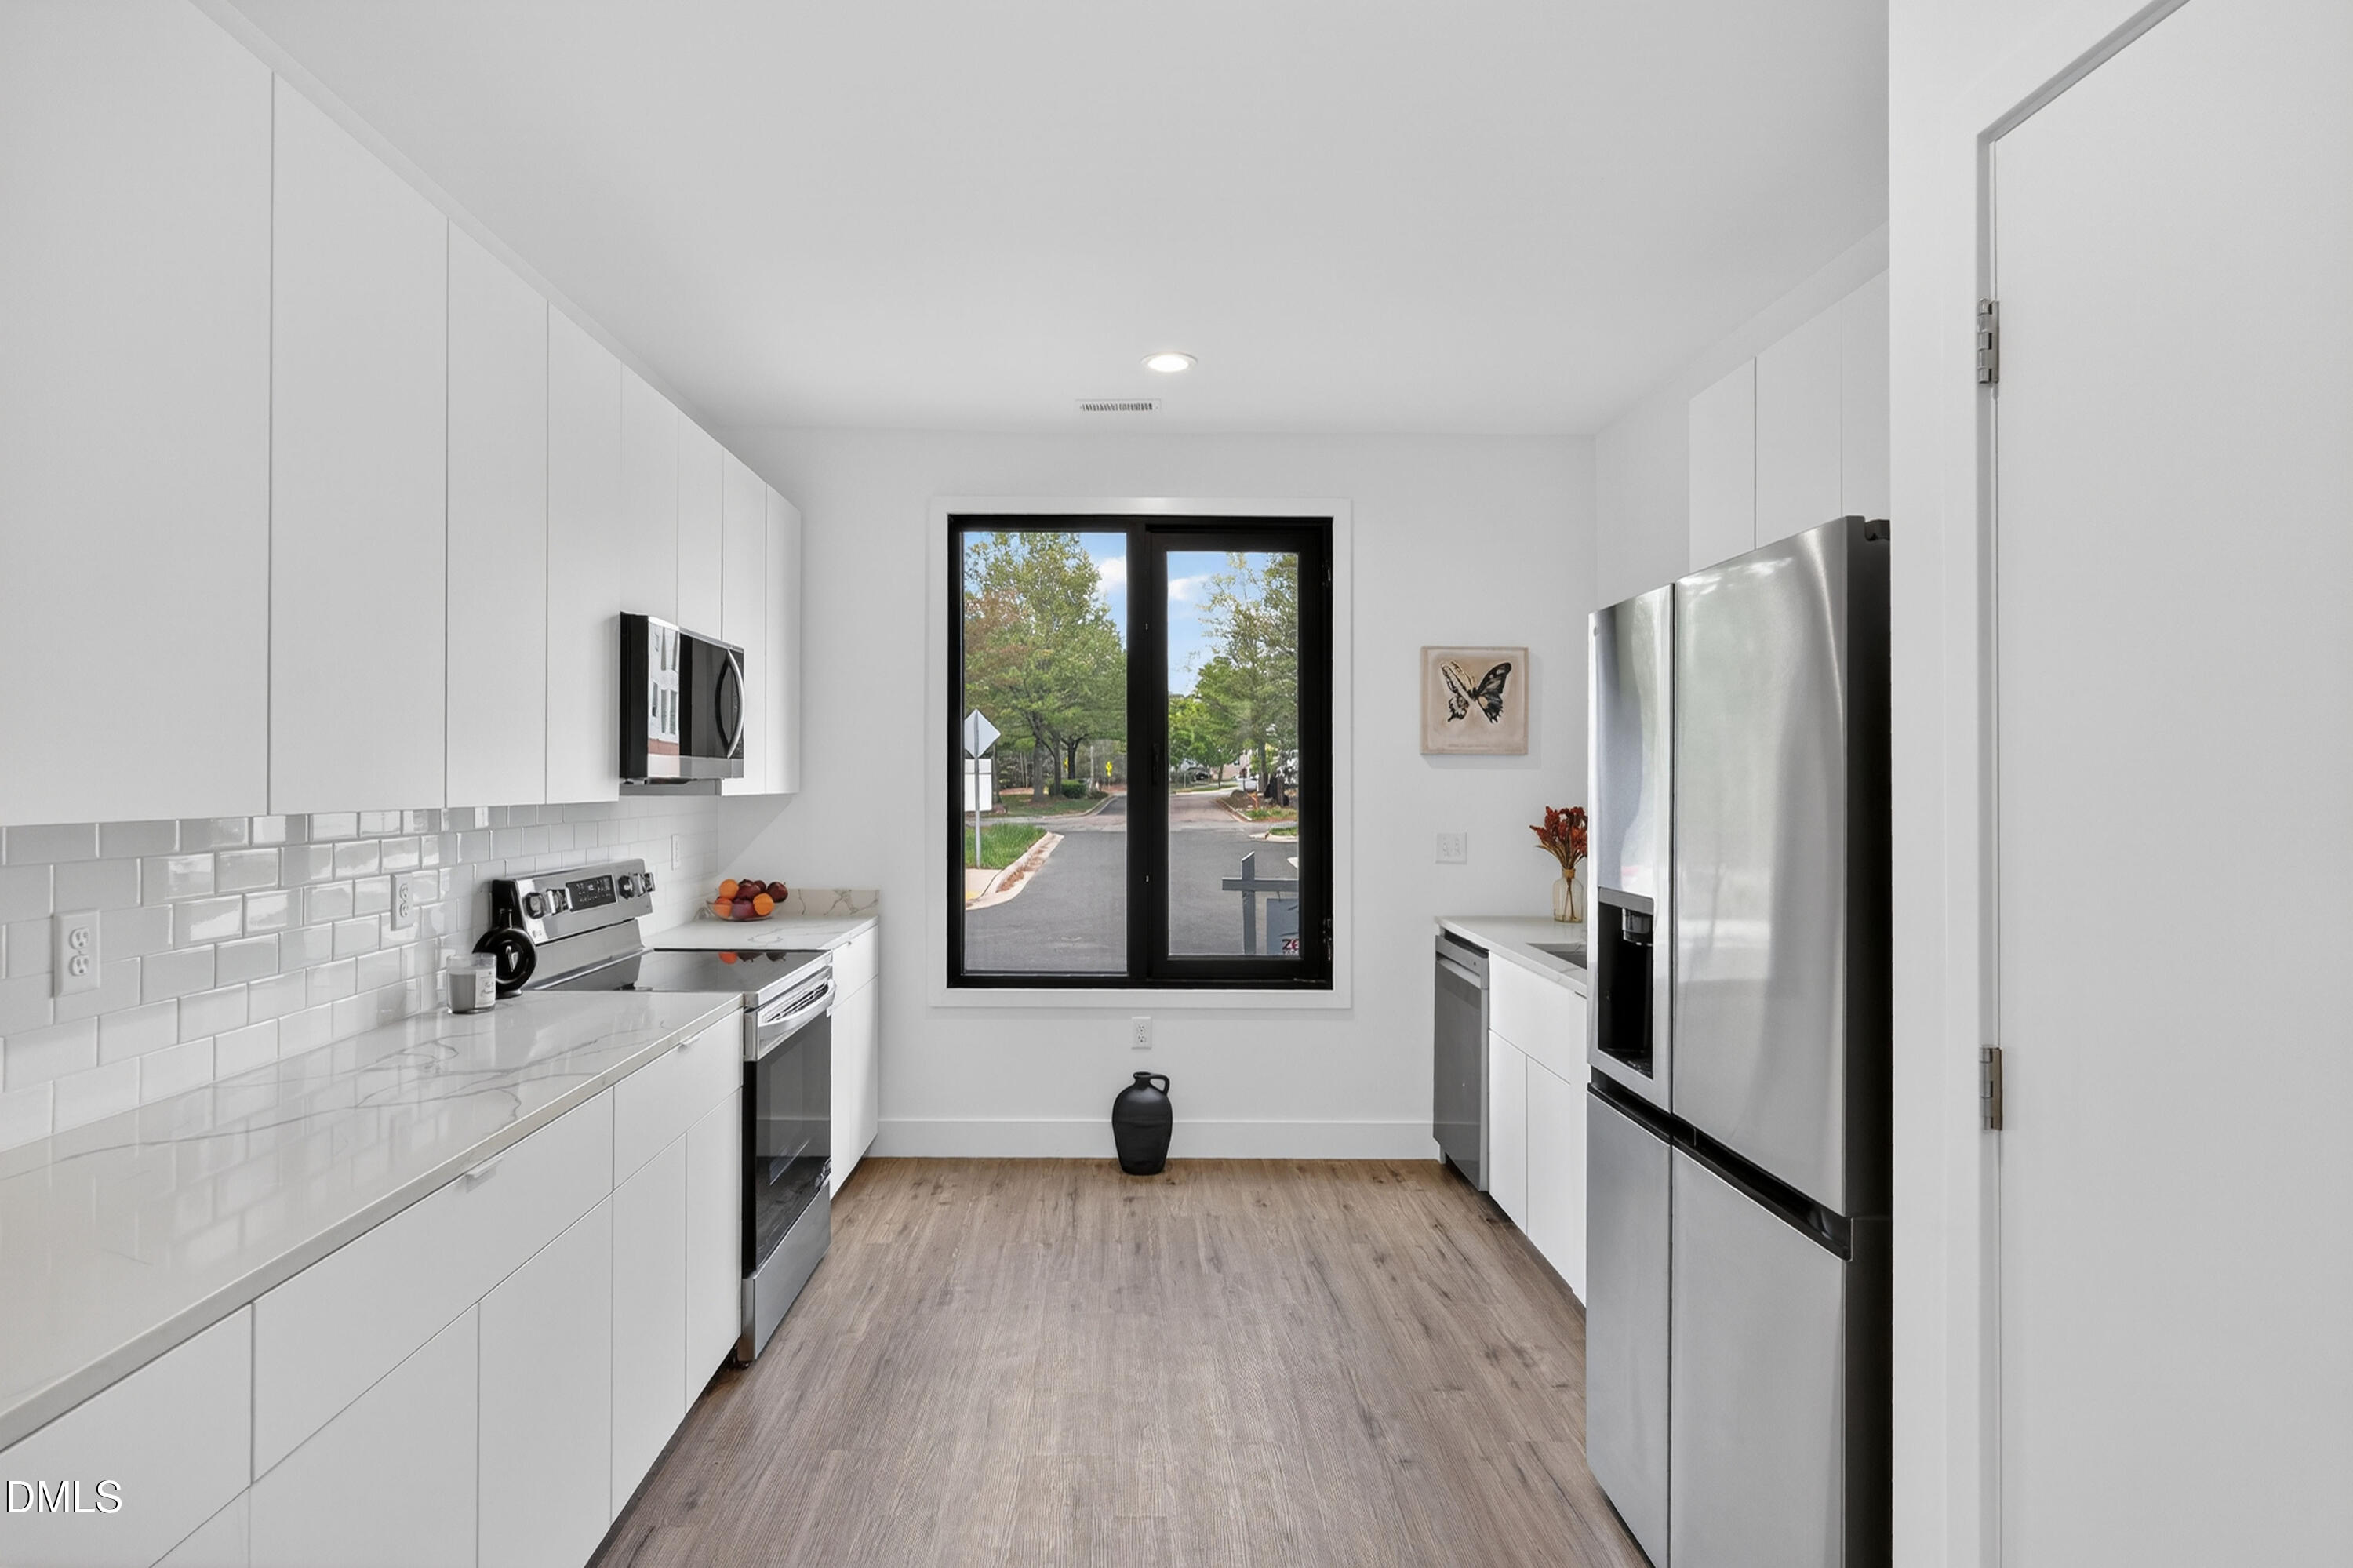
1100 Nova Street, Durham, NC 27713
Nova RTP · Durham County
Key Facts
Description
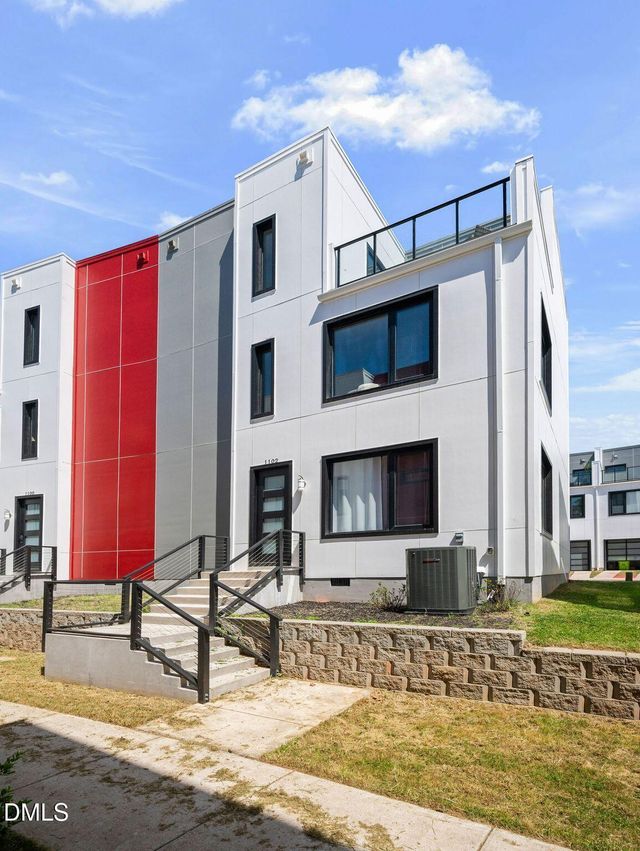
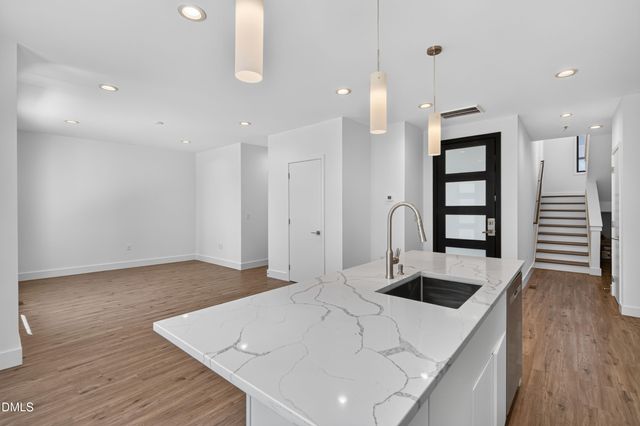
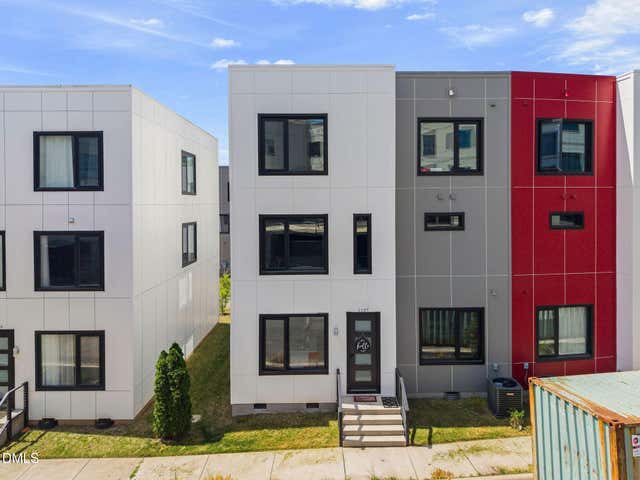
Positioned in the Nova RTP community, this never-occupied model home offers contemporary three-level living with a private rooftop terrace in one of Durham's most connected locations. Conveniently located minutes from Research Triangle Park, Duke University, North Carolina Central University, Downtown Durham, Durham Bulls Athletic Park, and approximately 15 minutes from Raleigh-Durham International Airport, the home provides exceptional access to work, education, entertainment, and travel. The layout is designed for modern living. Luxury vinyl plank flooring extends throughout the main living areas, while the open-concept floor plan creates comfortable spaces for both everyday living and entertaining. The kitchen features quartz countertops, high-gloss flat-panel cabinetry, a white subway tile backsplash, stainless steel appliances, generous workspace, and a large island that anchors the main level. The second level is dedicated to the primary suite, featuring a spa-inspired bath with a soaking tub, frameless glass walk-in shower, marble-look porcelain tile, and a conveniently located laundry room. An additional living area on the same level provides flexible space for a media room, reading area, home office, or other everyday uses. The third level includes two additional bedrooms, a shared full bath, a built-in desk nook, and direct access to the private rooftop terrace, creating an outdoor living space that's rarely found in townhome living. Completing the home is an attached two-car garage with a full-view glass panel door that complements the home's modern architectural design.
Property Information
Property Type
Residential
Sub-Type
Townhouse
Structure Type
Townhouse
Year Built
2021
Stories
3
Living Area
2,225 sq ft
Lot Size
0.05 acres
Garage Spaces
2
Parking Spaces
4
Zoning
OI-2
Days on Market
183
MLS® Listing#
10141589
Property Features
Interior
Appliances
Cooling
Heating
Flooring
Parking
Laundry
Patio
Construction
Foundation
Roof
Sewer
Water Source
Rooms
- 11.0 x 9.0First
- Bedroom 213.0 x 10.0Third
- Bedroom 314.0 x 11.0Third
- Kitchen14.0 x 11.0First
- Living Room18.0 x 9.0First
- Living Room19.0 x 13.0Second
- Master Bedroom14.0 x 13.0Second
Schools
- Elementary:
- Durham - Fayetteville Street Elementary
- Middle:
- Durham - James E Shepard Magnet Middle School
- High:
- Durham - Hillside High
- District:
- https://maps.durhamnc.gov/address/?page=schools
Financial Details
HOA
$200 / Monthly
Annual Taxes
$4,437
Tax year 2025
Assessed Value
$438,822
Parcel Number
0739269307
Directions
From i-40, North on r-55, Left on Courtney Creek Blvd., Left on Abranova St., Garage is straight ahead, Guest parking is to the right. You will have to walk around the right hand side of the building to get to the front door.
Affordability Calculator
$84,000
Estimated monthly payment
$2,235/mo
Principal $336,000 · Est. interest $468,750 over 30 yrs
Neighborhood Market Statistics
How this home compares to active listings in Durham, NC
- $443,333
- Median Listing Price
- 61
- Median Days on Market
- 1,858
- Median Sq Ft
- $227
- Median Price / Sq Ft
- 1,311
- Active Listings
- This home’s price is 5% below the area median.
- Its price per sq ft is 17% below the area median.
Market statistics compiled from active EXIT Realty® and MLS listings in Durham, NC.
Location

Points of Interest in Durham, NC
Showing the Durham area map.
Nearby Schools
Pearsontown Elementary School
Elementary · 1.2 mi away
Hillside High School
Secondary · 1.3 mi away
W G Pearson Elementary
Elementary · 1.5 mi away
North Carolina Virtual Academy
School · 1.7 mi away
North Carolina Cyber Academy
School · 1.8 mi away
Quality Education Institute
School · 1.8 mi away
St Sya Academy
School · 1.8 mi away
Connections Academy
School · 1.8 mi away
Goddard School
School · 1.9 mi away
James E Shepard Magnet Middle School
Secondary · 1.9 mi away
Fayetteville Street Elementary
Elementary · 2.0 mi away
Durham Public Schools
Elementary · 2.0 mi away
Research Triangle Charter Academy
Elementary · 2.1 mi away
Primrose Schools
Elementary · 2.2 mi away
R N Harris Elementary
Elementary · 2.2 mi away
Lowes Grove Baptist Church
School · 2.3 mi away
Durham Public Schools
School · 2.3 mi away
Middle College High School
Secondary School · 2.6 mi away
Josephine Dobbs Clement Early College High School
Secondary School · 2.7 mi away
Christian Prep Academy
School · 2.7 mi away
Commute Calculator
Nearby Homes

Similar Homes Nearby
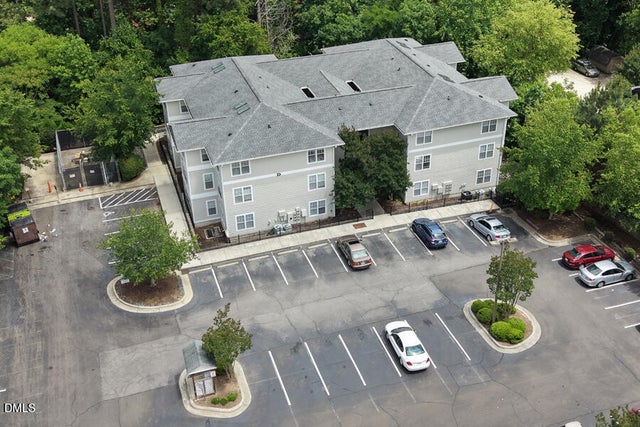

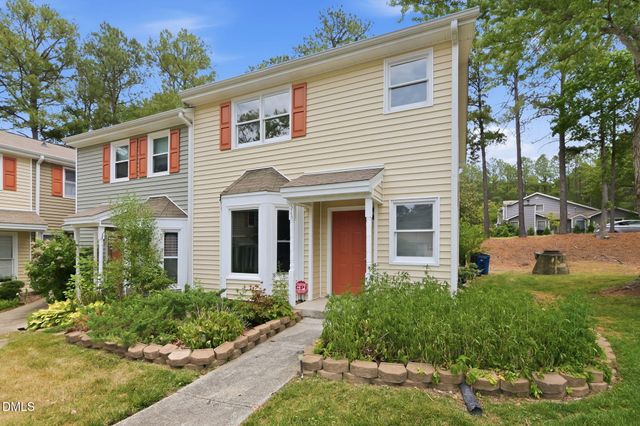
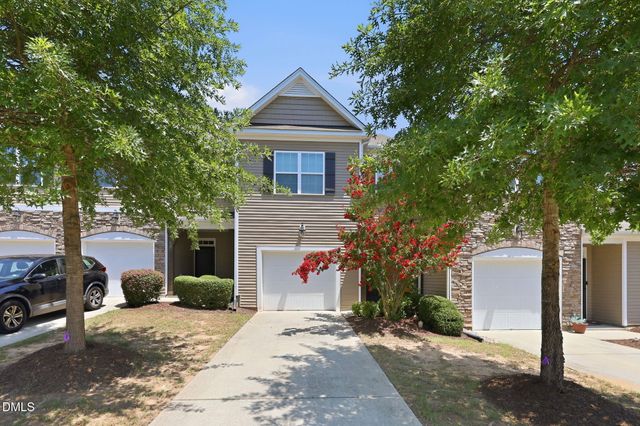
Similar Home Values
Comparable nearby listings and their asking prices.
| Address | Price | Beds | Baths | Sq Ft |
|---|---|---|---|---|
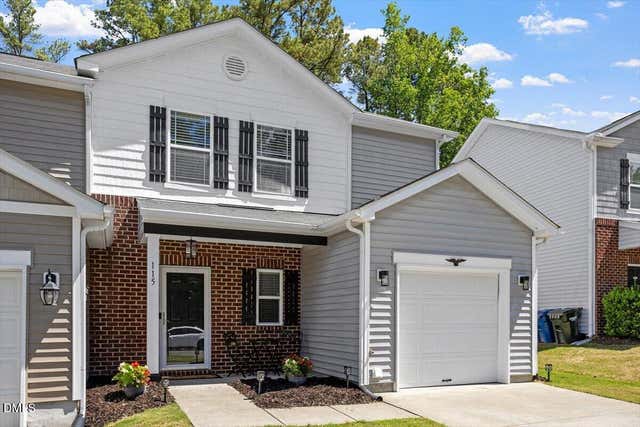
| 115 Golden Meadow Court, Durham, NC | $294,900 | 3 | 3 | 1,463 |
| 100 Stratford Lakes Drive Unit 384, Durham, NC | $294,900 | 2 | 3 | 1,490 |
| 929 Morreene Road D23, Durham, NC | $294,900 | 3 | 3 | 1,416 |
| 2113 Rockface Way, Durham, NC | $294,900 | 2 | 3 | 1,218 |
| 513 Darby Glen Lane, Durham, NC | $295,000 | 3 | 3 | 1,592 |
| 8 Bogie Court, Durham, NC | $295,000 | 2 | 3 | 1,639 |
Moving Cost Estimate
EXIT Agents in Durham



Listing Courtesy: LPT Realty, LLC - 8773662213
Last Updated: 2026-01-15