

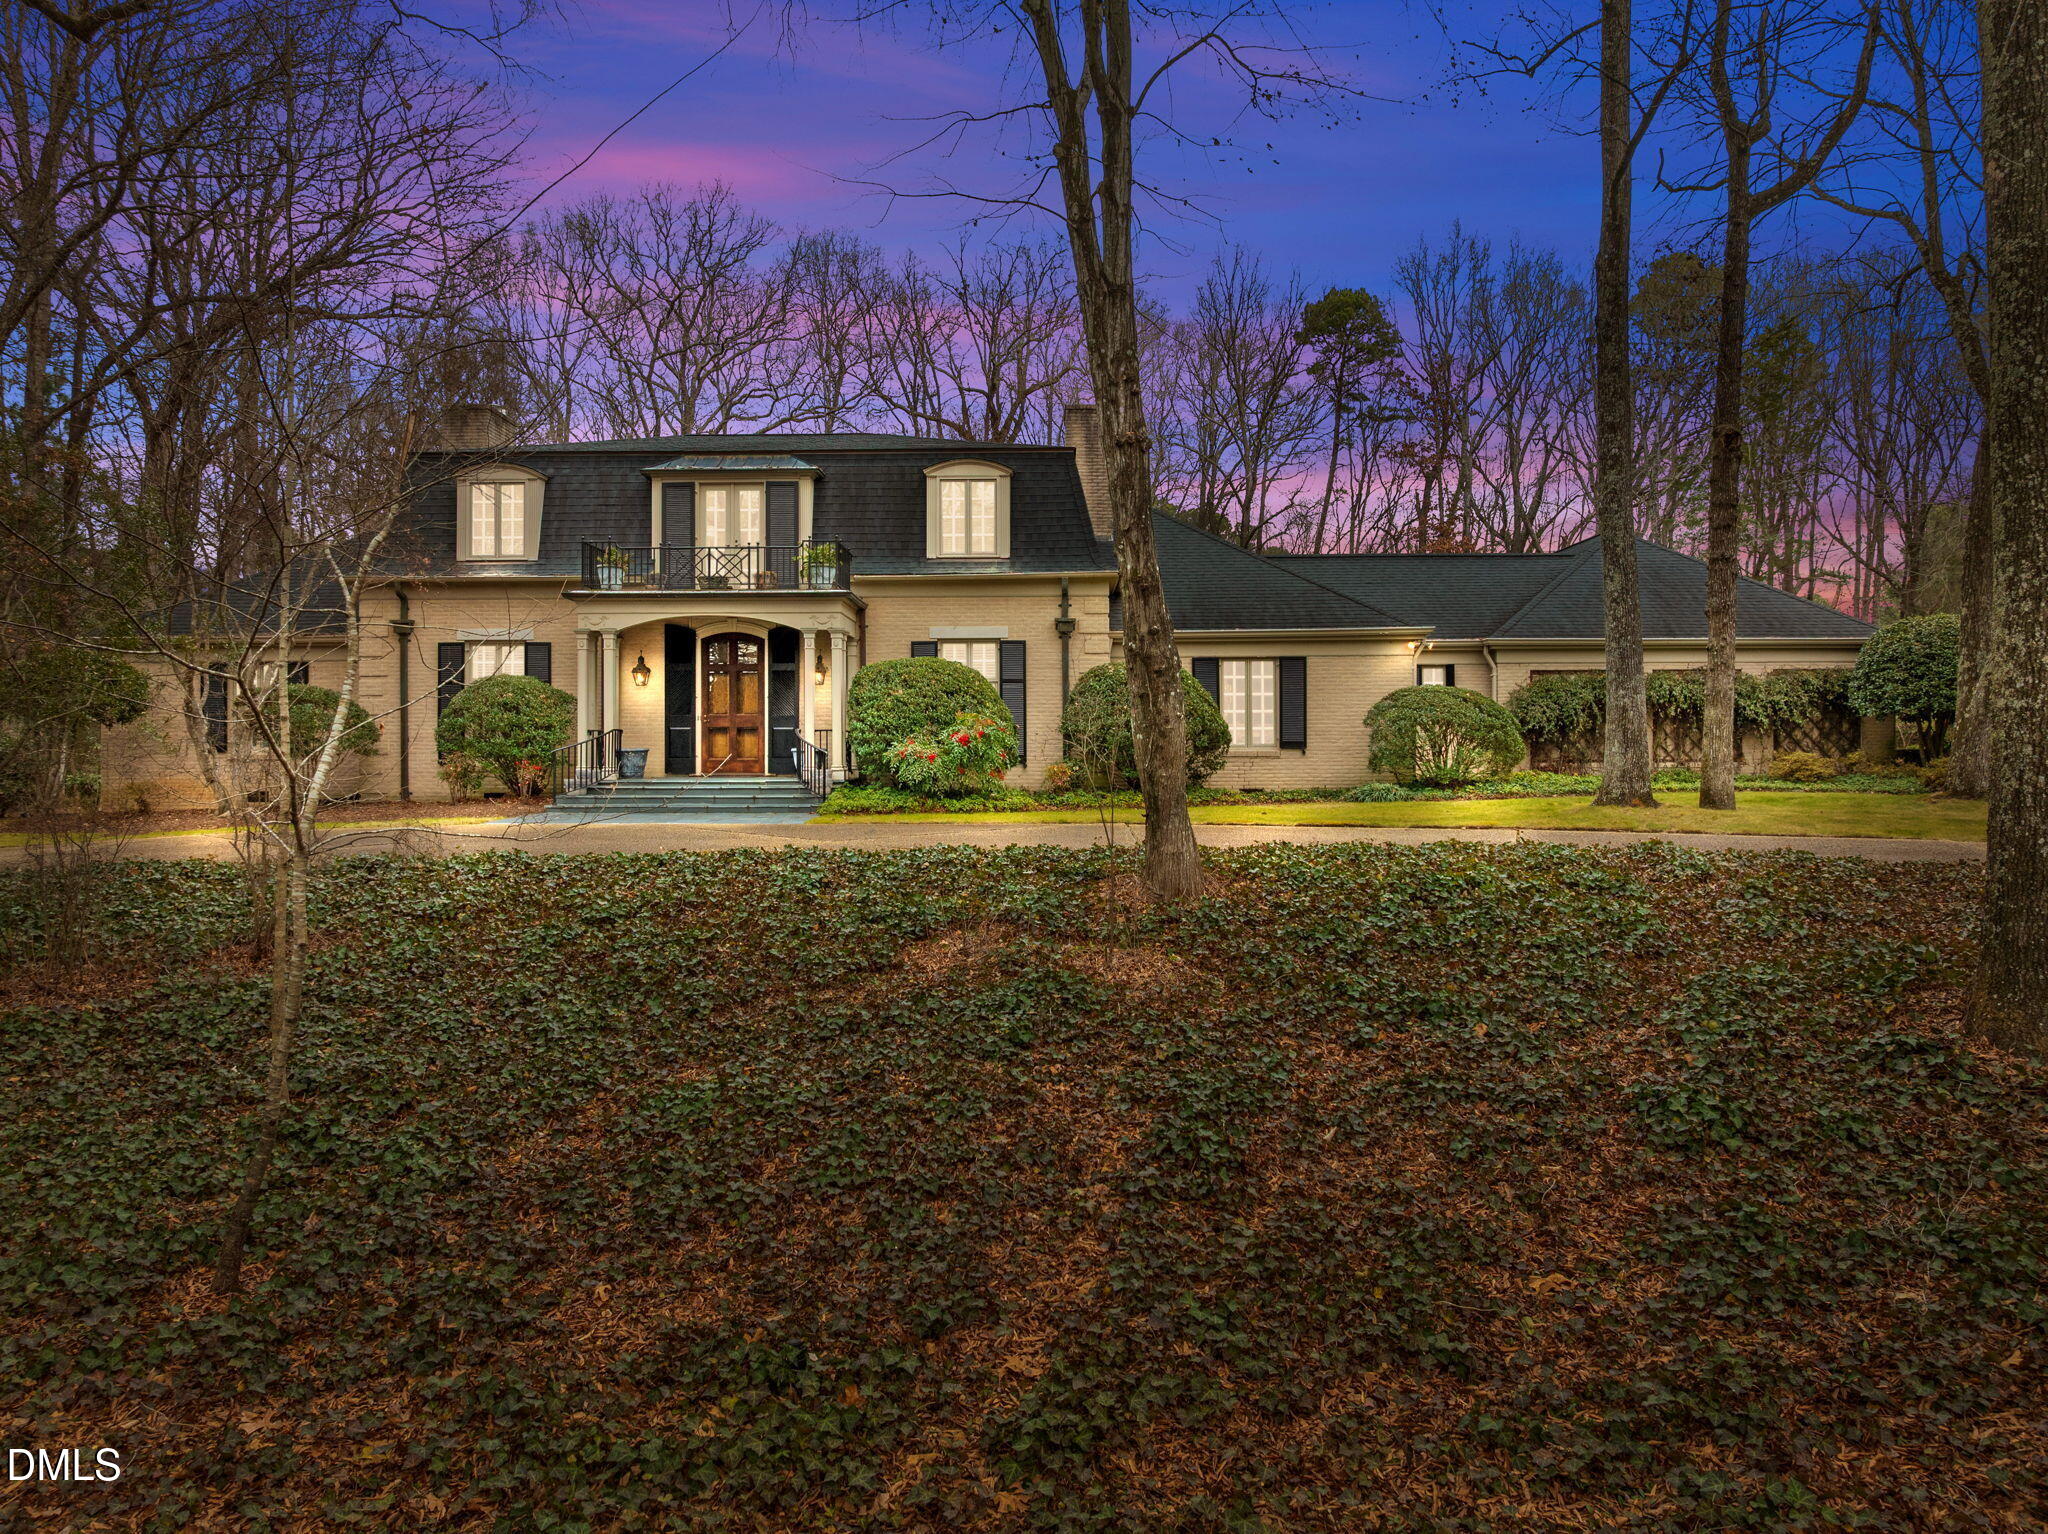
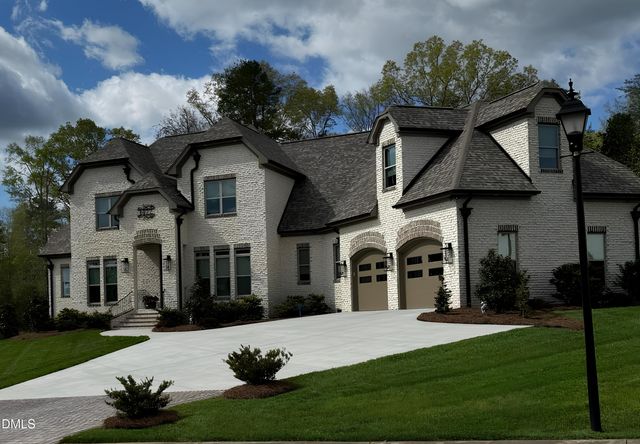
3025 N Fairway Drive, Burlington, NC 27215
Alamance Acres · Alamance County
Key Facts
Description
Iconic French Country estate located in Burlington's premier Alamance Country Club neighborhood. This impressive 8,315 sq. ft. home offers 5 bedrooms, 5 full bathrooms, and 2 half bathrooms, including a spacious main-level primary suite. A peaceful courtyard with fountain serves as the heart of the home, creating a seamless indoor-outdoor feel. The stunning two-story Grand Hall features hand-antiqued wood walls, vaulted ceilings, a soaring stone fireplace, full bar, and catwalk overlook and is perfect for entertaining. Additional features include a private office, home gym with steam shower, attached 2-car garage, and extensive custom details throughout. Enjoy convenient access to Alamance Country Club amenities including golf, racquet sports, pool, and dining (membership required). Shown by appointment only.
Property Information
Property Type
Residential
Sub-Type
Single Family Residence
Structure Type
House
Year Built
1954
Stories
2
Living Area
8,315 sq ft
Lot Size
1.09 acres
Garage Spaces
2
Parking Spaces
10
Zoning
R
Days on Market
190
MLS® Listing#
10140429
Property Features
Interior
Exterior
Appliances
Cooling
Heating
Flooring
Fireplace
Parking
Laundry
Patio
Fencing
Lot Features
Construction
Foundation
Roof
Windows
Other Structures
Community
Utilities
Sewer
Water Source
Rooms
- 26.17 x 24.0Main
- 12.75 x 14.25Main
- 16.83 x 14.0Main
- Bedroom 215.08 x 12.25Second
- Bedroom 315.0 x 12.42Second
- Bedroom 414.17 x 11.5Second
- Bedroom 518.42 x 13.75Second
- Den15.83 x 21.0Main
- Dining Room13.75 x 16.75Main
- Great Room38.08 x 39.33Main
- Gym27.5 x 14.0Main
- Kitchen15.75 x 13.17Main
- Living Room24.0 x 15.0Main
- Master Bedroom17.5 x 16.92Main
- Office24.5 x 14.5Main
- Utility Room6.83 x 12.0Main
Schools
- Elementary:
- Alamance Burlington - Marvin B Smith Elementary
- Middle:
- Alamance Burlington - Turrentine Middle
- High:
- Alamance Burlington - Walter M Williams High
Financial Details
HOA
None
Annual Taxes
$15,180
Tax year 2025
Assessed Value
$1,548,672
Parcel Number
115716
Directions
from I40/85, take exit 141 and turn north on Huffman Mill Rd, continue on as road name changes to Shadwbrook Dr, turn left onto Edgewood Ave, turn right onto North Fairway and continue past the Clubhouse - property will be on the right.
Affordability Calculator
$320,000
Estimated monthly payment
$8,516/mo
Principal $1,280,000 · Est. interest $1,785,714 over 30 yrs
Neighborhood Market Statistics
How this home compares to active listings in Burlington, NC
- $343,137
- Median Listing Price
- 66
- Median Days on Market
- 1,904
- Median Sq Ft
- $188
- Median Price / Sq Ft
- 206
- Active Listings
- This home’s price is 366% above the area median.
- Its price per sq ft is 2% above the area median.
Market statistics compiled from active EXIT Realty® and MLS listings in Burlington, NC.
Location

Points of Interest in Burlington, NC
Showing the Burlington area map.
Nearby Schools
The Elon School
School · 0.6 mi away
Elon Elementary School
Elementary · 0.8 mi away
Marvin B. Smith Elementary School
Elementary · 1.4 mi away
First School of Elon
School · 1.5 mi away
The Burlington School
Secondary · 1.5 mi away
Elon Elementary School
Elementary · 1.6 mi away
Hillcrest Elementary School
Elementary · 1.7 mi away
Turrentine Middle School
Secondary · 1.7 mi away
The Learning Center
School · 1.7 mi away
Grove Park Elementary
Elementary · 2.0 mi away
Headstart Junction
School · 2.0 mi away
Beginning Visions Child Development Center
School · 2.2 mi away
Walter M. Williams High School
Secondary · 2.2 mi away
Providence: A Christian Montessori Community
Elementary · 2.3 mi away
Piedmont School Sales
School · 2.6 mi away
Blessed Sacrament School
School · 2.6 mi away
Burlington School
School · 2.8 mi away
Highland Elementary School
Elementary · 2.8 mi away
Burlington Christian Academy
School · 3.0 mi away
Front Street Playschool
School · 3.0 mi away
Commute Calculator
Nearby Homes


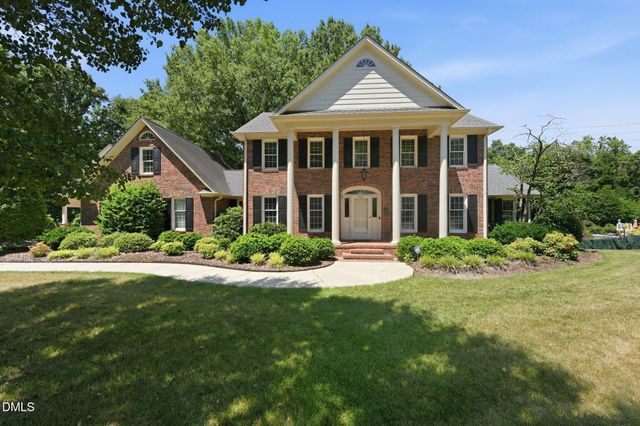
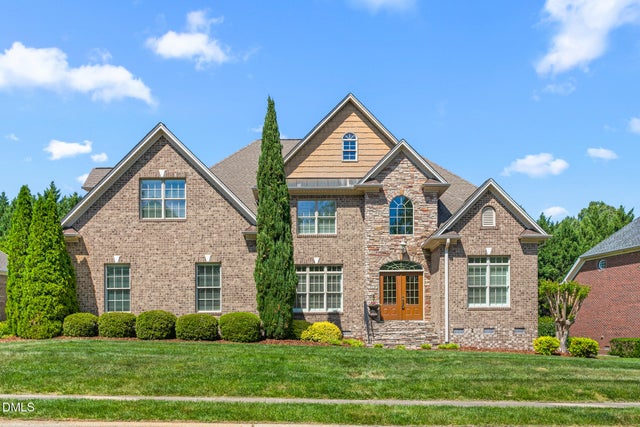
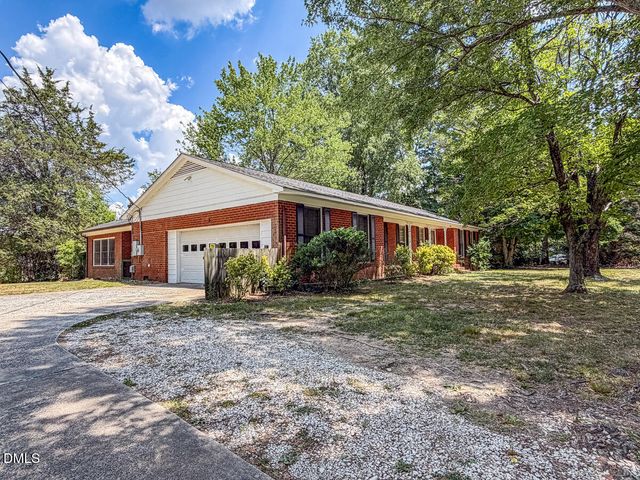

Similar Homes Nearby



Similar Home Values
Comparable nearby listings and their asking prices.
| Address | Price | Beds | Baths | Sq Ft |
|---|---|---|---|---|
| 1326 Lochshire Drive, Burlington, NC | $1,150,000 | 4 | 5 | 5,987 |
| 1819 Merritt Trail, Burlington, NC | $1,260,000 | 4 | 4 | 4,619 |
| 1819 Merritt Trail, Burlington, NC | $1,260,000 | 4 | 4 | 4,618.6 |
| 1477 Cappoquin Way, Burlington, NC | $1,295,000 | 5 | 5 | 4,186 |
| 4440 Hidden Creek Pointe, Burlington, NC | $1,620,000 | 4 | 6 | 5,237 |
| 4440 Hidden Creek Pointe, Burlington, NC | $1,620,000 | 4 | 6 | 4,737 |
Moving Cost Estimate
EXIT Agents in Burlington



Listing Courtesy: Elevation Realty, LLC - 3362121054
Last Updated: 2026-01-08