

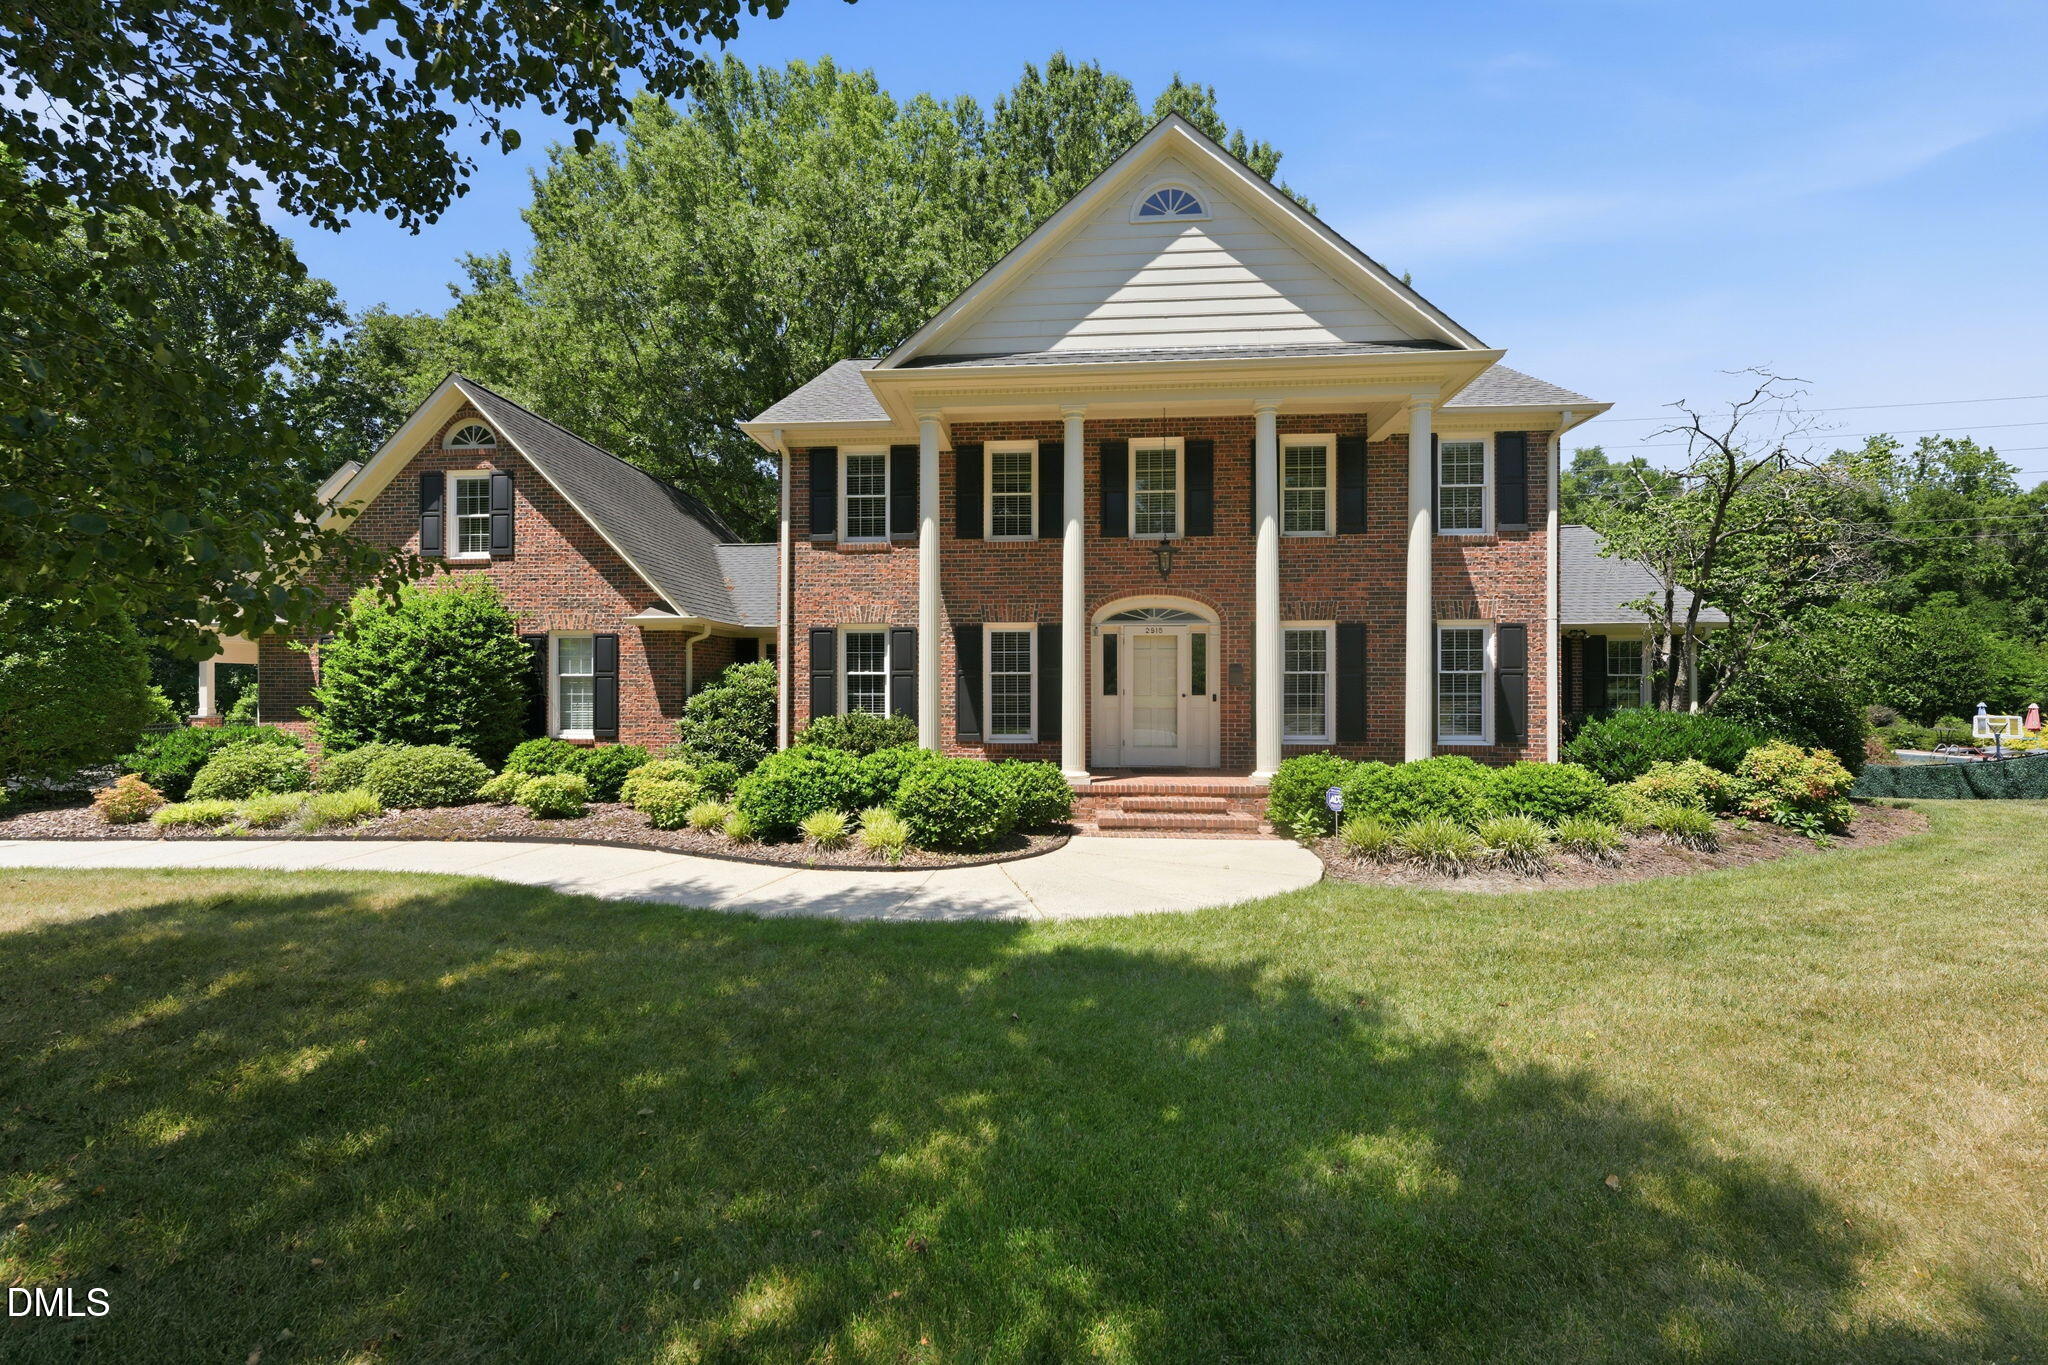
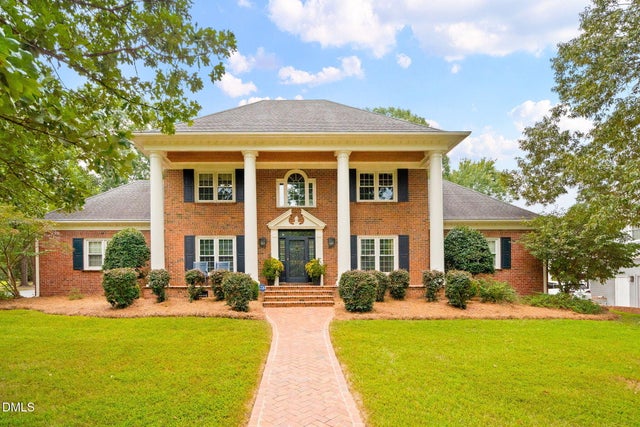
2915 Truitt Drive, Burlington, NC 27215
Not in a Subdivision · Alamance County
Key Facts
Description
Truly exquisite Georgian brick home nestled just off prestigious Alamance Country Club. From the expansive columned front porch to the grand foyer, this home showcases timeless architecture and craftsmanship throughout. The foyer is flanked by a formal dining room and elegant office/living room. The updated kitchen features custom hickory cabinetry, rich oak and walnut hardwood floors, and opens seamlessly to a spacious breakfast area, sitting room, and enclosed porch perfect for entertaining. The grand living room offers custom built-ins and a stunning fireplace. The main level also features a private guest suite with a walk-in closet and tiled shower, plus a bright sunroom. Upstairs, the luxurious owner's suite includes a spa-inspired bath and dual walk-in closets. Two additional bedrooms share an updated bath, while the oversized bonus room with built-ins provides flexible living space. Outside, enjoy a covered entertaining area, fenced backyard and private preserve views.
Property Information
Property Type
Residential
Sub-Type
Single Family Residence
Style
Traditional
Year Built
1986
Living Area
3,969 sq ft
Lot Size
0.59 acres
Garage Spaces
2
Zoning
RES
Days on Market
46
MLS® Listing#
10171840
Property Features
Interior
Appliances
Cooling
Heating
Flooring
Fireplace
Parking
Laundry
Patio
Lot Features
Construction
Roof
Other Structures
Utilities
Sewer
Water Source
Rooms
- Master BedroomSecond
Schools
- Elementary:
- Alamance Burlington - Marvin B Smith Elementary
- Middle:
- Alamance Burlington - Turrentine Middle
- High:
- Alamance Burlington - Walter M Williams High
Financial Details
HOA
None
Annual Taxes
$5,714
Tax year 2025
Assessed Value
$584,488
Parcel Number
115479
Directions
Take Forestdale Dr headed north off S Church St toward Elon. Turn Right on Truitt. Home is on left
Affordability Calculator
$179,800
Estimated monthly payment
$4,785/mo
Principal $719,200 · Est. interest $1,003,348 over 30 yrs
Neighborhood Market Statistics
How this home compares to active listings in Burlington, NC
- $342,718
- Median Listing Price
- 66
- Median Days on Market
- 1,904
- Median Sq Ft
- $188
- Median Price / Sq Ft
- 207
- Active Listings
- This home’s price is 162% above the area median.
- Its price per sq ft is 20% above the area median.
Market statistics compiled from active EXIT Realty® and MLS listings in Burlington, NC.
Location

Getting Around
Points of Interest in Burlington, NC
Showing the Burlington area map.
Nearby Schools
The Elon School
School · 0.9 mi away
First School of Elon
School · 1.1 mi away
Elon Elementary School
Elementary · 1.1 mi away
Marvin B. Smith Elementary School
Elementary · 1.2 mi away
The Learning Center
School · 1.3 mi away
Turrentine Middle School
Secondary · 1.9 mi away
The Burlington School
Secondary · 1.9 mi away
Headstart Junction
School · 2.0 mi away
Providence: A Christian Montessori Community
Elementary · 2.1 mi away
Grove Park Elementary
Elementary · 2.1 mi away
Beginning Visions Child Development Center
School · 2.1 mi away
Hillcrest Elementary School
Elementary · 2.1 mi away
Elon Elementary School
Elementary · 2.1 mi away
Piedmont School Sales
School · 2.3 mi away
Highland Elementary School
Elementary · 2.3 mi away
Walter M. Williams High School
Secondary · 2.4 mi away
Blessed Sacrament School
School · 2.9 mi away
Gibsonville Elementary
Elementary · 3.0 mi away
Burlington Christian Academy
School · 3.1 mi away
Burlington School
School · 3.1 mi away
Commute Calculator
Nearby Homes
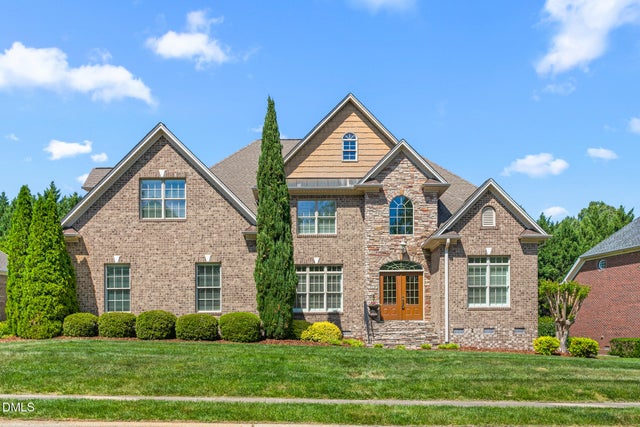
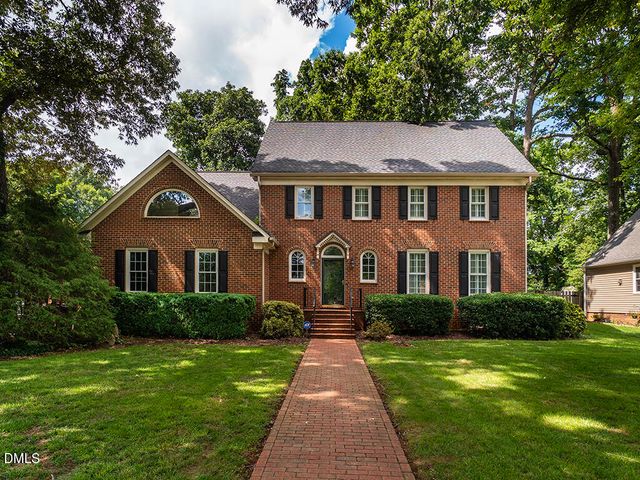


Similar Homes Nearby
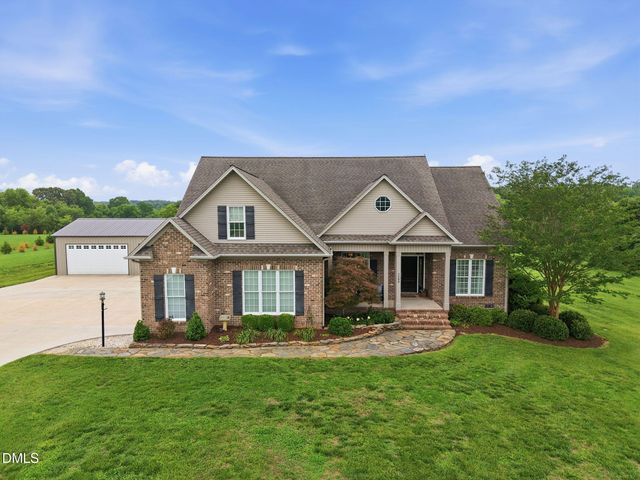
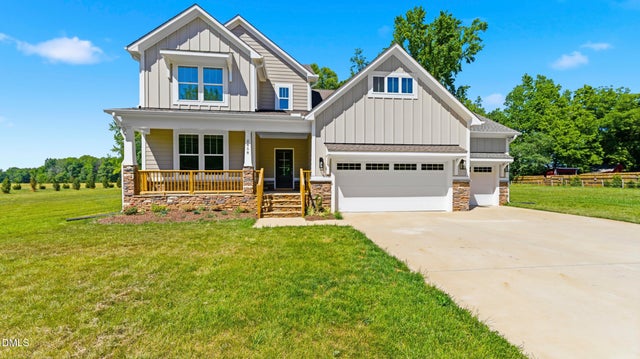
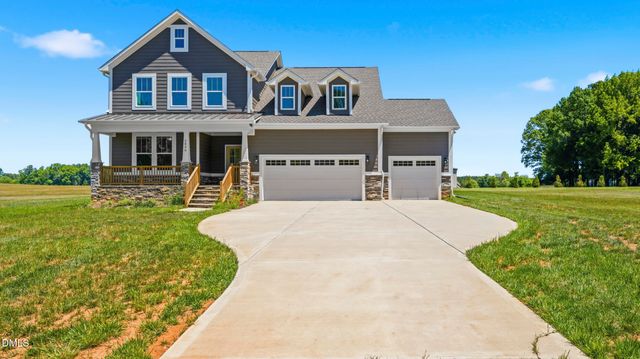
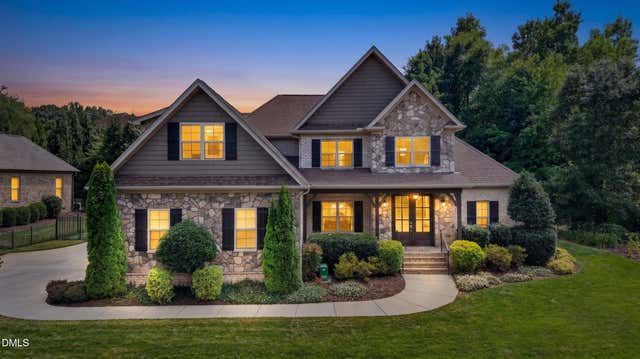
Similar Home Values
Comparable nearby listings and their asking prices.
| Address | Price | Beds | Baths | Sq Ft |
|---|---|---|---|---|
| 7504 Ingle Dairy Road, Burlington, NC | $639,900 | 3 | 3 | 2,466 |
| 2858 John Lewis Road, Burlington, NC | $644,950 | 4 | 3 | 2,896 |
| 2830 John Lewis Road, Burlington, NC | $649,950 | 4 | 3 | 2,949 |
| 3235 Hiddenwood Lane, Burlington, NC | $650,000 | 4 | 4 | 3,784 |
| 820 Dunleigh Drive, Burlington, NC | $675,000 | 4 | 3 | 2,903 |
| 2306 Hickory Avenue, Burlington, NC | $695,000 | 4 | 4 | 3,745 |
Moving Cost Estimate
EXIT Agents in Burlington



Listing Courtesy: EXP REALTY OF PIEDMONT NC LLC - 8885849431
Last Updated: 2026-06-04