

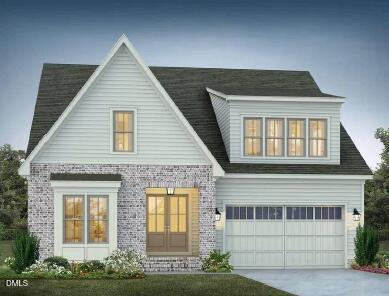
761 W Holly Springs Road, Holly Springs, NC 27540
Not in a Subdivision · Wake County
Key Facts
Description
Welcome to the Mason plan by award-winning custom builder Homes by Dickerson—offered as a to-be-built opportunity on a beautiful homesite where construction is scheduled to begin in April. The lot is currently available to walk, and buyers are encouraged to visit the homesite to experience the setting and envision their future home. This thoughtfully designed new construction home blends timeless style, comfort, and everyday functionality. The Mason plan features a spacious, modern layout with 9-foot ceilings on both levels, creating an open and airy feel throughout. The main level is anchored by an open-concept kitchen, dining area, and family room, highlighted by a striking fireplace with a black slate surround by Fireside and custom built-ins—an inviting space for gathering and everyday living. A screened porch extends the living area outdoors, perfect for enjoying North Carolina's seasons. The first floor also offers a private primary suite, a guest suite, and a dedicated study, providing exceptional flexibility for guests, work-from-home needs, or multigenerational living. Upstairs, you'll find three additional bedrooms, two full bathrooms, and generous unfinished storage space ready to be customized. Additional thoughtful details include a conditioned crawl space and a built-in desk nook in Bedroom 2, adding both convenience and charm. Located in the highly desirable town of Holly Springs, this homesite offers access to top-rated schools, a welcoming community atmosphere, and a prime location just minutes from Raleigh. The Mason plan represents quality craftsmanship, thoughtful design, and modern livability—an exceptional opportunity to build a custom home in one of the Triangle's most sought-after areas. Homesite is available to walk; home is to be built. Features, finishes, and options may be subject to change.
Property Information
Property Type
Residential
Sub-Type
Single Family Residence
Structure Type
House
Year Built
2026
Stories
2
Living Area
3,149 sq ft
Lot Size
0.32 acres
Garage Spaces
2
Zoning
SR
Days on Market
207
MLS® Listing#
10138257
Property Features
Interior
Appliances
Cooling
Heating
Flooring
Fireplace
Parking
Laundry
Patio
Construction
Roof
Windows
Sewer
Water Source
Rooms
- 11.9 x 7.42First
- Bedroom 211.9 x 13.42First
- Kitchen11.42 x 15First
- Master Bedroom14.08 x 15.08First
Schools
- Elementary:
- Wake - Oakview Elementary School
- Middle:
- Wake - Apex Friendship Middle
- High:
- Wake - Holly Springs High
Financial Details
HOA
None
Annual Taxes
$1,162
Tax year 2025
Parcel Number
064915537882000 0256016
Directions
From I540 tale 55 south towards Holly Springs. Take a left onto Holly Springs Rd. Home will be on your right.
Affordability Calculator
$162,800
Estimated monthly payment
$4,332/mo
Principal $651,200 · Est. interest $908,482 over 30 yrs
Neighborhood Market Statistics
How this home compares to active listings in Holly Springs, NC
- $473,262
- Median Listing Price
- 59
- Median Days on Market
- 2,332
- Median Sq Ft
- $208
- Median Price / Sq Ft
- 585
- Active Listings
- This home’s price is 72% above the area median.
- Its price per sq ft is 24% above the area median.
Market statistics compiled from active EXIT Realty® and MLS listings in Holly Springs, NC.
Location

Points of Interest in Holly Springs, NC
Showing the Holly Springs area map.
Nearby Schools
Thales Academy Holly Springs
School · 0.7 mi away
Holly Springs Elementary School
Elementary · 1.0 mi away
Oakview Elementary School
Elementary · 1.2 mi away
School of Rock
School · 1.2 mi away
Goddard School
School · 1.4 mi away
The Carolina School
Elementary · 1.6 mi away
Holly Ridge Elementary School
Elementary · 1.7 mi away
Holly Grove Elementary School
Elementary · 1.7 mi away
Holly Grove Middle School
Secondary · 1.7 mi away
Primrose Schools
Elementary · 1.7 mi away
Holly Ridge Middle School
Secondary · 1.7 mi away
Holly Springs High School
Secondary · 2.0 mi away
Buckhorn Creek Elementary School
Elementary · 2.6 mi away
Imagine That Learning Center
School · 2.7 mi away
Herbert Akins Road Elementary School
Elementary · 3.4 mi away
Southern Wake Academy
School · 3.4 mi away
Rock 'n Roll High School
Secondary · 4.5 mi away
Lufkin Road Middle School
Secondary · 4.5 mi away
Fuquay-Varina Kindercare
Elementary · 4.5 mi away
Ready or Not Here I Grow
School · 4.5 mi away
Commute Calculator
Nearby Homes

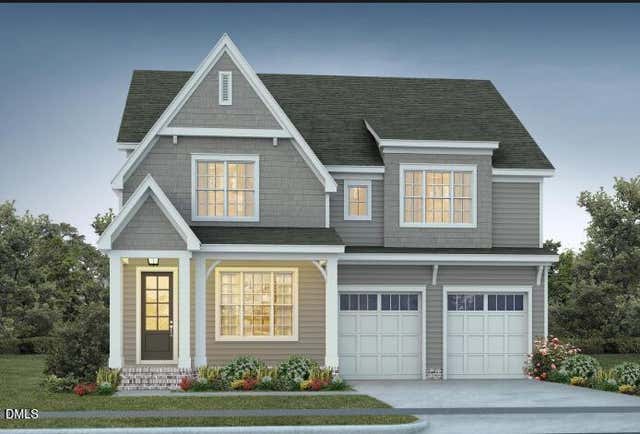
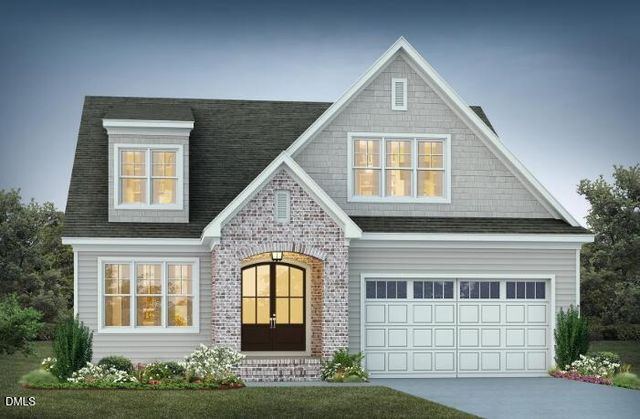

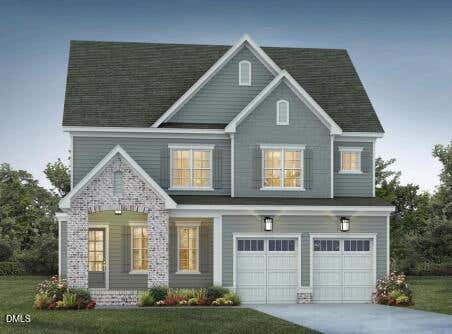
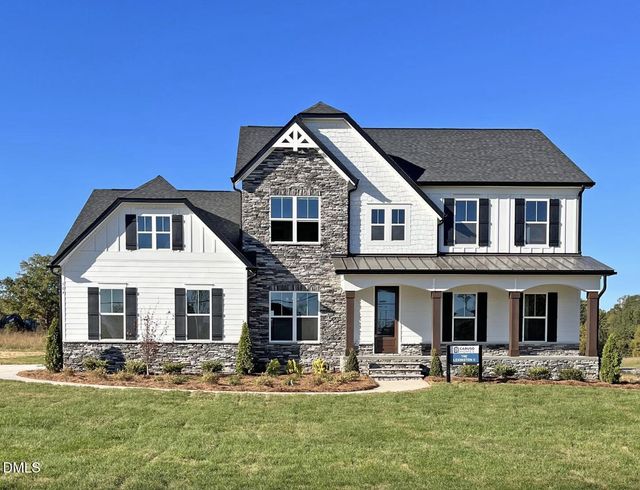
Similar Homes Nearby
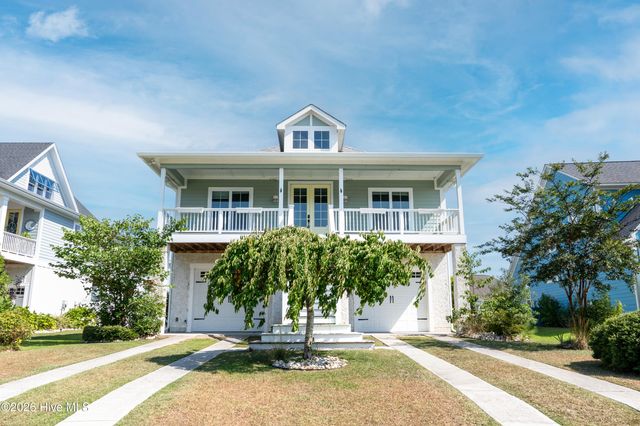
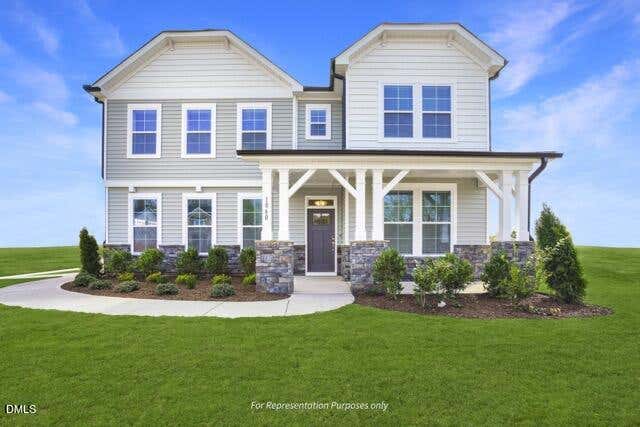
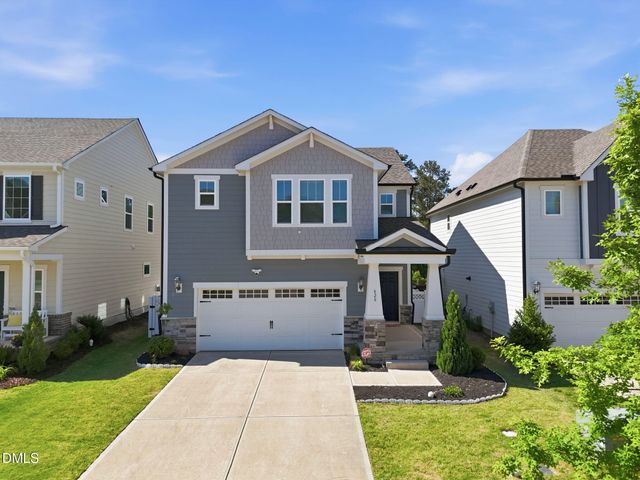
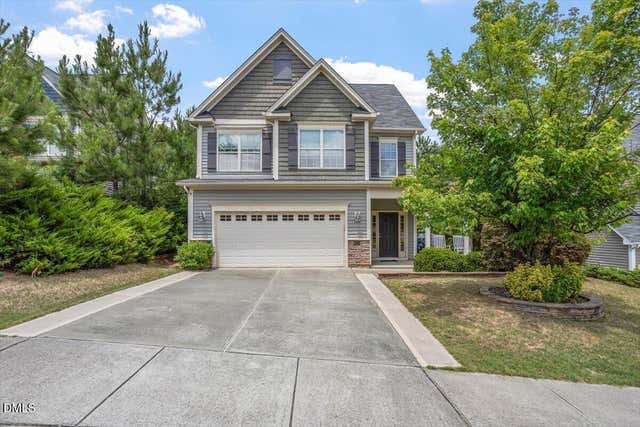

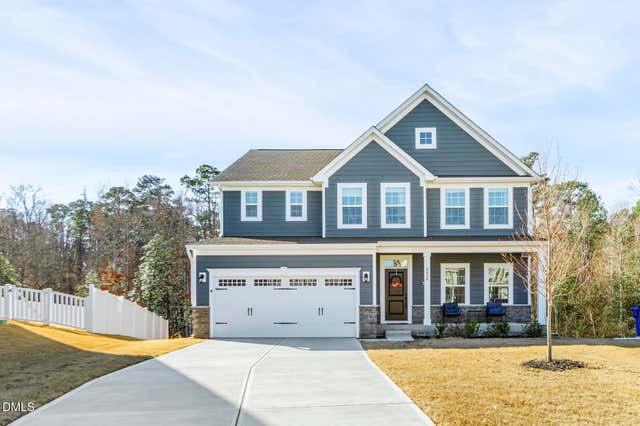
Similar Home Values
Comparable nearby listings and their asking prices.
| Address | Price | Beds | Baths | Sq Ft |
|---|---|---|---|---|
| 574 Moss Lake Lane, Holly Ridge, NC | $575,000 | 4 | 3 | 2,627 |
| 8921 Brook Trout Lane, Willow Springs, NC | $579,700 | 4 | 3 | 2,750 |
| 628 Sage Oak, Holly Springs, NC | $579,900 | 4 | 3 | 2,322 |
| 124 Sweet Violet Drive, Holly Springs, NC | $585,000 | 5 | 4 | 2,336 |
| 5720 Lumiere Street, Holly Springs, NC | $585,000 | 4 | 4 | 3,067 |
| 8808 Tartan Clan Drive, Willow Springs, NC | $585,000 | 5 | 5 | 4,030 |
Moving Cost Estimate
EXIT Agents in Holly Springs



Listing Courtesy: Homes by Dickerson Real Estate - 9198474447
Last Updated: 2025-12-22