

![02-124 Sweet Violet Dr [3109376]_02](https://photos.prod.cirrussystem.net/201/20b2ebdea427358e6d9c26e77891d73b/3060656520.jpeg)
124 Sweet Violet Drive, Holly Springs, NC 27540
Forest Springs · Wake County
Key Facts
Description
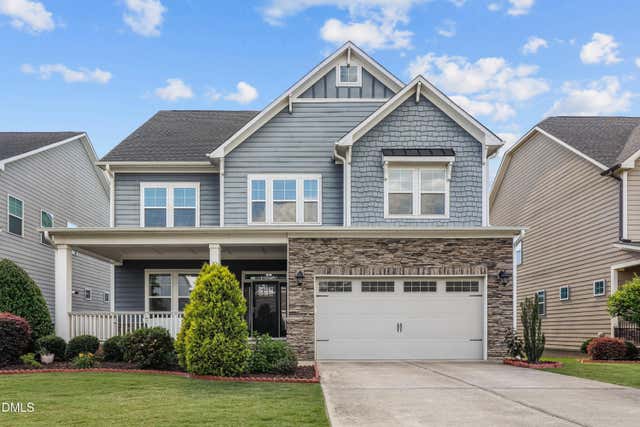
Welcome home to this spacious 5-bedroom Holly Springs beauty offering three levels of comfortable, flexible living space. From the moment you step inside, you'll appreciate a floor plan designed for everyday ease, entertaining, and room to grow. With five bedrooms and multiple levels, there is space for guests, a home office, playroom, fitness area, media room, or whatever fits your lifestyle. The expansive primary suite is a true retreat, featuring a generous layout and a private bath with a separate garden tub and walk-in shower. Outside, enjoy a flat, fenced in backyard that is ready for pets, play, gardening, or weekend gatherings. The screened patio creates the perfect spot for morning coffee, quiet evenings, or relaxing while overlooking the backyard. Located in desirable Holly Springs, this home offers convenient access to nearby parks, area schools, dining, and the popular Target shopping district off Hwy 55. A wonderful combination of space, comfort, and location—ready to welcome you to your next chapter. Please submit all offers to Alissa Turnbull via email: alissagturnbull@gmail.com and text notification of offer submission to: 678-906-8190.
Property Information
Property Type
Residential
Sub-Type
Single Family Residence
Structure Type
House
Year Built
2012
Living Area
2,336 sq ft
Lot Size
0.17 acres
Garage Spaces
2
Days on Market
8
MLS® Listing#
10178802
Property Features
Interior
Exterior
Appliances
Cooling
Heating
Flooring
Fireplace
Parking
Laundry
Patio
Fencing
Lot Features
Construction
Foundation
Roof
Security
Community
Sewer
Water Source
Rooms
- 12.9 x 11.9Main
- Bathroom 28.3 x 4.9Second
- Bathroom 45.0 x 7.4Main
- Bathroom 45.0 x 7.4Third
- Bedroom 213.1 x 13.4Second
- Bedroom 39.9 x 11.3Second
- Bedroom 411.0 x 10.2Second
- Bedroom 510.9 x 19.3Third
- Kitchen12.9 x 9.9Main
- Laundry5.1 x 7.9Second
- Living Room16.0 x 15.6Main
- Master Bathroom8.7 x 8.6Second
- Master Bedroom13.6 x 15.6Second
Schools
- Elementary:
- Wake - Woods Creek Elementary
- Middle:
- Wake - Lufkin Road Middle
- High:
- Wake - Felton Grove High
Financial Details
HOA
$140 / Quarterly
Annual Taxes
$4,118
Tax year 2025
Assessed Value
$476,170
Parcel Number
064901382667000 0380360
Directions
540 East, exit Veridea Pkwy. Take Left onto Veridea Pkwy. Take Left on to Old Holly Springs Apex Rd. Left into Forest Springs neighborhood onto Forest Haven Drive. Left onto Begonia Drive. Right onto Sweet Violet. Home is on the left.
Affordability Calculator
$117,000
Estimated monthly payment
$3,114/mo
Principal $468,000 · Est. interest $652,902 over 30 yrs
Neighborhood Market Statistics
How this home compares to active listings in Holly Springs, NC
- $473,262
- Median Listing Price
- 59
- Median Days on Market
- 2,332
- Median Sq Ft
- $208
- Median Price / Sq Ft
- 585
- Active Listings
- This home’s price is 24% above the area median.
- Its price per sq ft is 20% above the area median.
Market statistics compiled from active EXIT Realty® and MLS listings in Holly Springs, NC.
Location

Points of Interest in Holly Springs, NC
Showing the Holly Springs area map.
Nearby Schools
Thales Academy Holly Springs
School · 0.6 mi away
Oakview Elementary School
Elementary · 0.9 mi away
Holly Springs Elementary School
Elementary · 1.7 mi away
School of Rock
School · 2.0 mi away
Goddard School
School · 2.2 mi away
The Carolina School
Elementary · 2.3 mi away
Holly Ridge Elementary School
Elementary · 2.4 mi away
Holly Ridge Middle School
Secondary · 2.4 mi away
Primrose Schools
Elementary · 2.6 mi away
Holly Grove Elementary School
Elementary · 2.6 mi away
Holly Grove Middle School
Secondary · 2.6 mi away
Holly Springs High School
Secondary · 2.9 mi away
Imagine That Learning Center
School · 3.1 mi away
Rock 'n Roll High School
Secondary · 3.6 mi away
Buckhorn Creek Elementary School
Elementary · 3.6 mi away
Apex Elementary School
Elementary · 3.6 mi away
Apex Friendship Middle School
Secondary · 3.7 mi away
Lufkin Road Middle School
Secondary · 3.7 mi away
Apex Friendship High School
Secondary · 3.9 mi away
Apex Middle School
Secondary · 3.9 mi away
Commute Calculator
Nearby Homes
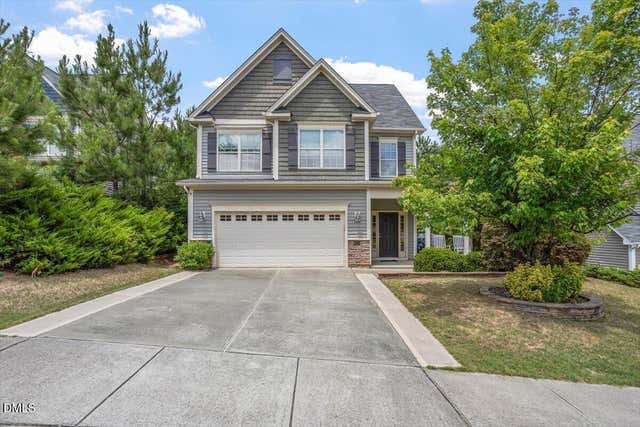
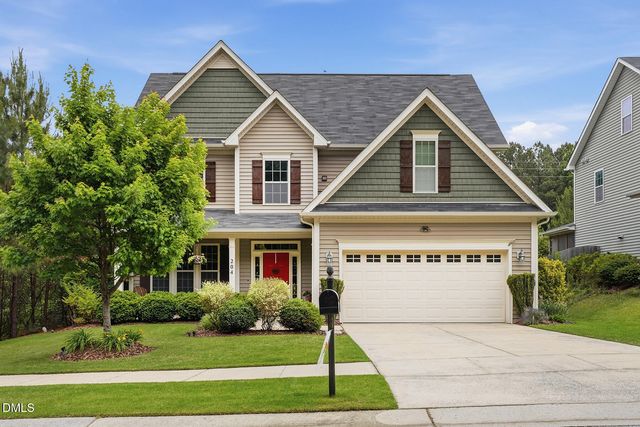

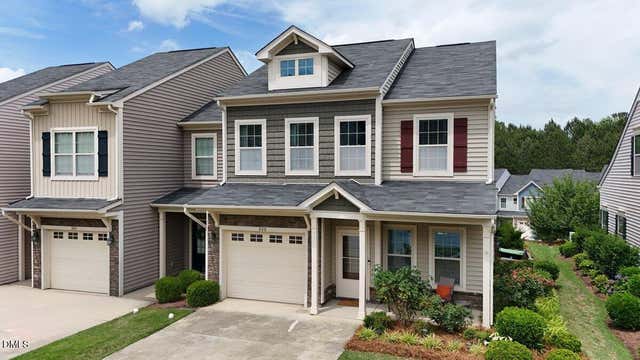
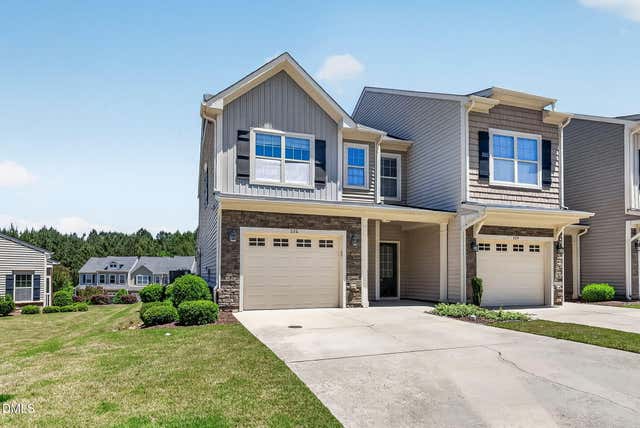
Similar Homes Nearby

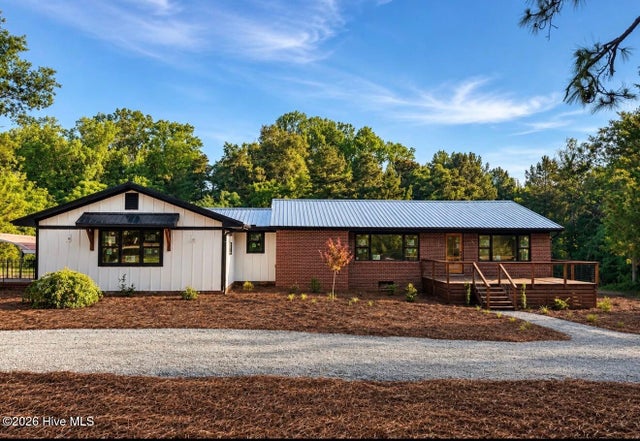


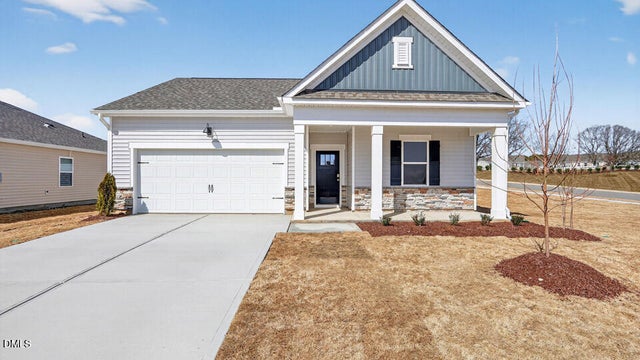
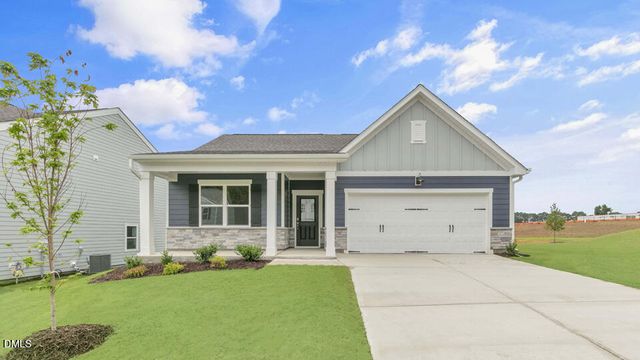
Similar Home Values
Comparable nearby listings and their asking prices.
| Address | Price | Beds | Baths | Sq Ft |
|---|---|---|---|---|
| 1152 Lancashire Grove Place, Willow Springs, NC | $409,990 | 4 | 3 | 2,278 |
| 400 Eagle Springs Road, Eagle Springs, NC | $410,000 | 4 | 2 | 2,269 |
| 113 Ashton Woods Court, Mount Holly, NC | $410,000 | 4 | 3 | 2,383 |
| 2001 Lake Vista Drive, Mount Holly, NC | $410,000 | 5 | 4 | 3,275 |
| 717 Sparkling Pear Drive, Willow Springs, NC | $410,840 | 4 | 2 | 1,764 |
| 846 Comice Pear Way, Willow Springs, NC | $410,840 | 4 | 2 | 1,764 |
Moving Cost Estimate
EXIT Agents in Holly Springs



Listing Courtesy: Capital To Coast Realty Company - 9192645481
Last Updated: 2026-07-09