

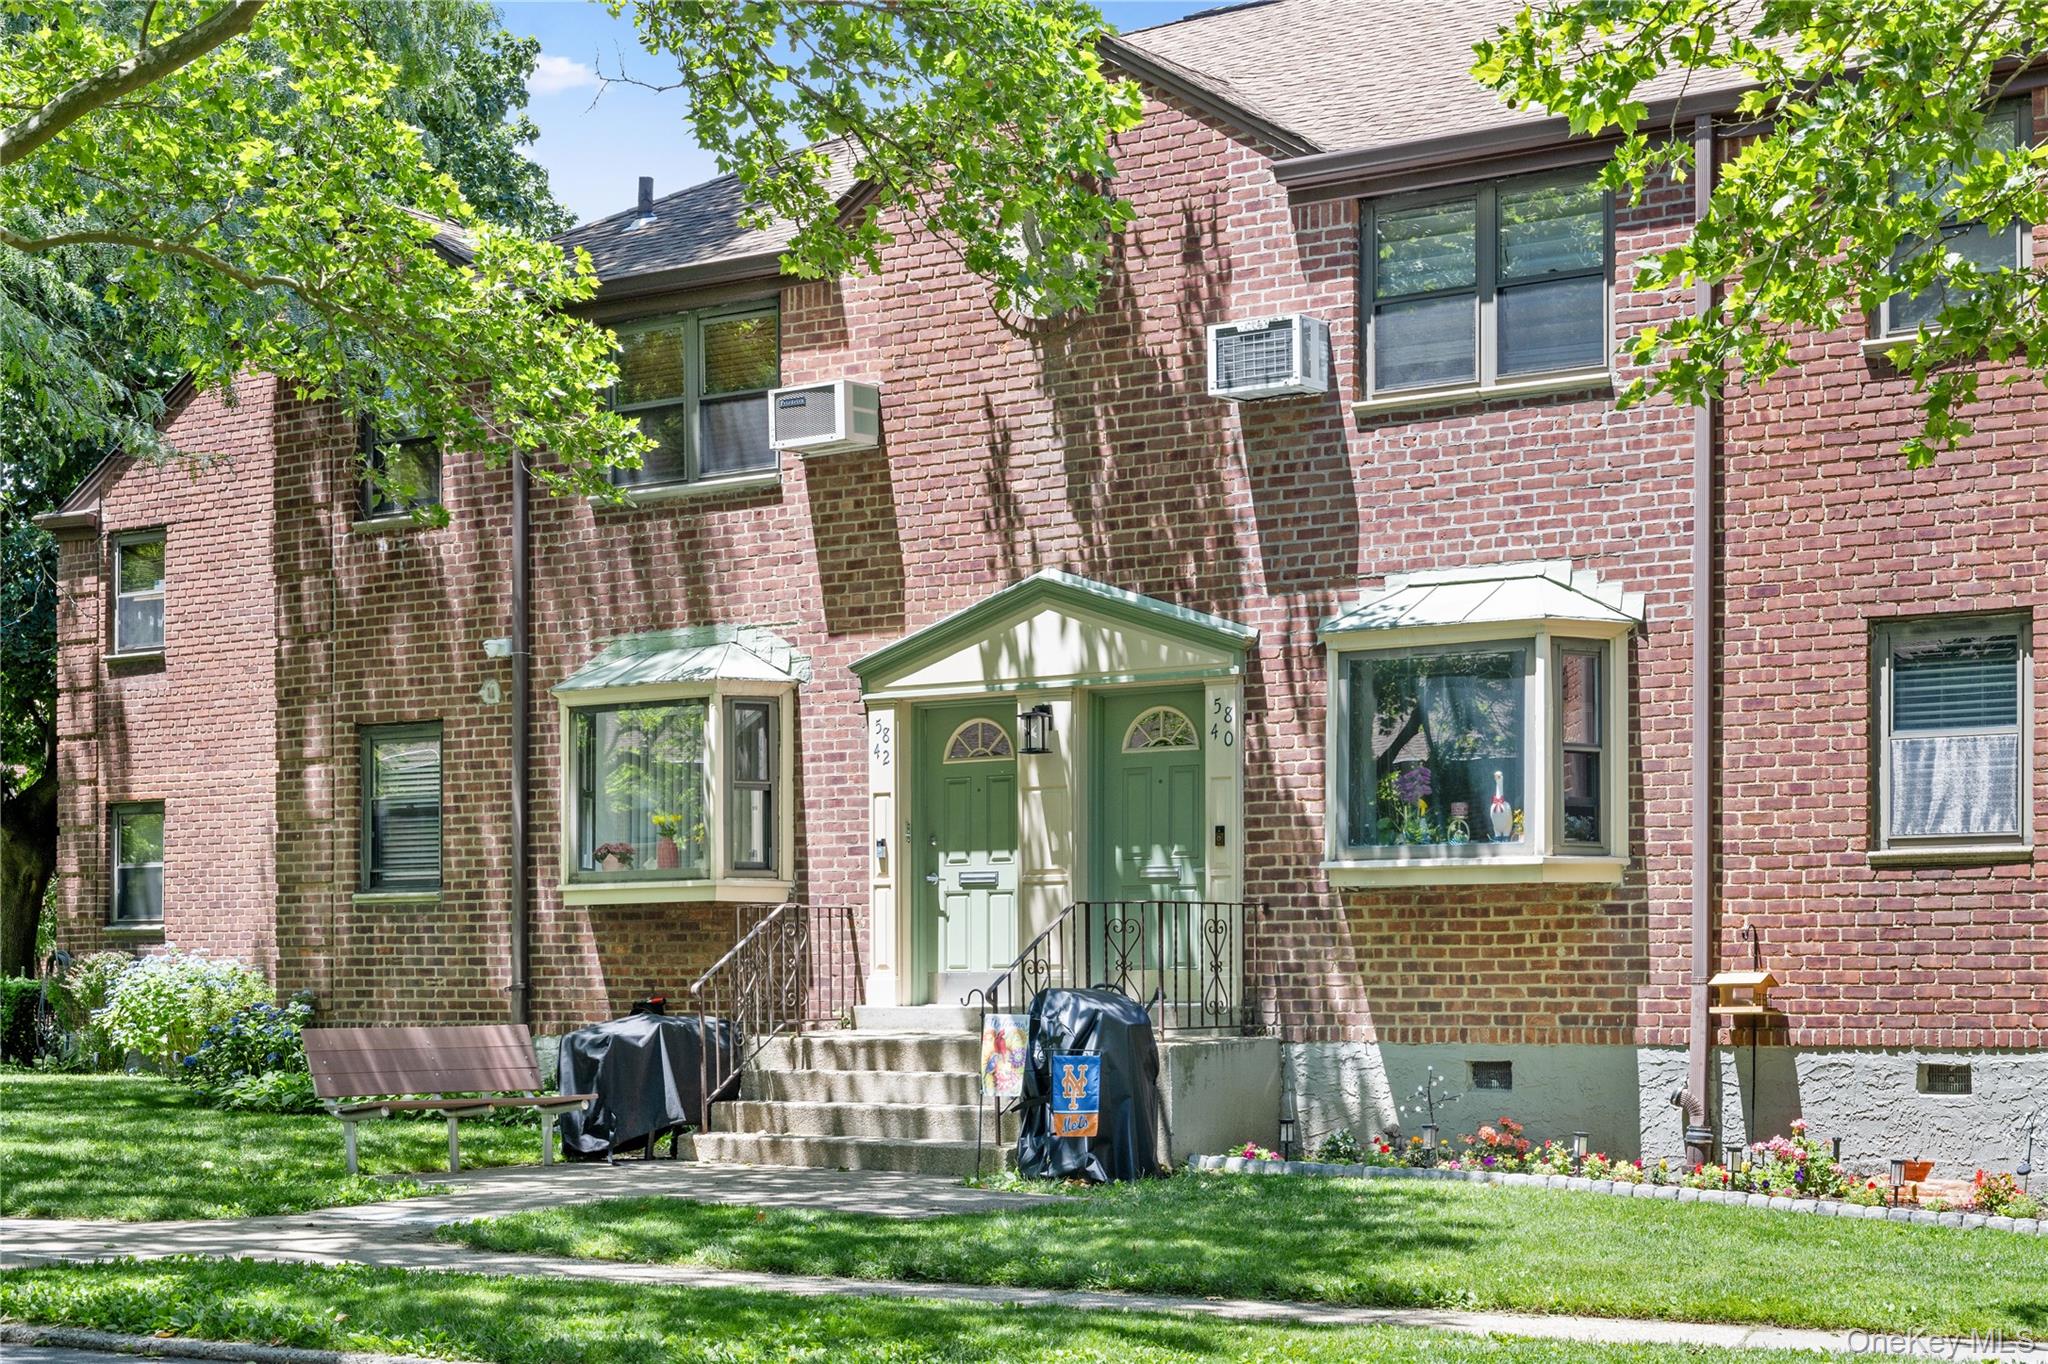
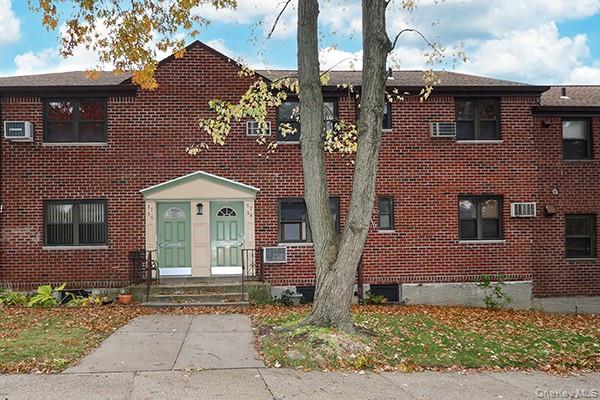
58-42 246th Crescent #1 Unit #1, Douglaston, NY 11362
Beechhills · Queens County
Key Facts
Description
Welcoming 1-bedroom lower located in desirable Beech Hills community of Douglaston. Featuring beautiful hardwood floors and a bay window in living room that overlooks the manicured grounds. Kitchen features white shaker cabinets with gold accents and adjacent dedicated dining room space. Bathroom is fully renovated with modern finishes. Spacious bedroom features full wall of custom closets. Unit is situated near major transportation but is nestled away on a quiet street. Come make this yours before it’s gone.
Property Information
Property Type
Residential
Sub-Type
Stock Cooperative
Style
Garden
Year Built
1950
Living Area
800 sq ft
Days on Market
31
MLS® Listing#
1013460
Property Features
Appliances
Cooling
Heating
Parking
Construction
Utilities
Sewer
Water Source
Schools
- Elementary:
- Ps 221 North Hills School
- Middle:
- Jhs 67 Louis Pasteur
- High:
- Martin Van Buren High School
Affordability Calculator
$57,000
Estimated monthly payment
$1,517/mo
Principal $228,000 · Est. interest $318,080 over 30 yrs
Neighborhood Market Statistics
How this home compares to active listings in Douglaston, NY
- $1,000,000
- Median Listing Price
- 64
- Median Days on Market
- 1,600
- Median Sq Ft
- $611
- Median Price / Sq Ft
- 24
- Active Listings
- This home’s price is 72% below the area median.
- Its price per sq ft is 42% below the area median.
Market statistics compiled from active EXIT Realty® and MLS listings in Douglaston, NY.
Location

Points of Interest in Douglaston, NY
Showing the Douglaston area map.
Nearby Schools
The North Hills School
Elementary · 0.1 mi away
P. S. 811q the Marathon School
Elementary · 0.3 mi away
P. S 811 Q
School · 0.3 mi away
Louis Pasteur Middle School 67
Secondary · 0.3 mi away
Divine Wisdom Catholic Academy
School · 0.6 mi away
Yeshiva Har Torah
Elementary · 0.6 mi away
P. S. 186q the Castlewood School
Elementary · 0.9 mi away
P. S. Q224
Elementary · 0.9 mi away
P. S. /I. S. 266q
Elementary · 0.9 mi away
PS 94 David D Porter
Elementary · 0.9 mi away
P224q at 266q
School · 0.9 mi away
P. S. Q023 @ Queens Children Center
School · 0.9 mi away
PS 213
Elementary · 1.0 mi away
Queens High School of Teaching
Secondary · 1.0 mi away
P. S. /I. S. 208
Elementary · 1.0 mi away
Lakeville Elementary School
Elementary · 1.1 mi away
Newman Catholic Center
Elementary · 1.1 mi away
PS 98
Elementary · 1.1 mi away
Benjamin N. Cardozo High School
Secondary · 1.3 mi away
S Y Kim Tae Kwon do Karate School
School · 1.3 mi away
Commute Calculator
Nearby Homes


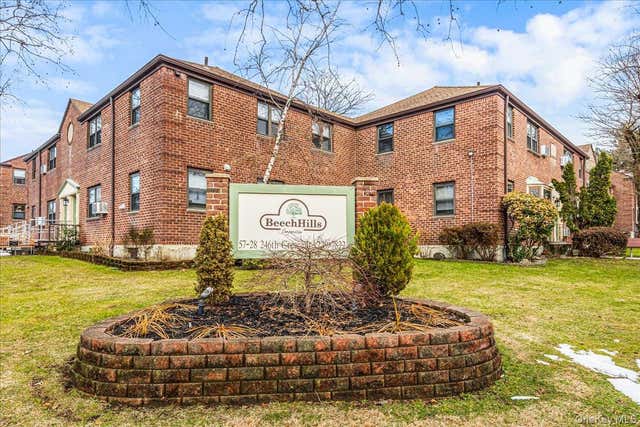
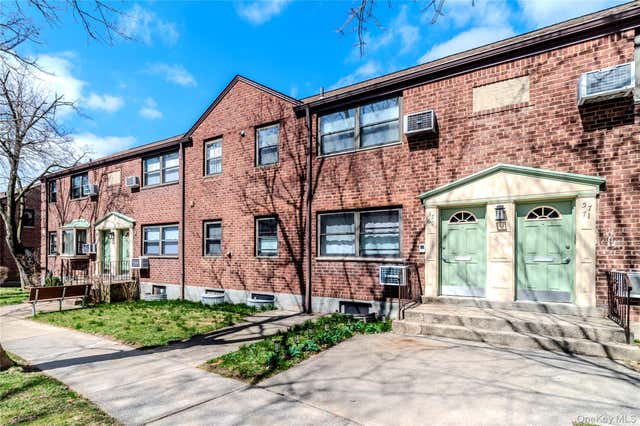
Similar Homes Nearby
Similar Home Values
Comparable nearby listings and their asking prices.
| Address | Price | Beds | Baths | Sq Ft |
|---|---|---|---|---|
| 57-54 244th Street Lower Unit, Douglaston, NY | $360,000 | 2 | 1 | 950 |
Moving Cost Estimate
EXIT Agents in Douglaston


Listing Courtesy: Compass Greater NY LLC - 7184237700
Presented by: Jessica A. Akde Elmazi MRP CPM CBR
 Fair Housing Notice