

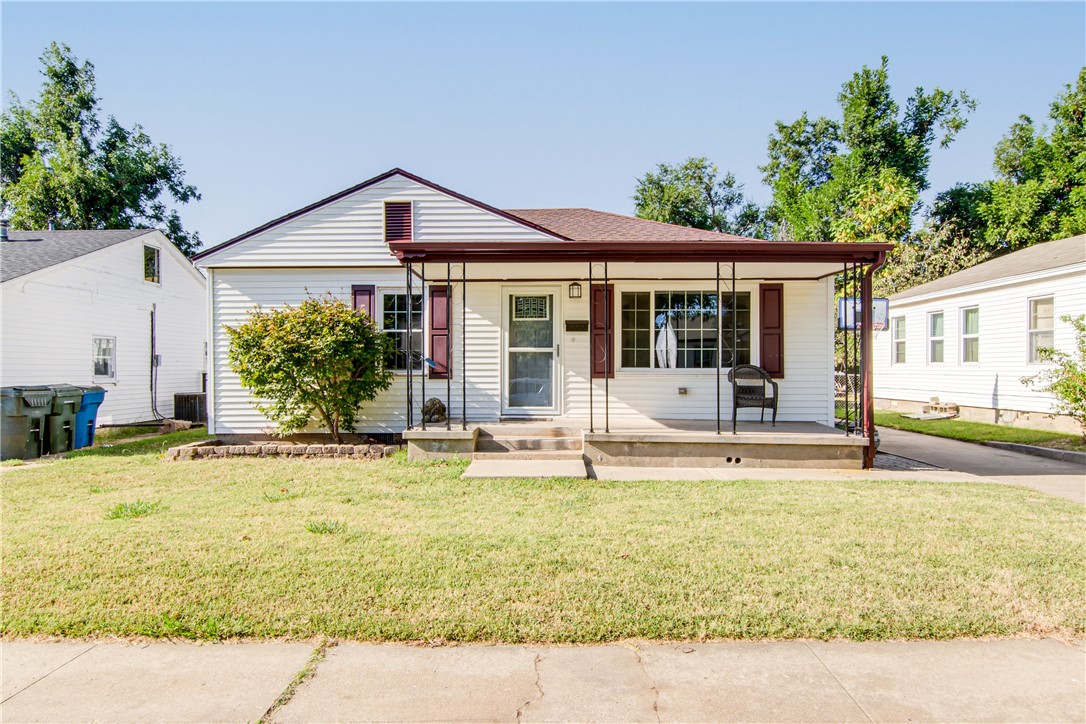
314 E Steed Drive, Midwest City, OK 73110
Oklahoma County
Key Facts
Description
WOWZERS! Don't miss this GORGEOUS home that has been totally remodeled with great care and thought put into every detail! BEAUTIFUL kitchen and bathrooms! Two spacious living areas. Tons of updates including uniform hardwood flooring throughout, double paned windows, updated doors, cabinetry, hardware, rolling barn doors, etc.. Fresh paint on the inside and exterior. Four good sized bedrooms. New electric panel in 2021. New hot water tank in 2020. Part of the garage has been converted into a good sized hobby space with air conditioning. Also included are two very nice storage sheds that will stay. Don't miss out! Schedule your showing today!
Property Information
Property Type
Residential
Sub-Type
Single Family Residence
Style
Ranch
Year Built
1951
Living Area
1,468 sq ft
Lot Size
0.16 acres
Garage Spaces
2
Days on Market
9
MLS® Listing#
974099
Property Features
Cooling
Heating
Fireplace
Parking
Patio
Lot Features
Construction
Roof
Windows
Other Structures
Schools
- Elementary:
- Country EStates ES
- Middle:
- Midwest City MS
- High:
- Midwest City HS
Financial Details
Parcel Number
314ESteed73110
Directions
From I-40, go north on Air Depot Blvd. Head East on SE 15th, then north on Felix Pl. Turn Right on Steed Dr. The home will be on the South side of the road.
Affordability Calculator
$33,980
Estimated monthly payment
$904/mo
Principal $135,920 · Est. interest $189,620 over 30 yrs
Neighborhood Market Statistics
How this home compares to active listings in Midwest City, OK
- $290,977
- Median Listing Price
- 53
- Median Days on Market
- 1,727
- Median Sq Ft
- $157
- Median Price / Sq Ft
- 2,400
- Active Listings
- This home’s price is 42% below the area median.
- Its price per sq ft is 26% below the area median.
Market statistics compiled from active EXIT Realty® and MLS listings in Midwest City, OK.
Location

Points of Interest in Midwest City, OK
Showing the Midwest City area map.
Nearby Schools
Country Estates Elementary School
Elementary · 0.1 mi away
Midwest City High School
Secondary · 0.3 mi away
Mid-del
School · 0.4 mi away
St. Philip Neri Catholic School
School · 0.5 mi away
Midwest City Middle School
Secondary · 0.5 mi away
Steed Elementary School
Elementary · 0.7 mi away
Midwest City Elementary School
Elementary · 0.8 mi away
First Baptist Church of Midwest City
Elementary · 0.8 mi away
Happy Times II
School · 0.8 mi away
East Side Elementary School
Elementary · 0.9 mi away
Midwest City del City Schools Transportation
School · 1.0 mi away
Jarman Middle School
Elementary · 1.0 mi away
Wickline Day School
School · 1.0 mi away
Traub es
School · 1.1 mi away
Ridgecrest Elementary School
Elementary · 1.2 mi away
Insight School of Oklahoma
Secondary · 1.2 mi away
Oklahoma Virtual Charter Academy
School · 1.3 mi away
The Good Shepherd Lutheran School
Elementary · 1.4 mi away
Soldier Creek Elementary School
Elementary · 1.4 mi away
Cleveland Bailey Elementary School
Elementary · 1.6 mi away
Commute Calculator
Nearby Homes


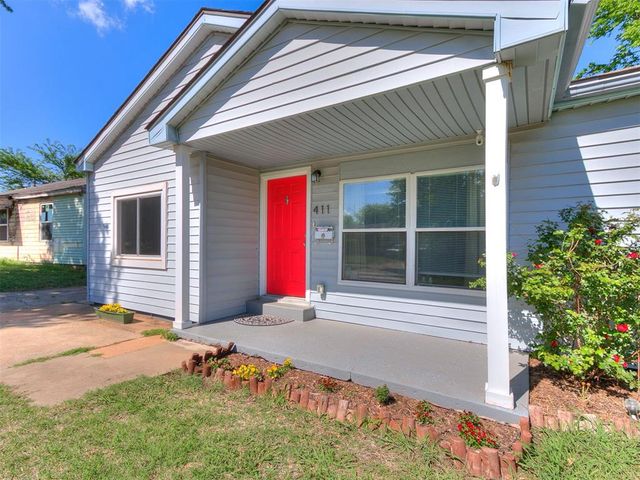


Similar Homes Nearby
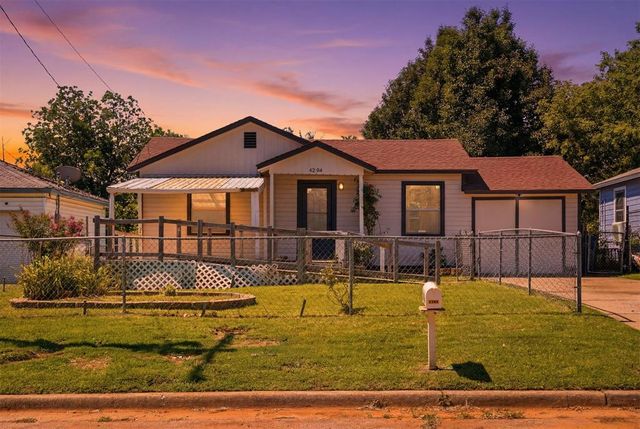
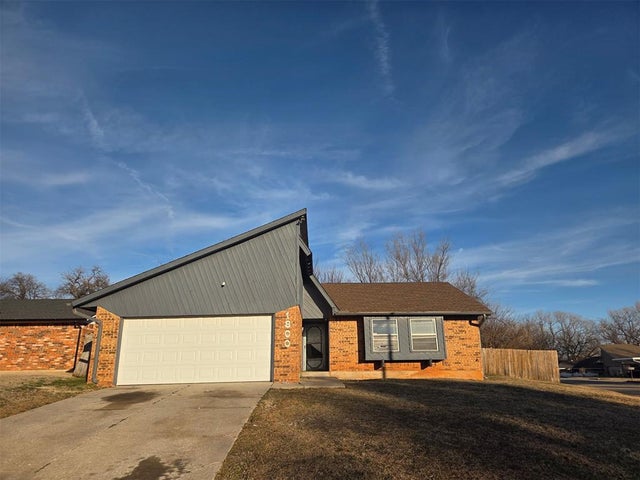
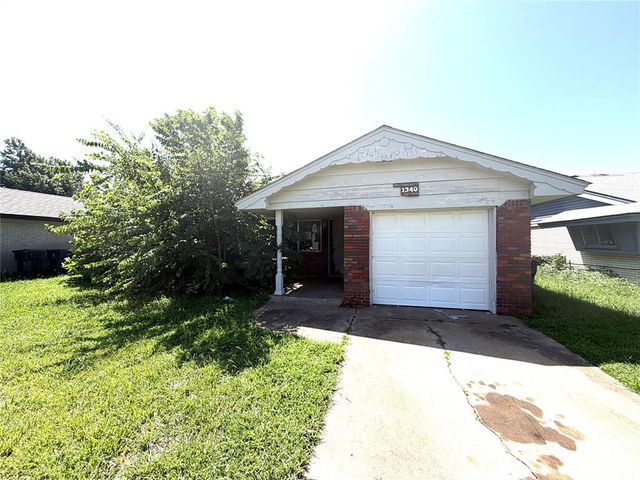

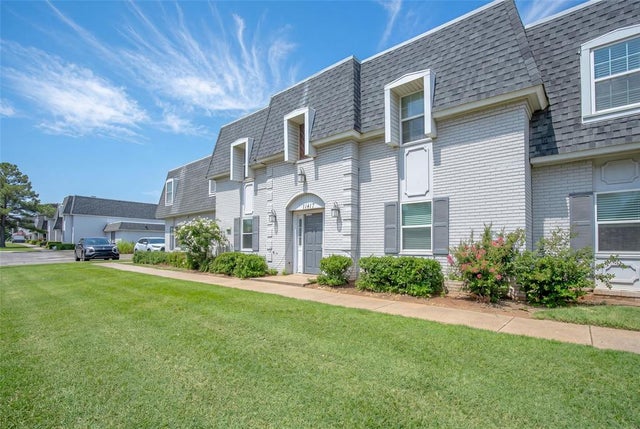

Similar Home Values
Comparable nearby listings and their asking prices.
| Address | Price | Beds | Baths | Sq Ft |
|---|---|---|---|---|
| 4204 Cunningham Drive, Oklahoma City, OK | $119,000 | 3 | 1 | 800 |
| 1800 David Terrace, Midwest City, OK | $119,000 | 3 | 2 | 1,175 |
| 1340 SW 77th Place, Oklahoma City, OK | $119,000 | 3 | 2 | 958 |
| 1533 NW 32nd Street, Oklahoma City, OK | $119,000 | 3 | 1 | 1,241 |
| 11417 N May Avenue B, Oklahoma City, OK | $119,900 | 3 | 2 | 1,275 |
| 2815 SW 39th Street, Oklahoma City, OK | $120,000 | 3 | 1 | 854 |
Moving Cost Estimate
EXIT Agents in Midwest City



Listing Courtesy: OK Flat Fee Realty - 4057598448
Presented by: Shay Schultz