

![01-5442 Sharpe Dr [2635675]_01](https://photos.prod.cirrussystem.net/201/1edc72526c5b8204dcb8da967bbb72a8/1226293302.jpeg)
5442 Sharpe Drive, Raleigh, NC 27612
Oak Park West · Wake County
Key Facts
Description
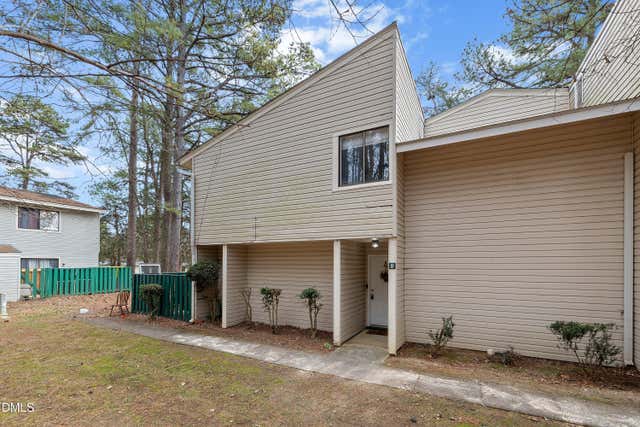
Welcome to this charming and well-maintained townhome nestled in the highly desirable Oak Park West community. The downstairs boasts a large eat-in kitchen with ample space, a cozy living room with fireplace and deck access, plus the convenience of a half bathroom. Upstairs, you will find two bedrooms, each with their own en suite bathroom. A great opportunity for owner-occupancy or tenants!
Property Information
Property Type
Residential
Sub-Type
Townhouse
Structure Type
Townhouse
Year Built
1985
Living Area
1,169 sq ft
Lot Size
0.04 acres
Parking Spaces
2
Days on Market
253
MLS® Listing#
10131812
Property Features
Interior
Exterior
Appliances
Cooling
Heating
Flooring
Pool
Parking
Laundry
Patio
Fencing
Lot Features
Construction
Foundation
Roof
Other Structures
Sewer
Water Source
Rooms
- Bedroom 210.3 x 13.6Second
- Dining Room9 x 10Main
- Family Room15.3 x 17Main
- Kitchen8 x 9.6Main
- Master Bedroom14.6 x 11.2Second
Schools
- Elementary:
- Wake - Lacy Elementary
- Middle:
- Wake - Oberlin Middle
- High:
- Wake - Needham Broughton High
Financial Details
HOA
$230 / Monthly
Annual Taxes
$2,260
Tax year 2025
Assessed Value
$256,836
Parcel Number
0142642
Directions
From Glenwood Avenue, head south on Duraleigh Road, turn left on Sharpe Drive.
Affordability Calculator
$55,800
Estimated monthly payment
$1,485/mo
Principal $223,200 · Est. interest $311,384 over 30 yrs
Neighborhood Market Statistics
How this home compares to active listings in Raleigh, NC
- $462,477
- Median Listing Price
- 55
- Median Days on Market
- 1,963
- Median Sq Ft
- $233
- Median Price / Sq Ft
- 2,139
- Active Listings
- This home’s price is 40% below the area median.
- Its price per sq ft is 2% above the area median.
Market statistics compiled from active EXIT Realty® and MLS listings in Raleigh, NC.
Location

Points of Interest in Raleigh, NC
Showing the Raleigh area map.
Nearby Schools
Spanish for Fun
School · 0.2 mi away
L'Ecole French International School of Raleigh
Elementary · 0.6 mi away
York Elementary School
Elementary · 1.4 mi away
Stough Elementary
Elementary · 1.5 mi away
A Place To Be Me Montessori School
Elementary · 1.6 mi away
Primrose Schools
Elementary · 1.6 mi away
Chesterbrook Academy Raleigh
School · 1.6 mi away
Hilburn Academy
School · 1.6 mi away
Iron Academy
School · 1.7 mi away
Jeffreys Grove Magnet Elementary School
Elementary · 1.9 mi away
Istructure
School · 2.1 mi away
Goddard School
School · 2.4 mi away
Leesville Road Elementary
Elementary · 2.6 mi away
Leesville Road Middle
Secondary · 2.7 mi away
Lynn Road Elementary School
Elementary · 2.7 mi away
Follow the Child Montessori School
Elementary · 2.7 mi away
Public School Forum of North Carolina
School · 2.7 mi away
Leesville Road High School
Secondary · 2.8 mi away
Good Shepherd Lutheran Preschool
School · 2.8 mi away
Martin Middle
Secondary · 3.0 mi away
Commute Calculator
Nearby Homes
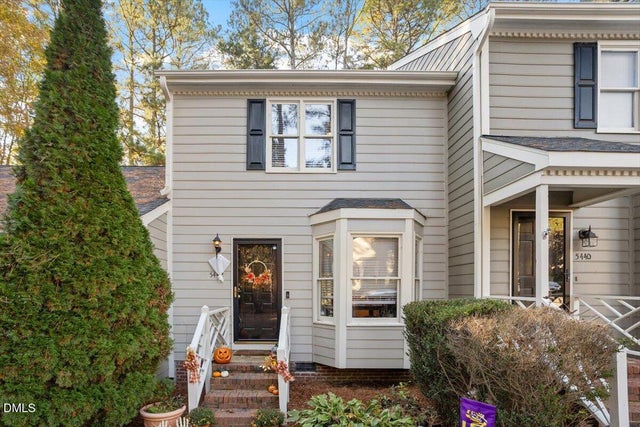

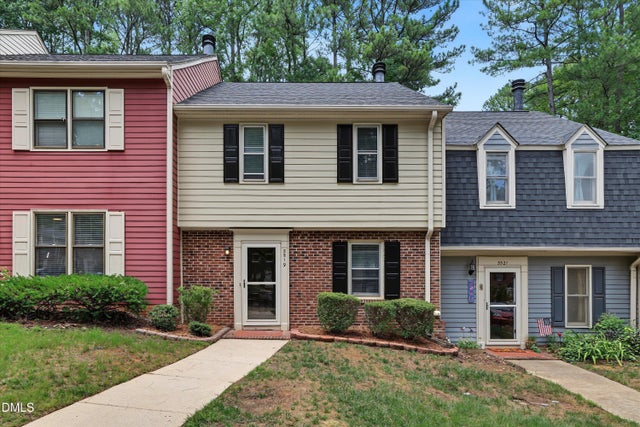


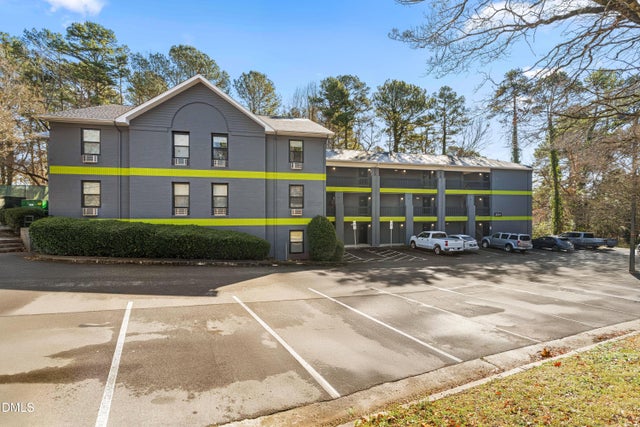
Similar Homes Nearby


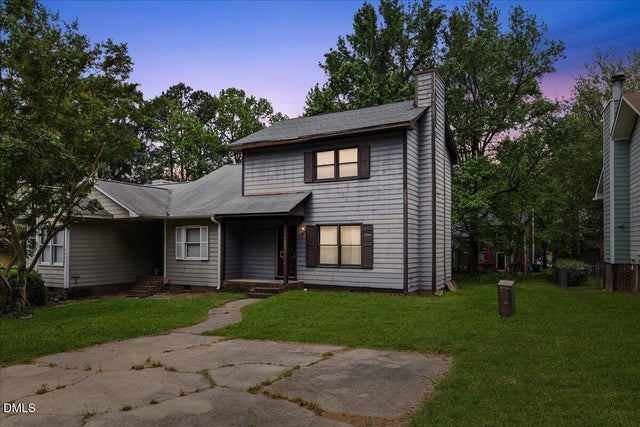

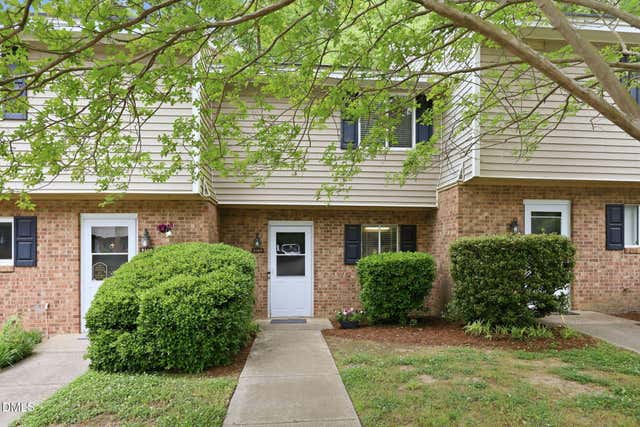
Similar Home Values
Comparable nearby listings and their asking prices.
| Address | Price | Beds | Baths | Sq Ft |
|---|---|---|---|---|
| 1113 Mark Street, Raleigh, NC | $196,000 | 1 | 1 | 1,182 |
| 2221 Whistling Straits Way, Raleigh, NC | $197,500 | 1 | 1 | 809 |
| 4409 Lake Ridge Drive, Raleigh, NC | $198,000 | 2 | 2 | 1,152 |
| 1217 Manassas Court G, Raleigh, NC | $199,000 | 2 | 2 | 1,077 |
| 4719 Walden Pond Drive B, Raleigh, NC | $199,900 | 3 | 3 | 1,249 |
| 2104 Spring Forest Road, Raleigh, NC | $199,900 | 2 | 2 | 1,049.95 |
Moving Cost Estimate
EXIT Agents in Raleigh



Listing Courtesy: Ivey Residential - 9199953111
Last Updated: 2025-11-06