

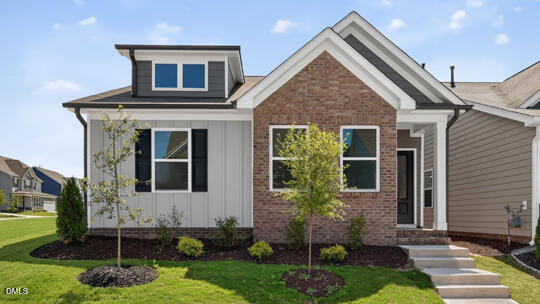
1416 Jasmine View Way, Knightdale, NC 27545
Haywood Glen · Wake County
Key Facts
Description
Welcome to 1416 Jasmine View Way at Haywood Glen in Knightdale, featuring the Haywood floor plan. This thoughtfully designed single-story home offers 3 bedrooms, 2 bathrooms, approximately 1,821 square feet of living space, and a rear-load 2-car garage. At the front of the home is a study with French doors, offering flexibility to work from home, study, or a quiet place to relax. The open-concept layout of the family room blends into the breakfast and dining area, creating an open and airy feel. The kitchen features stainless steel appliances, quartz countertops, ample cabinet storage, and a spacious island. The laundry room is just off the kitchen, and the screened-in patio is perfect for outdoor entertaining or enjoying beautiful weather. The two secondary bedrooms share a full bathroom, while the private primary suite is tucked away at the rear of the home and features a walk-in closet, dual vanity, and a walk-in shower *Photos are not of the actual home or interior features and are representative of floor plan only.*
Property Information
Property Type
Residential
Sub-Type
Single Family Residence
Structure Type
House
Year Built
2025
Stories
1
Living Area
1,821 sq ft
Lot Size
0.10 acres
Garage Spaces
2
Parking Spaces
4
Days on Market
284
MLS® Listing#
10125985
Property Features
Interior
Appliances
Cooling
Heating
Flooring
Pool
Parking
Laundry
Patio
Fencing
Lot Features
Construction
Foundation
Roof
Windows
Security
Community
Utilities
Sewer
Water Source
Rooms
- Bedroom 211 x 12.67Main
- Bedroom 311.25 x 13Main
- Great Room21.08 x 13.67Main
- Laundry6.08 x 5.33Main
- Master Bathroom13 x 5.67Main
- Master Bedroom16.08 x 13Main
- Office10.75 x 10.08Main
Schools
- Elementary:
- Wake - Forestville Road Elementary
- Middle:
- Wake - Neuse River Middle
- High:
- Wake - Knightdale High
Financial Details
HOA
$402 / Semi-Annually
Annual Taxes
$651
Tax year 2025
Parcel Number
1755846637
Directions
From I-540, Take exit 24 to merge onto Highway 64 Business, towards Knightdale. Keep straight on Highway 64 Business then turn left onto Old Knight Rd. Turn right on Sweet Iris Dr. then right onto White Verona Way.
Affordability Calculator
$72,157
Estimated monthly payment
$1,920/mo
Principal $288,629 · Est. interest $402,663 over 30 yrs
Neighborhood Market Statistics
How this home compares to active listings in Knightdale, NC
- $435,802
- Median Listing Price
- 48
- Median Days on Market
- 2,470
- Median Sq Ft
- $183
- Median Price / Sq Ft
- 159
- Active Listings
- This home’s price is 17% below the area median.
- Its price per sq ft is 8% above the area median.
Market statistics compiled from active EXIT Realty® and MLS listings in Knightdale, NC.
Location

Points of Interest in Knightdale, NC
Showing the Knightdale area map.
Nearby Schools
Knightdale High School
Secondary · 1.1 mi away
Forestville Road Elementary
Elementary · 1.3 mi away
Lockhart Elementary School
Elementary · 1.8 mi away
Neuse River Middle School
Secondary · 2.1 mi away
East Wake High School
Secondary · 2.4 mi away
East Wake School of Health Sci
School · 2.4 mi away
Knightdale Baptist Preschool
School · 2.5 mi away
Knightdale Elementary School
Elementary · 2.7 mi away
Beaverdam Elementary School
Elementary · 3.5 mi away
Wendell Middle School
Secondary · 4.2 mi away
Harris Creek Elementary
Elementary · 4.4 mi away
Hodge Road Magnet Elementary School
Elementary · 4.5 mi away
Lake Myra Elementary School
Elementary · 4.6 mi away
The Wake County Public School System
School · 4.7 mi away
River Bend Middle School
Secondary · 4.7 mi away
Carver Elementary School
Elementary · 4.9 mi away
River Bend Elementary School
Elementary · 5.0 mi away
Goddard School
School · 5.1 mi away
ABC Land
School · 5.1 mi away
River Oaks Middle
Secondary · 5.5 mi away
Commute Calculator
Nearby Homes

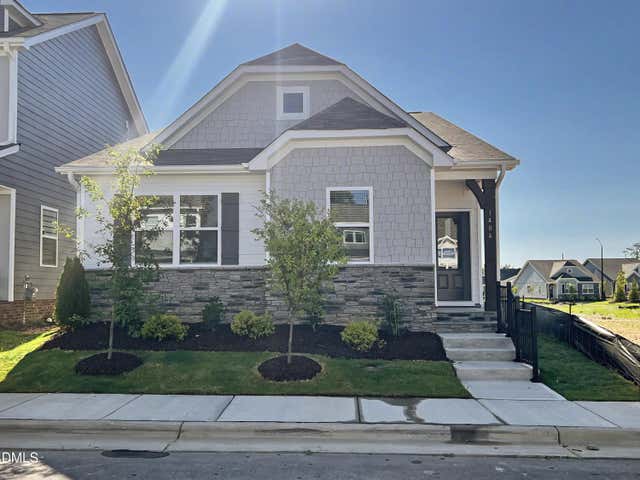

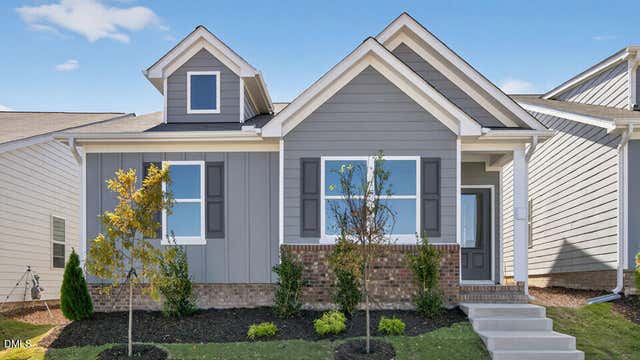
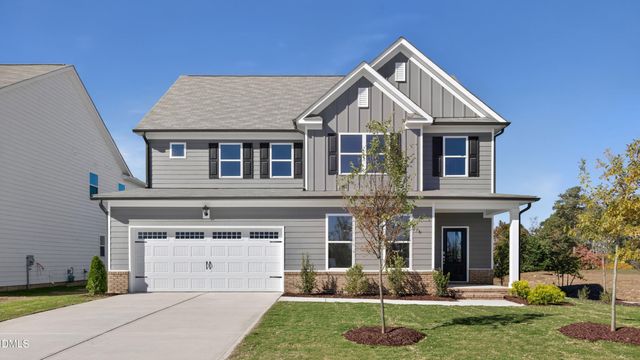
Similar Homes Nearby
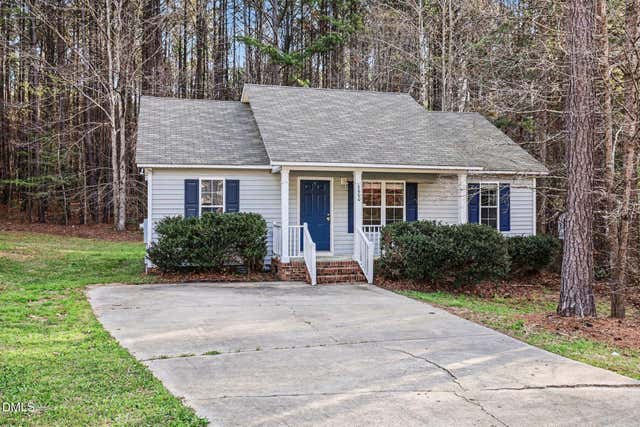
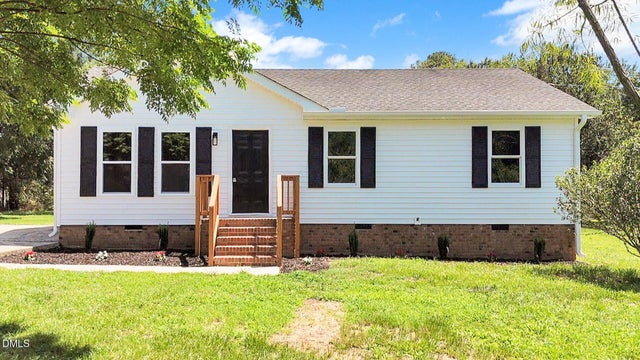


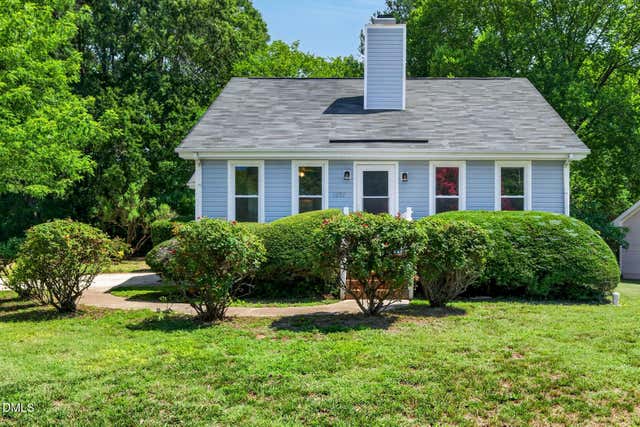
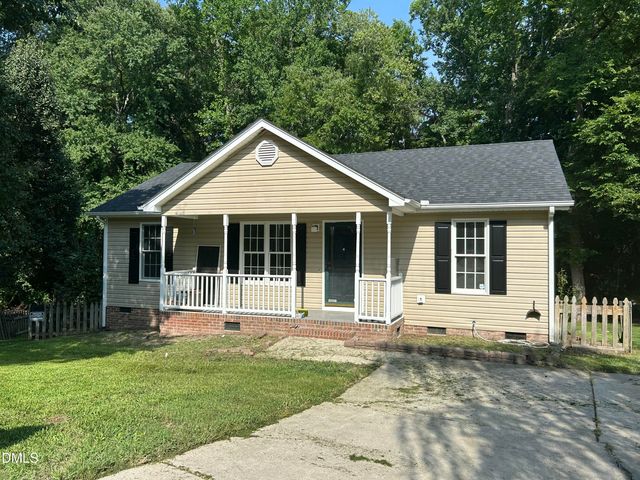
Similar Home Values
Comparable nearby listings and their asking prices.
| Address | Price | Beds | Baths | Sq Ft |
|---|---|---|---|---|
| 6000 Presentation Street, Knightdale, NC | $264,900 | 3 | 2 | 1,000 |
| 103 Meadow Run, Knightdale, NC | $270,000 | 3 | 2 | 984 |
| 1016 Hadel Place, Knightdale, NC | $274,900 | 3 | 3 | 1,455 |
| 21 Park Avenue, Knightdale, NC | $285,000 | 3 | 2 | 1,290 |
| 1235 Shakentown Street, Knightdale, NC | $294,900 | 2 | 2 | 1,080 |
| 5728 Woof Place, Knightdale, NC | $296,000 | 3 | 2 | 1,052 |
Moving Cost Estimate
EXIT Agents in Knightdale



Listing Courtesy: D.R. Horton, Inc. - 9198152079
Last Updated: 2025-10-06