

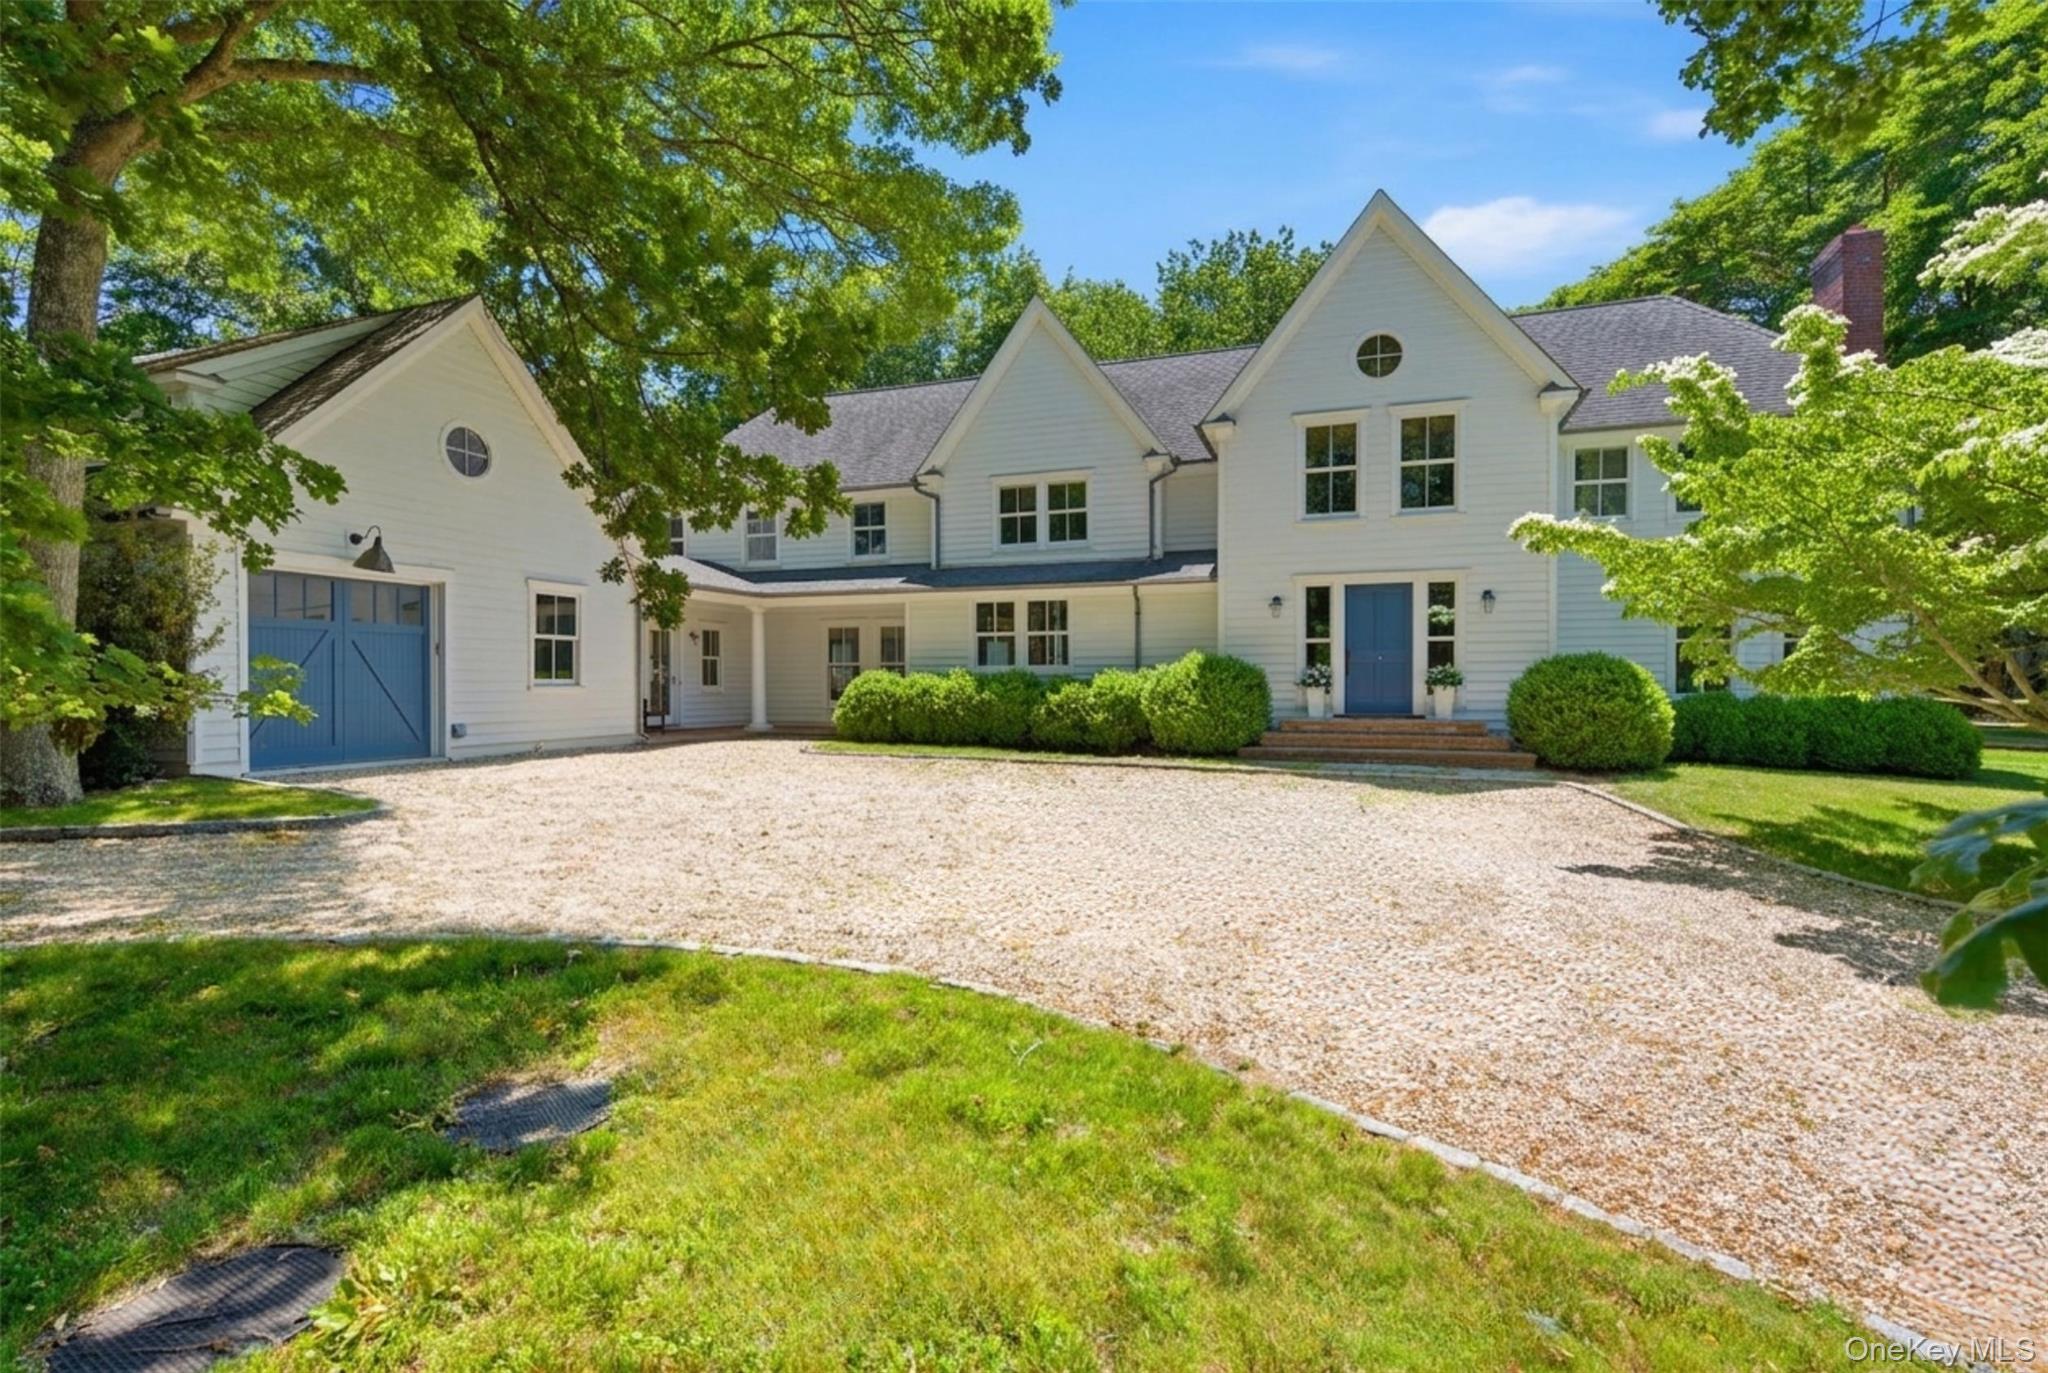
43 Gardiners Bay Drive, Shelter Island, NY 11964
Suffolk County
Key Facts
Description
Nestled in the highly coveted Hay Beach enclave of Shelter Island, 43 Gardiners Bay Drive is a grand, ˜ 6,100-square-foot coastal estate that redefines luxury through the lens of effortless living. Set on a sprawling 0.92-acre parcel with captivating winter water views of Gardiners Bay, this masterfully designed home offers a seamless daily rhythm, beginning in the light-filled foyer where exquisite millwork meets glass doors that open to the expansive grounds. Designed for both high-end entertaining and absolute ease, the flowing main level connects a stately firelit living room to a magnificent chef's kitchen—complete with a professional cooktop, a walk-in pantry, and dual dishwashers for effortless cleanup—before transitioning outside to a resort-style pool featuring an electric safety cover and direct cabana-bath access. A sanctuary of personal wellness, the second floor boasts a marble-clad primary suite with a private water-view office overlooking the bay, alongside three generous guest rooms and two laundry rooms configured for ultimate convenience. Below, the fully finished lower level serves as a private wellness and entertainment pavilion, featuring a home gym, media room, and a temperature-controlled wine cellar, balanced by an abundant bulk-provisioning storage room and an attached garage for your water toys. Situated just steps from the pristine sands of Menhaden Lane Beach and moments from the island’s premier marinas, boutiques, and acclaimed dining, this estate offers a turnkey, worry-free island lifestyle where every modern luxury is already perfectly in place.
Property Information
Property Type
Residential
Sub-Type
Single Family Residence
Style
Farmhouse
Year Built
1985
Living Area
6,368 sq ft
Lot Size
0.92 acres
Garage Spaces
1
Days on Market
25
MLS® Listing#
1012419
Property Features
Interior
Exterior
Appliances
Cooling
Heating
Flooring
Fireplace
Basement
Pool
Parking
Laundry
Patio
Fencing
Lot Features
Construction
Windows
Security
Utilities
Sewer
Water Source
Rooms
- Second
- Second
- First
- Basement
- Bathroom 2Second
- Bathroom 3Second
- Bathroom 4First
- Bathroom 5Basement
- Bedroom 2Second
- Bedroom 3Second
- Bedroom 5Second
- DenFirst
- Dining RoomFirst
- Exercise RoomBasement
- KitchenFirst
- LaundryFirst
- Living RoomFirst
- Media RoomBasement
- OfficeSecond
Schools
- Elementary:
- Shelter Island School
- Middle:
- Shelter Island School
- High:
- Shelter Island School
Financial Details
Annual Taxes
$14,714
Parcel Number
0700-001-00-02-00-035-000
Affordability Calculator
$725,000
Estimated monthly payment
$19,294/mo
Principal $2,900,000 · Est. interest $4,045,758 over 30 yrs
Neighborhood Market Statistics
How this home compares to active listings in Shelter Island, NY
- $842,202
- Median Listing Price
- 53
- Median Days on Market
- 1,600
- Median Sq Ft
- $482
- Median Price / Sq Ft
- 588
- Active Listings
- This home’s price is 330% above the area median.
- Its price per sq ft is 18% above the area median.
Market statistics compiled from active EXIT Realty® and MLS listings in Shelter Island, NY.
Location

Points of Interest in Shelter Island, NY
Showing the Shelter Island area map.
Nearby Schools
Greenport Elementary School
Elementary · 2.3 mi away
Shelter Island School
School · 2.3 mi away
Oysterponds Elementary School
Elementary · 3.3 mi away
Southold Elementary School
Elementary · 6.2 mi away
Southold Junior Senior High School
Secondary · 6.2 mi away
Head Start
School · 6.8 mi away
Sag Harbor Elementary School
Elementary · 7.4 mi away
Sag Harbor Union Free School District Page
School · 7.5 mi away
Pierson High School
Secondary · 7.5 mi away
Harbor Waldorf School
School · 8.0 mi away
Our Sons and Daughters
School · 8.0 mi away
Cutchogue East Elementary School
Elementary · 9.2 mi away
Ross School
Elementary · 10.0 mi away
Sewhampton
School · 10.0 mi away
Ross Lower School
School · 10.1 mi away
Mattituck-Cutchogue School Dist
School · 10.2 mi away
The Green School
School · 10.4 mi away
Our Lady of Mercy Elementary School
Elementary · 10.5 mi away
Springs School
Elementary · 10.5 mi away
New Suffolk School
Elementary · 10.8 mi away
Commute Calculator
Nearby Homes

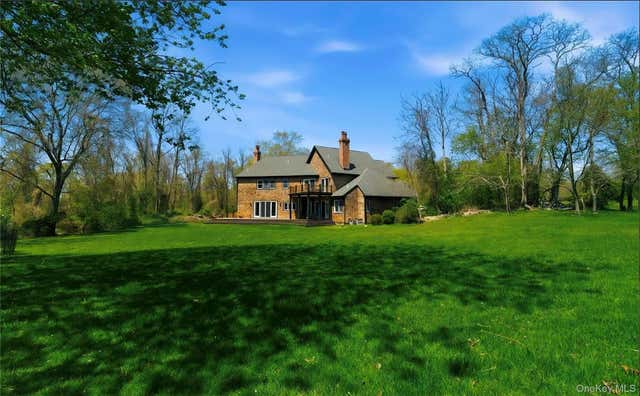


Similar Homes Nearby
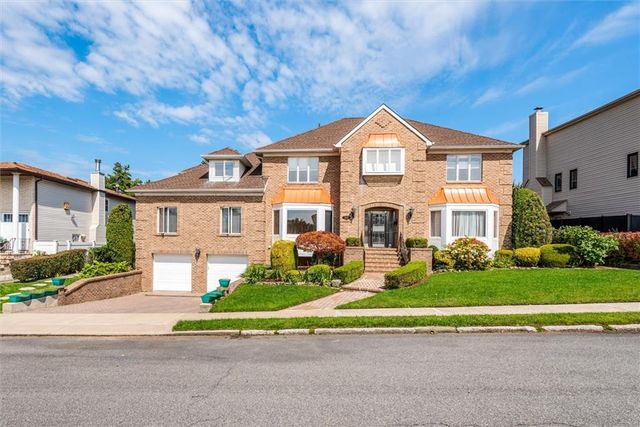
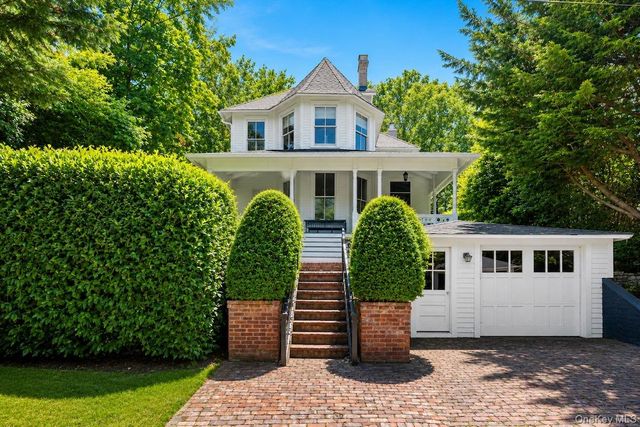
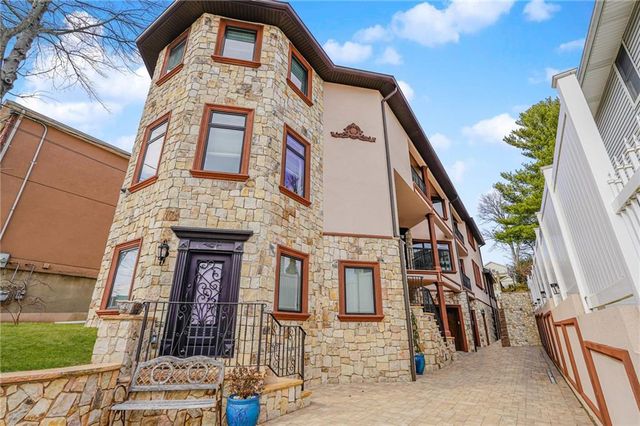
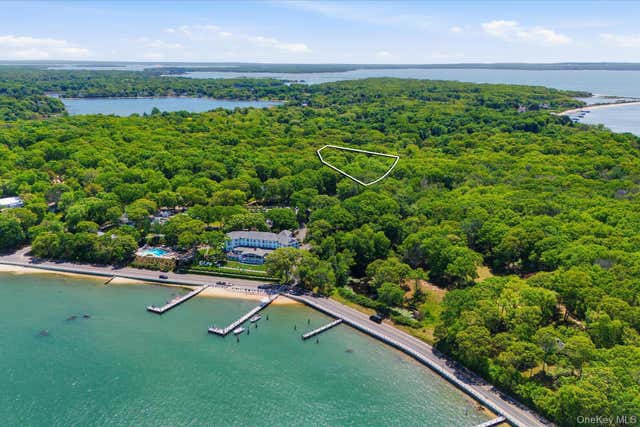

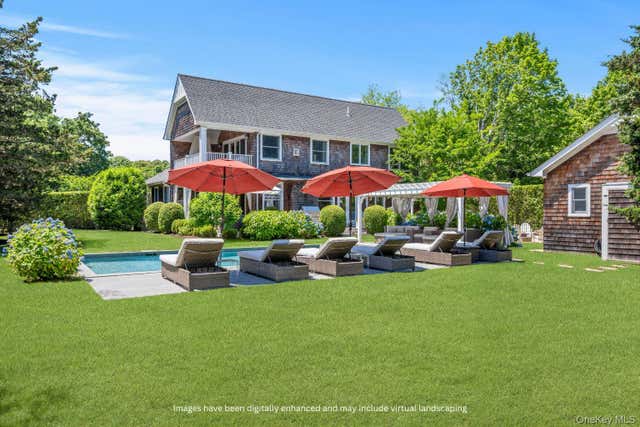
Similar Home Values
Comparable nearby listings and their asking prices.
| Address | Price | Beds | Baths | Sq Ft |
|---|---|---|---|---|
| 265 Barbara Street, Staten Island, NY | $2,550,000 | 9 | — | 5,200 |
| 11 Prospect Avenue, Shelter Island Heights, NY | $2,595,000 | 4 | 3 | 1,994 |
| 6233 Amboy Road, Staten Island, NY | $2,699,000 | 4 | — | 6,500 |
| 2 Prospect Avenue, Shelter Island, NY | $2,700,000 | 6 | 3 | 5,900 |
| 172 Coventry Road, Staten Island, NY | $2,799,000 | 4 | — | 4,448 |
| 12 Terry Dr., Shelter Island, NY | $2,950,000 | 5 | 5 | 4,200 |
Moving Cost Estimate
EXIT Agents in Shelter Island


Listing Courtesy: Daniel Gale Sothebys Intl Rlty - 6317491155
Presented by: Mackenzie Needham
 Fair Housing Notice