

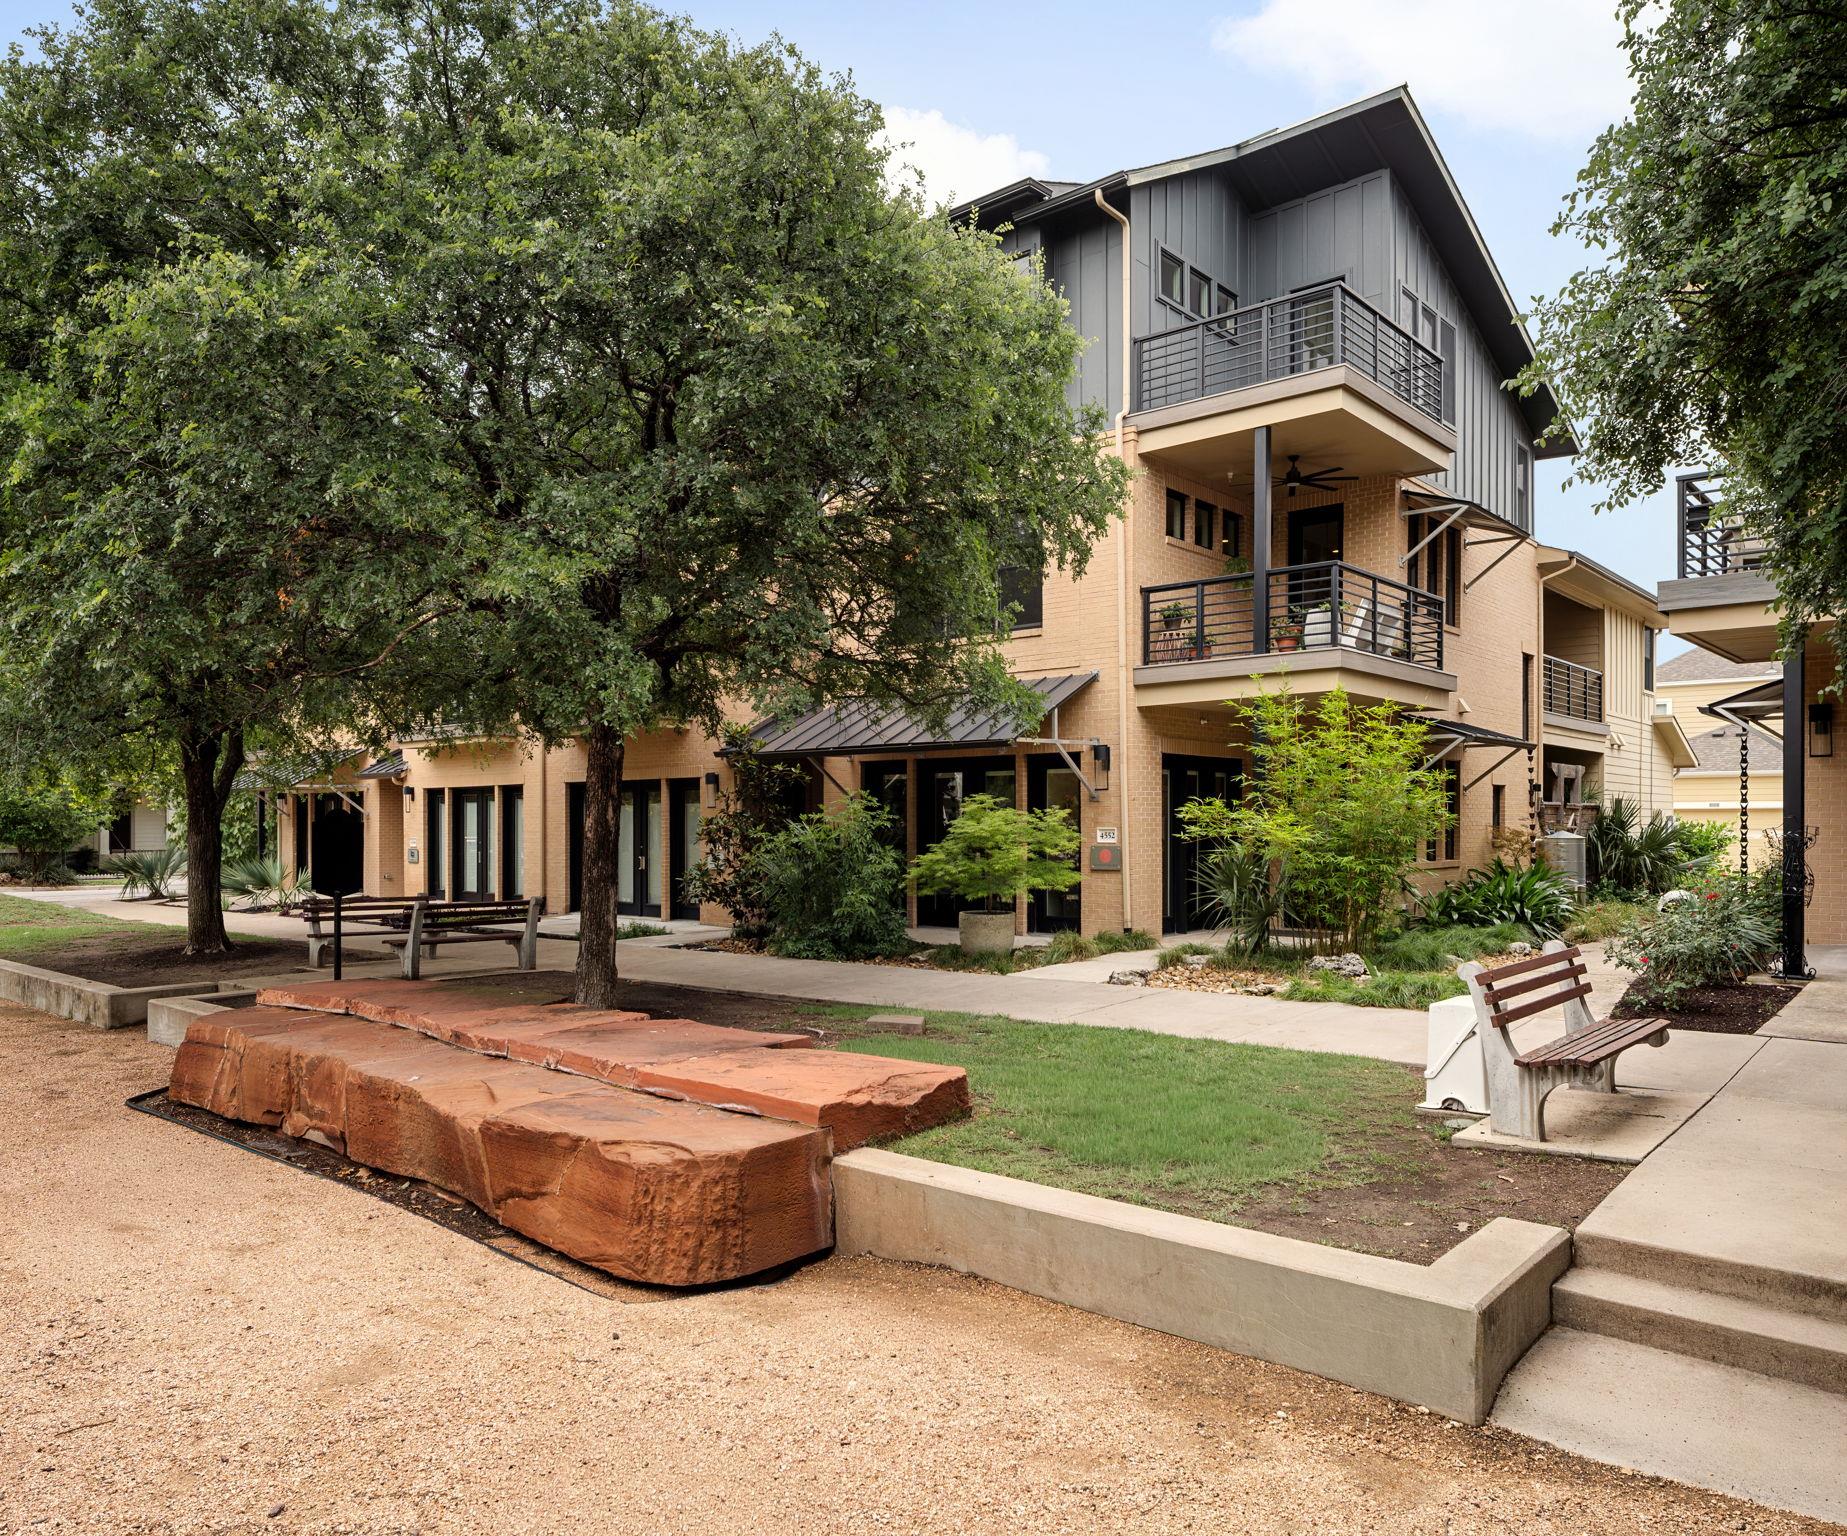
4552 Page ST, Austin, TX 78723
Mueller Sec Vi Sub · Travis County
Key Facts
Description
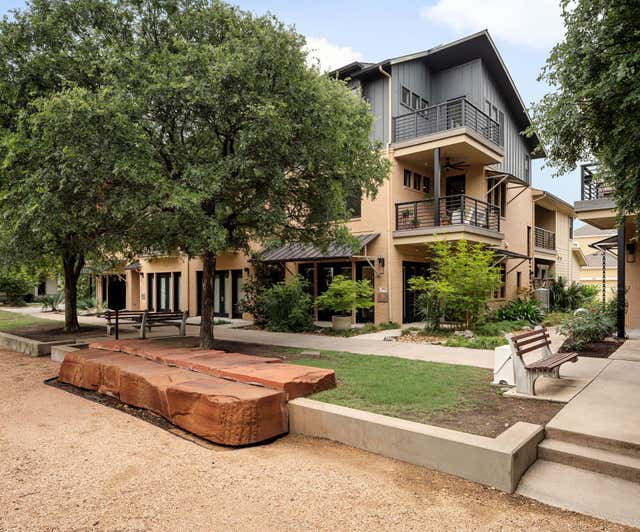
Rare opportunity to own a mixed-use townhome in the heart of Mueller, offering a unique & flexible commercial space below & a beautifully appointed 3-bedroom, 2-bath residence above. Set on charming Paggi Square amid mature oak trees, this one-of-a-kind property blends privacy, functionality & indoor-outdoor living in one of Austin's most desirable neighborhoods. This Scandinavian-inspired townhome is filled with natural light and treetop views. The open-concept layout features an eat-in kitchen with an oversized island flowing into the living and dining areas. Two balconies on this level extend the living space outdoors among the mature oak trees. The second floor also has two secondary bedrooms, a full bath and laundry room. Engineered hardwood floors, Pella windows & cellular shades elevate the space throughout. The top-floor primary suite is a private retreat with its own terrace, motorized blackout shades, a dual-vanity en suite bath, walk-in shower, & Elfa walk-in closet. Upgrades include white oak flooring, Silestone counters, Cedar & Moss lighting, soft-close drawers & Monogram & KitchenAid appliances. The first floor is a fully ADA-compliant commercial space with two private offices, a lobby & a restroom — ideal for professional or creative use & easily reconfigured to suit your vision. Inquire for current neighboring businesses and pre-approved business options. It can also be converted to living space if desired. Separate business & residential entrances add privacy & the gated residential courtyard offers inviting outdoor space. Additional highlights: a 2019 solar array, low-maintenance Texas native landscaping, rainwater harvesting, an oversized garage, and abundant storage with Elfa shelving. Perfectly positioned for both residential & commercial use across the street from Bottega, near the Farmer's Market & a short walk to Aldrich Street, H-E-B, parks, dining, and shopping - a truly special live/work opportunity in the center of Mueller.
Property Information
Property Type
Residential
Sub-Type
Townhouse
Style
See Remarks / End Unit
Year Built
2015
Living Area
2,721 sq ft
Lot Size
0.06 acres
Garage Spaces
2
Parking Spaces
2
Ownership
Fee-Simple
Days on Market
12
MLS® Listing#
1012188
Property Features
Interior
Exterior
Appliances
Cooling
Heating
Flooring
Pool
Parking
Laundry
Patio
Fencing
Lot Features
Construction
Foundation
Roof
Windows
Security
Other Structures
Community
Utilities
Sewer
Water Source
Schools
- Elementary:
- Blanton
- Middle:
- Dr. General Garwood Marshall Middle School
- High:
- Northeast Early College
Financial Details
HOA
$385 / Monthly
Mueller Master Community
Annual Taxes
$11,813
Tax year 2025
Assessed Value
$711,691
Parcel Number
02171618260000
Directions
Located on the south side of Robert Browning street facing Paggi Park
Affordability Calculator
$260,000
Estimated monthly payment
$6,919/mo
Principal $1,040,000 · Est. interest $1,450,893 over 30 yrs
Neighborhood Market Statistics
How this home compares to active listings in Austin, TX
- $550,448
- Median Listing Price
- 76
- Median Days on Market
- 1,775
- Median Sq Ft
- $324
- Median Price / Sq Ft
- 5,333
- Active Listings
- This home’s price is 136% above the area median.
- Its price per sq ft is 47% above the area median.
Market statistics compiled from active EXIT Realty® and MLS listings in Austin, TX.
Location

Getting Around
Points of Interest in Austin, TX
Showing the Austin area map.
Nearby Schools
Primrose Schools
Elementary · 0.2 mi away
General Marshall Middle School
Secondary · 0.4 mi away
Vista Academy of Austin
Elementary · 0.5 mi away
Clearview Sudbury School
Elementary · 0.6 mi away
Regina Mater
School · 0.6 mi away
The Rise School
School · 0.8 mi away
St. George's Episcopal School
School · 0.8 mi away
Austin Peace Academy
Secondary · 0.8 mi away
Maplewood Elementary School
Elementary · 0.9 mi away
Blanton Elementary School
Elementary · 0.9 mi away
Olas Spanish Immersion School
Elementary · 0.9 mi away
Acton Academy
School · 1.1 mi away
Stepping Stone School
School · 1.1 mi away
Odyssey School
School · 1.2 mi away
LOTUS Montessori School
Elementary · 1.2 mi away
Ascent: an Acton Academy
School · 1.2 mi away
Sri Atmananda Memorial School
School · 1.2 mi away
Ridgetop Elementary School
Elementary · 1.3 mi away
Harris Elementary School
Elementary · 1.3 mi away
Mt Sinai Baptist Church
School · 1.3 mi away
Commute Calculator
Nearby Homes
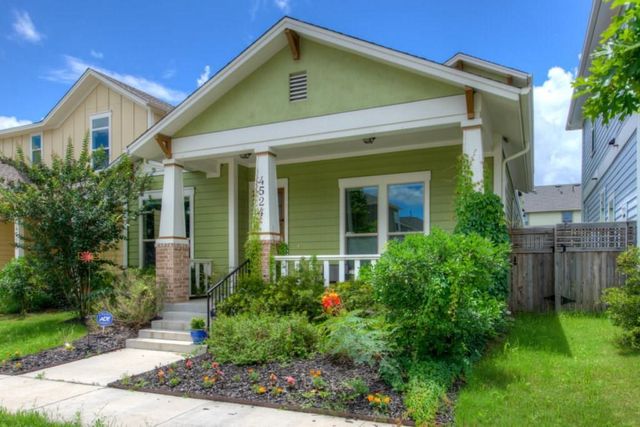

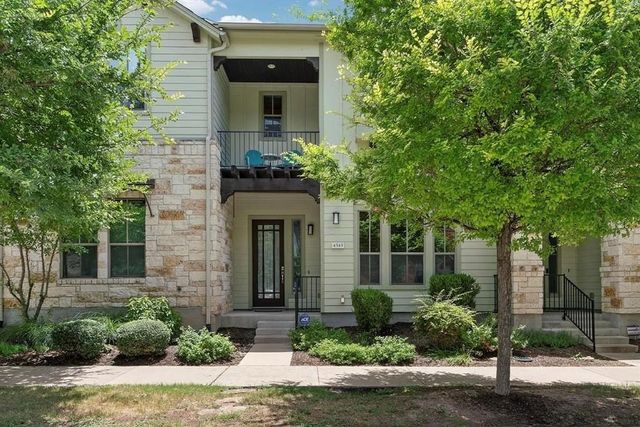

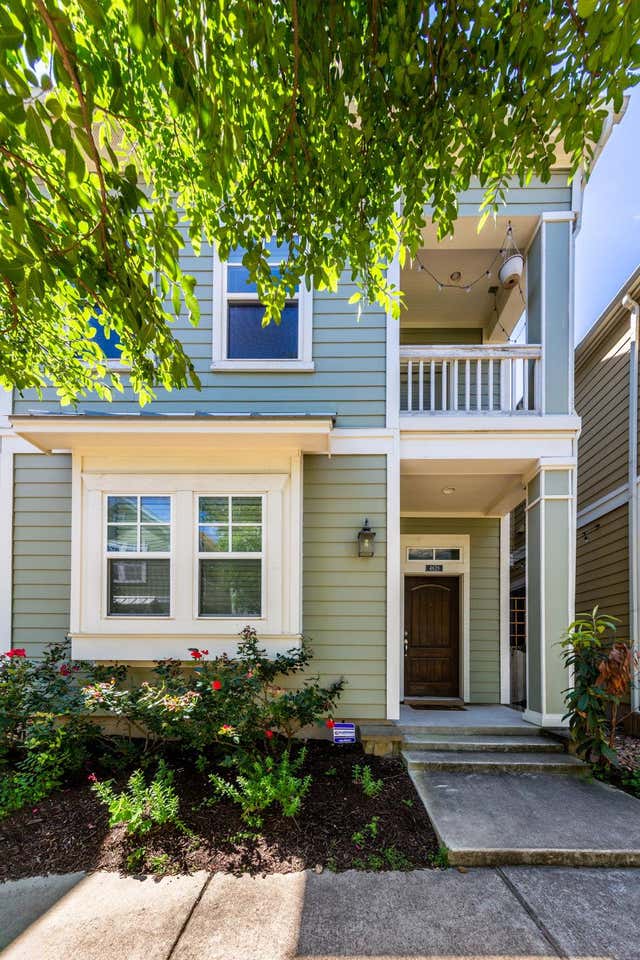
Similar Homes Nearby

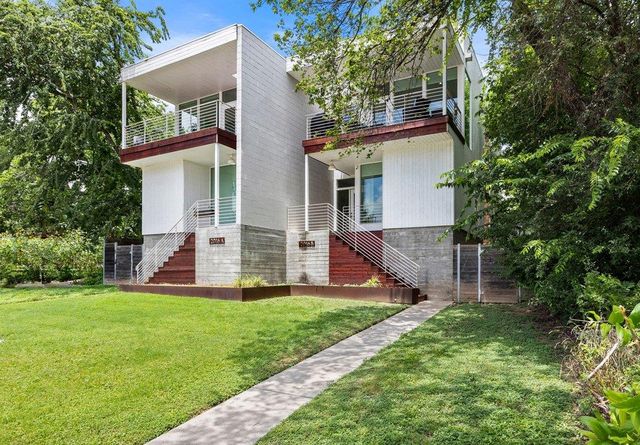
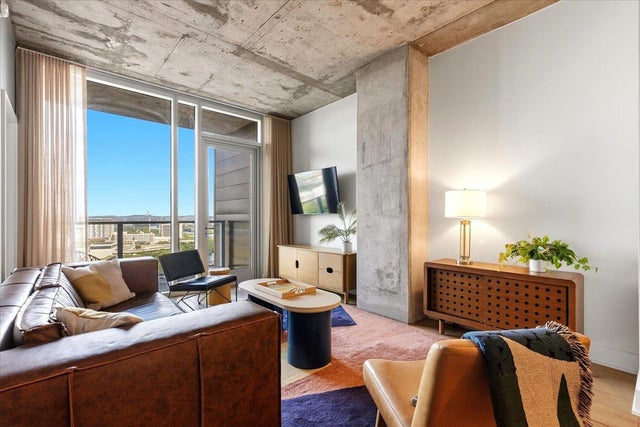
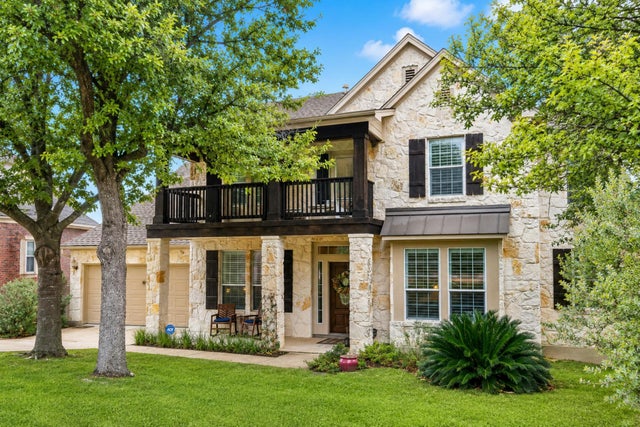


Similar Home Values
Comparable nearby listings and their asking prices.
| Address | Price | Beds | Baths | Sq Ft |
|---|---|---|---|---|
| 12113 Beautybrush DR, Austin, TX | $910,000 | 3 | 4 | 2,878 |
| 2016 Jesse E Segovia ST B, Austin, TX | $915,000 | 3 | 3 | 1,519 |
| 48 East Ave 2011, Austin, TX | $915,000 | 2 | 1 | 1,036 |
| 7124 Via Dono DR, Austin, TX | $919,000 | 4 | 4 | 3,579 |
| 9402 Bluegrass DR, Austin, TX | $920,000 | 3 | 3 | 3,100 |
| 3001 Del Curto RD 35, Austin, TX | $924,000 | 4 | 3 | 2,163 |
Moving Cost Estimate
EXIT Agents in Austin


Listing Courtesy: Compass RE Texas, LLC - (512) 698-2822
Last Updated: 2026-07-07