

12113 Beautybrush DR, Austin, TX 78738
East Village Condo Amd · Travis County
Key Facts
Description
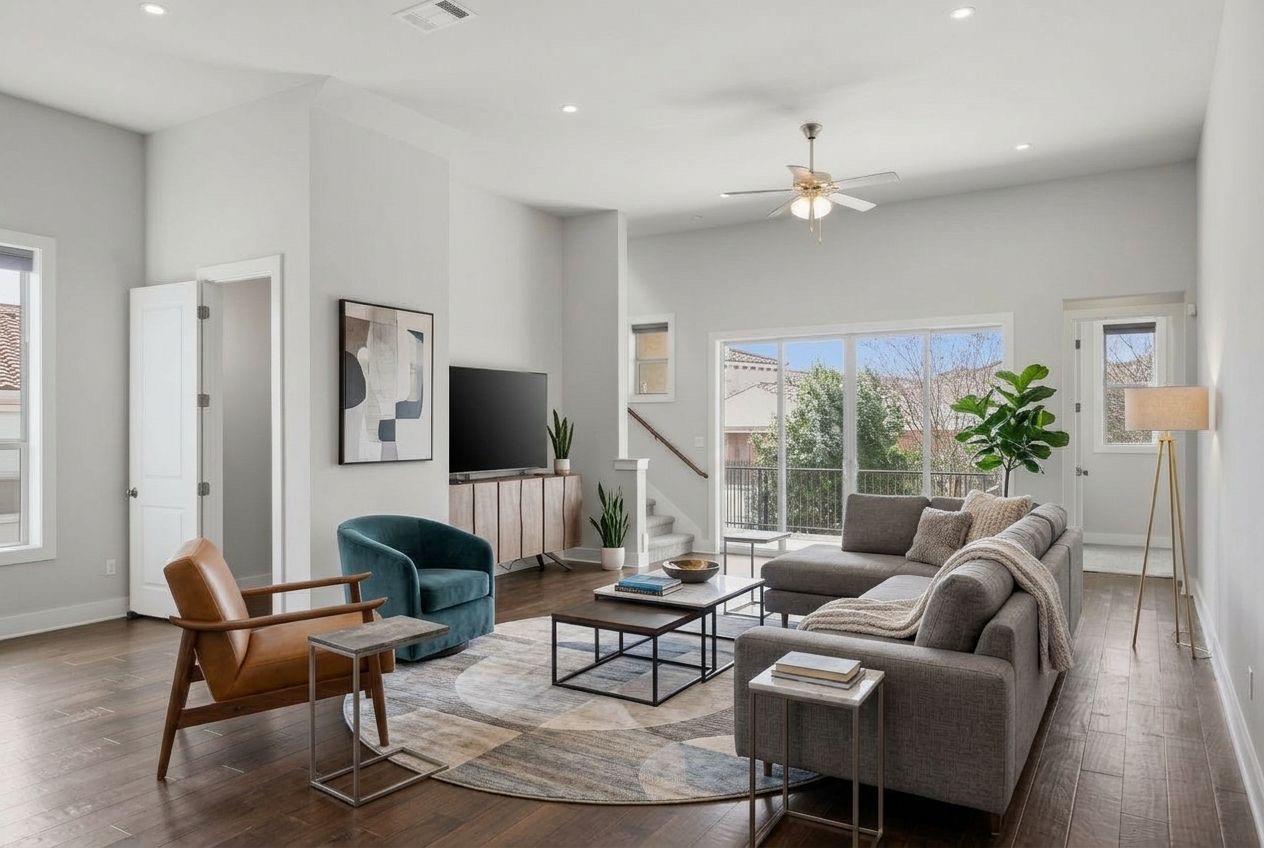
Experience the perfect blend of charm and functionality in this beautiful one and a half-level story home nestled in the highly sought-after Spanish Oak East Village, an enclave of the Spanish Oaks golf community. The thoughtfully designed layout features 4 bedrooms, 2 full baths, 2 half baths with a spacious open floor plan. The upper level versatile flex room can effortlessly transform into bedroom number 4, a study, cozy den, playroom or media room. The upper balcony also has a beautiful Barton Creek Canyon views to enjoy. Step outside from your living room to your covered patio, where you can relax in year-round privacy and shady afternoons surrounded by lush greenery. It also has a gas fireplace for those chilly nights . A rare find at this price point, the home is adorned with designer finishes and upgrades along with beautiful wood floor. The gourmet kitchen features a large granite countertop, stainless steel appliances, a six burner gas range and a large walk in pantry. The home in this East Village gated community also features a generously sized 2-car garage. Just minutes from all the shopping, dining, and entertainment of the Hill Country Galleria, this home offers the perfect blend of privacy, luxury, and location. Also located in the highly rated Lake Travis School District, this property offers the perfect blend of convenience, style, and low-maintenance living.
Property Information
Property Type
Residential
Sub-Type
Single Family Residence
Year Built
2017
Living Area
2,878 sq ft
Lot Size
0.39 acres
Garage Spaces
2
Parking Spaces
4
Ownership
Common
Days on Market
79
MLS® Listing#
1354451
Property Features
Interior
Exterior
Appliances
Cooling
Heating
Flooring
Fireplace
Pool
Parking
Laundry
Patio
Fencing
Lot Features
Construction
Foundation
Roof
Windows
Security
Other Structures
Community
Utilities
Schools
- Elementary:
- Lake Pointe
- Middle:
- Bee Cave Middle School
- High:
- Lake Travis
Financial Details
HOA
$275 / Monthly
East Village HOA
Annual Taxes
$18,020
Tax year 2025
Assessed Value
$850,402
Parcel Number
01196006070000
Directions
Property is located by the Shops at the Galleria entrance. Take Hwy 71 going east and turn right onto the Shops at the Galleria entrance, left before Maudie Mexican Restaurant and the right onto East Village, left on Flameleaf Sumac Dr and left on Beautybrush Dr.
Affordability Calculator
$182,000
Estimated monthly payment
$4,843/mo
Principal $728,000 · Est. interest $1,015,625 over 30 yrs
Neighborhood Market Statistics
How this home compares to active listings in Austin, TX
- $550,927
- Median Listing Price
- 75
- Median Days on Market
- 1,740
- Median Sq Ft
- $327
- Median Price / Sq Ft
- 5,353
- Active Listings
- This home’s price is 65% above the area median.
- Its price per sq ft is 3% below the area median.
Market statistics compiled from active EXIT Realty® and MLS listings in Austin, TX.
Location

Points of Interest in Austin, TX
Showing the Austin area map.
Nearby Schools
Primrose Schools
Elementary · 0.6 mi away
Ata College Prep
School · 0.9 mi away
Lake Pointe Elementary School
Elementary · 1.0 mi away
Montessori School of the Epiphany
Elementary · 1.6 mi away
The Magnolia School
Elementary · 2.1 mi away
Bee Cave Elementary School
Elementary · 2.1 mi away
Lake Travis High School
Secondary · 2.6 mi away
Lake Travis Independent School District
School · 2.7 mi away
West Ridge Middle School
Secondary · 3.0 mi away
Goddard School
School · 3.0 mi away
Barton Creek Elementary School
Elementary · 3.2 mi away
River Ridge Elementary School
Elementary · 3.3 mi away
St Michael's Catholic Academy
School · 3.5 mi away
St Gabriel's Catholic School
Elementary · 3.6 mi away
Acton Academy Bee Cave
School · 3.7 mi away
Monarch SUZUKI Academy
School · 3.9 mi away
Bee Cave Middle School
Secondary · 3.9 mi away
Cedars Montessori School
Elementary · 4.0 mi away
Barton Creek Child Development Center
School · 4.0 mi away
Westlake Bible Church Sonshine School
School · 4.1 mi away
Commute Calculator
Nearby Homes



Similar Homes Nearby

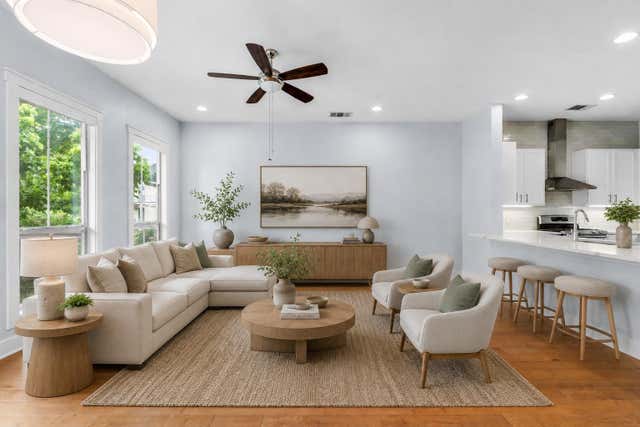
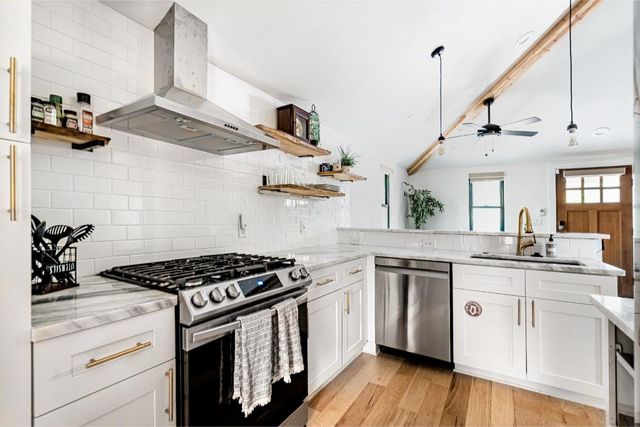


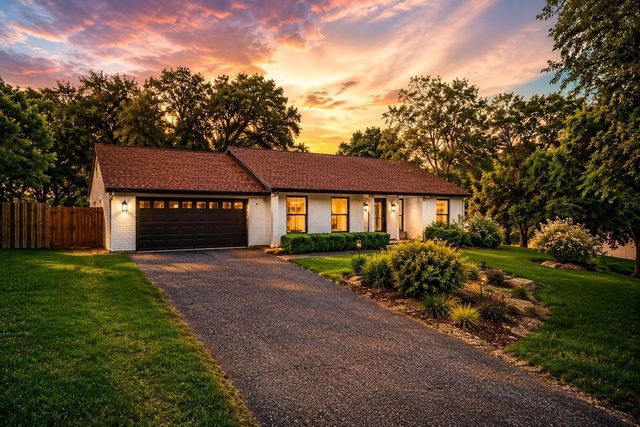
Similar Home Values
Comparable nearby listings and their asking prices.
| Address | Price | Beds | Baths | Sq Ft |
|---|---|---|---|---|
| 9412 Castle Pines DR, Austin, TX | $637,000 | 4 | 3 | 2,713 |
| 2520 Bluebonnet LN 52, Austin, TX | $638,879 | 4 | 3 | 1,950 |
| 1911 College ROW, Austin, TX | $639,000 | 2 | 2 | 907 |
| 3319 Dalton ST, Austin, TX | $639,000 | 4 | 4 | 2,312 |
| 6503 Shiner ST, Austin, TX | $639,000 | 3 | 3 | 2,268 |
| 9004 LA FAUNA PATH, Austin, TX | $639,000 | 3 | 2 | 1,758 |
Moving Cost Estimate
EXIT Agents in Austin


Listing Courtesy: Keller Williams - Lake Travis - (512) 630-7444
Last Updated: 2026-03-13