

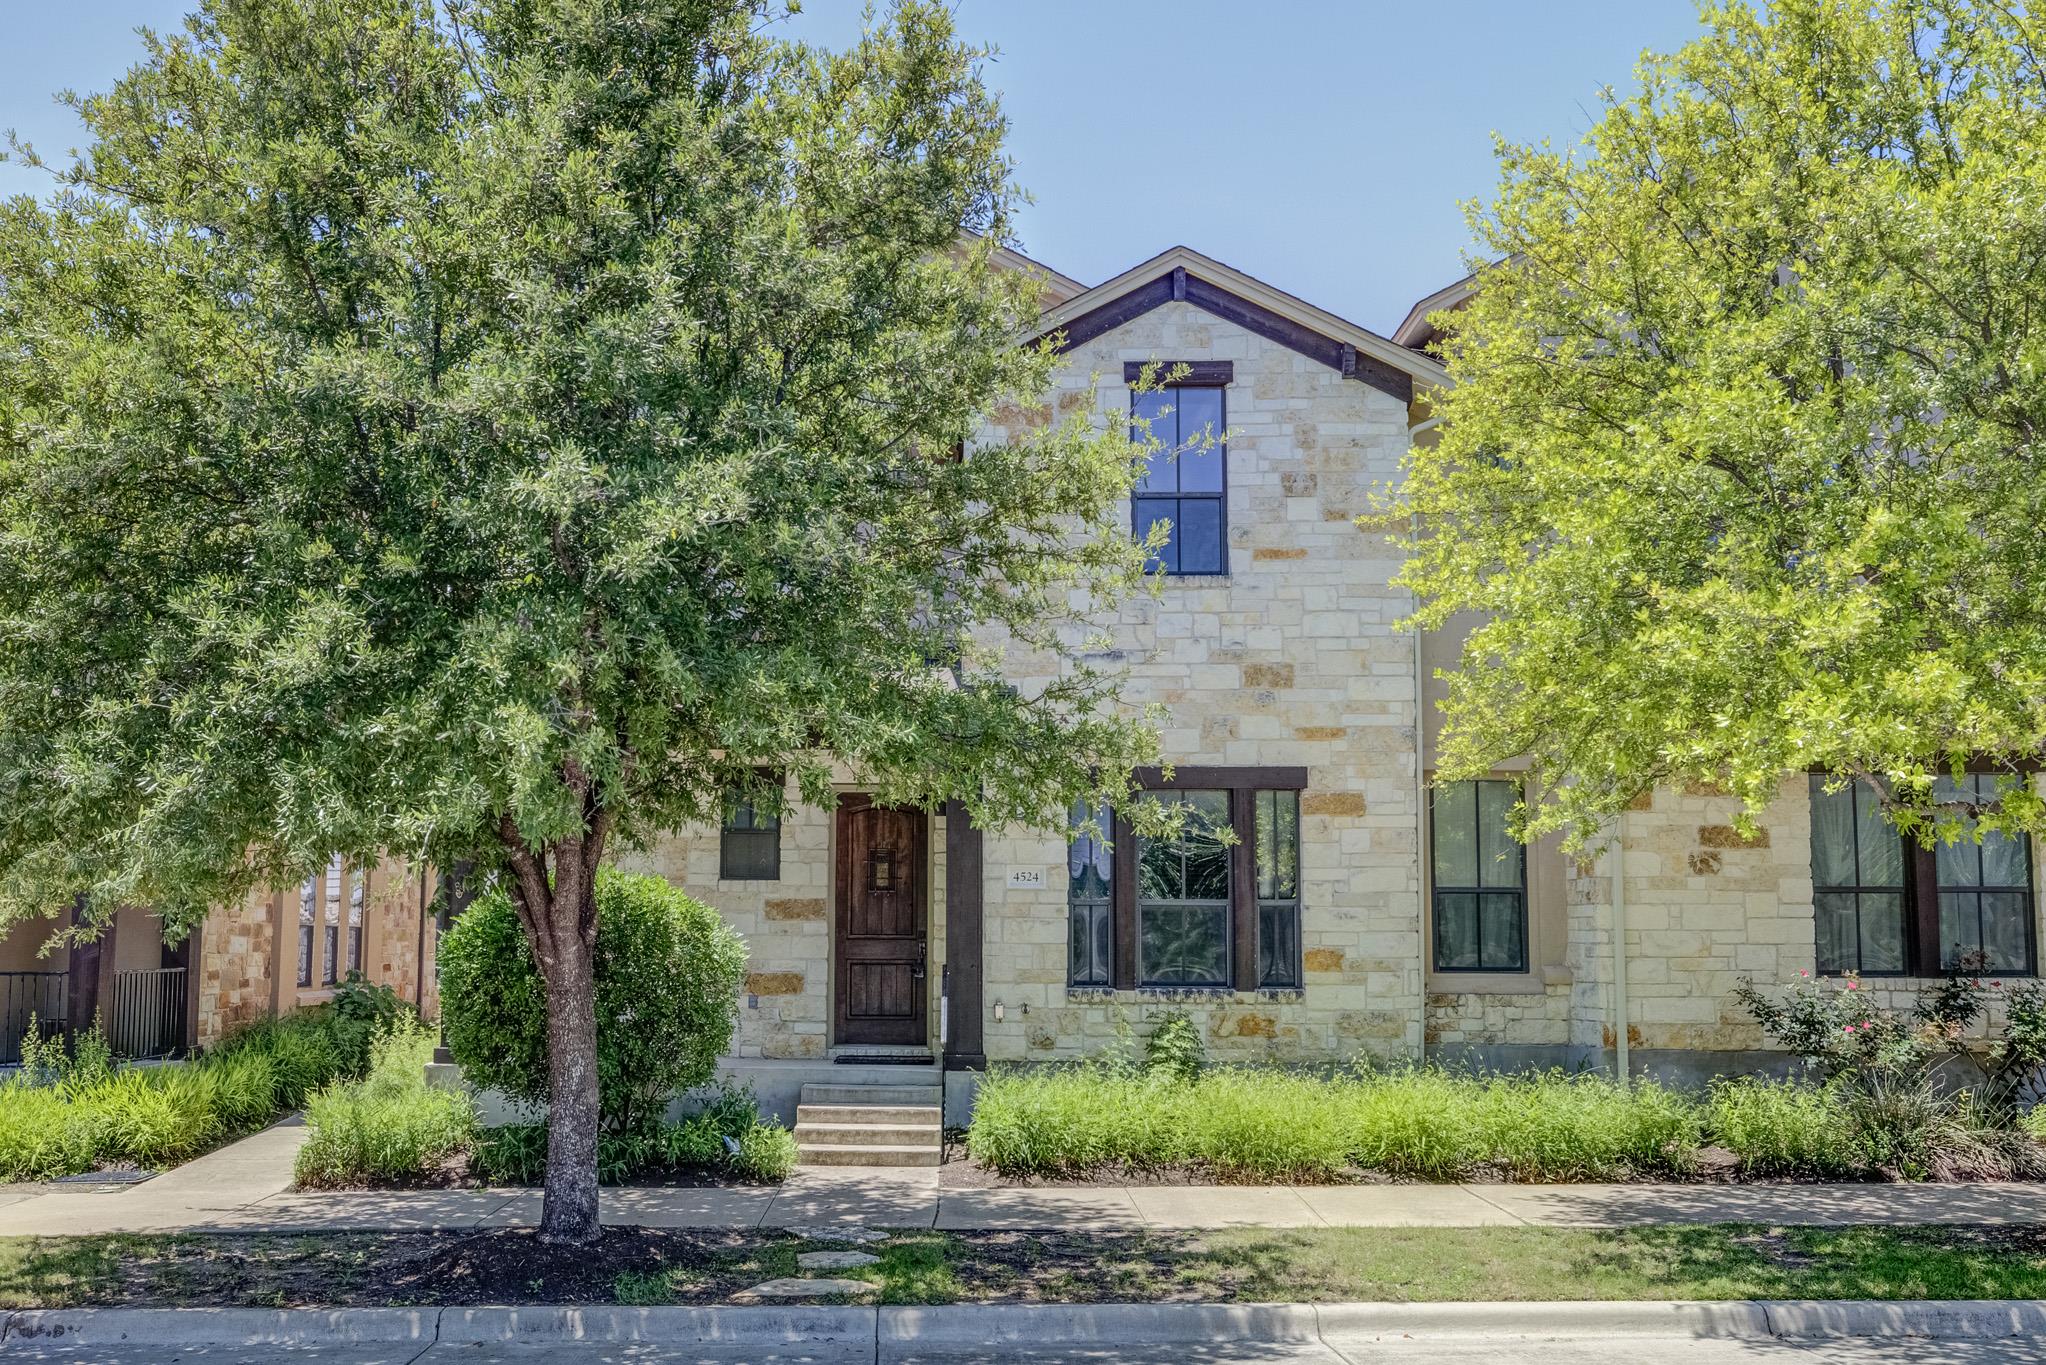
4524 Berkman DR, Austin, TX 78723
Mueller Sec Vi Sub · Travis County
Key Facts
Description
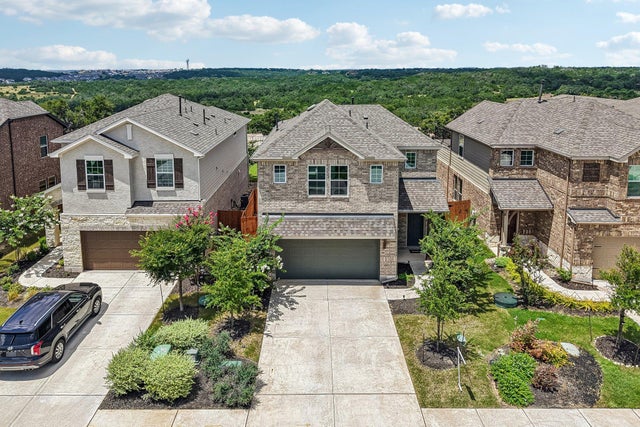
Incredible 3 Bed/2.5 Bath 2-story in Mueller!! Don't miss your opportunity to live in the highly desirable Mueller Town District! This stunning property has it all! Open concept living/kitchen/dining with high ceilings and recessed lighting, surrounding windows providing excellent natural lighting throughout, hardwood flooring on first floor! Kitchen includes granite counter tops, ample cabinets and counterspace, stainless appliances, breakfast bar/kitchen island, and separate office space! Large Master bedroom downstairs with private access to back patio! Master bath includes double vanity, tile flooring with granite counters, large soaking tub, separate standing glass shower, and large walk-in closet! A beautiful staircase leads to a second living/entertainment area! Large bedrooms upstairs with bathroom also including double vanity and matching counters! W/D room upstairs (connections only). Private, partially covered back patio that also serves as a thoroughfare to private 2 car garage! Alley way access as well as parking in front! Hurry this remarkable home won't last long!
Property Information
Property Type
Residential
Sub-Type
Townhouse
Year Built
2013
Living Area
2,335 sq ft
Lot Size
0.07 acres
Garage Spaces
2
Parking Spaces
4
Ownership
Fee-Simple
Days on Market
36
MLS® Listing#
5489548
Property Features
Interior
Exterior
Appliances
Cooling
Heating
Flooring
Pool
Parking
Laundry
Patio
Fencing
Construction
Foundation
Roof
Security
Other Structures
Community
Utilities
Sewer
Water Source
Schools
- Elementary:
- Maplewood
- Middle:
- Kealing
- High:
- Travis
Financial Details
HOA
$371 / Monthly
Mueller Sec VI
Annual Taxes
$12,570
Tax year 2025
Assessed Value
$614,245
Parcel Number
02171619220000
Directions
Heading eastbound on Airport Blvd, left on Aldrich St, right on Robert Browning, right on Berkman.
Affordability Calculator
$164,980
Estimated monthly payment
$4,390/mo
Principal $659,920 · Est. interest $920,647 over 30 yrs
Neighborhood Market Statistics
How this home compares to active listings in Austin, TX
- $550,448
- Median Listing Price
- 76
- Median Days on Market
- 1,775
- Median Sq Ft
- $324
- Median Price / Sq Ft
- 5,333
- Active Listings
- This home’s price is 50% above the area median.
- Its price per sq ft is 9% above the area median.
Market statistics compiled from active EXIT Realty® and MLS listings in Austin, TX.
Location

Getting Around
Points of Interest in Austin, TX
Showing the Austin area map.
Nearby Schools
Primrose Schools
Elementary · 0.3 mi away
General Marshall Middle School
Secondary · 0.4 mi away
Vista Academy of Austin
Elementary · 0.6 mi away
Clearview Sudbury School
Elementary · 0.6 mi away
Regina Mater
School · 0.7 mi away
The Rise School
School · 0.7 mi away
Austin Peace Academy
Secondary · 0.8 mi away
Blanton Elementary School
Elementary · 0.9 mi away
St. George's Episcopal School
School · 0.9 mi away
Maplewood Elementary School
Elementary · 0.9 mi away
Olas Spanish Immersion School
Elementary · 1.0 mi away
Acton Academy
School · 1.1 mi away
Stepping Stone School
School · 1.2 mi away
LOTUS Montessori School
Elementary · 1.2 mi away
Ascent: an Acton Academy
School · 1.2 mi away
Odyssey School
School · 1.2 mi away
Harris Elementary School
Elementary · 1.3 mi away
Ridgetop Elementary School
Elementary · 1.3 mi away
Sri Atmananda Memorial School
School · 1.3 mi away
Mt Sinai Baptist Church
School · 1.3 mi away
Commute Calculator
Nearby Homes


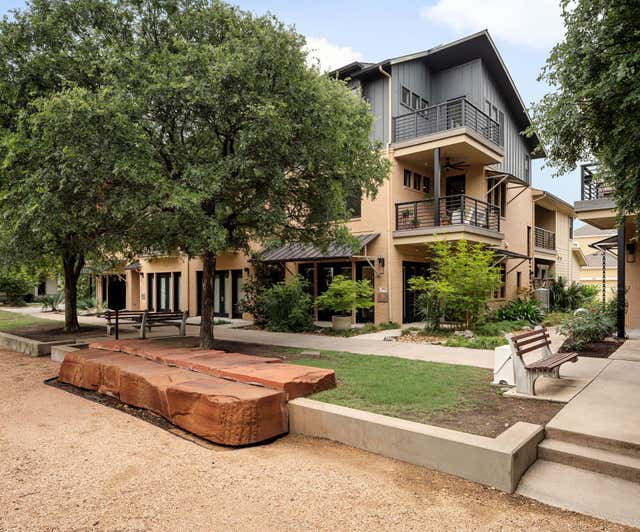

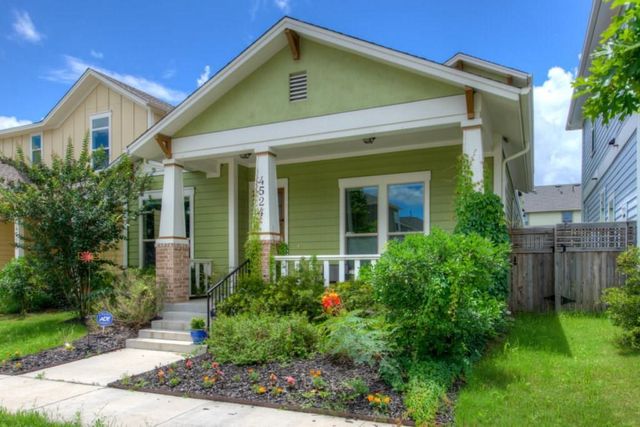
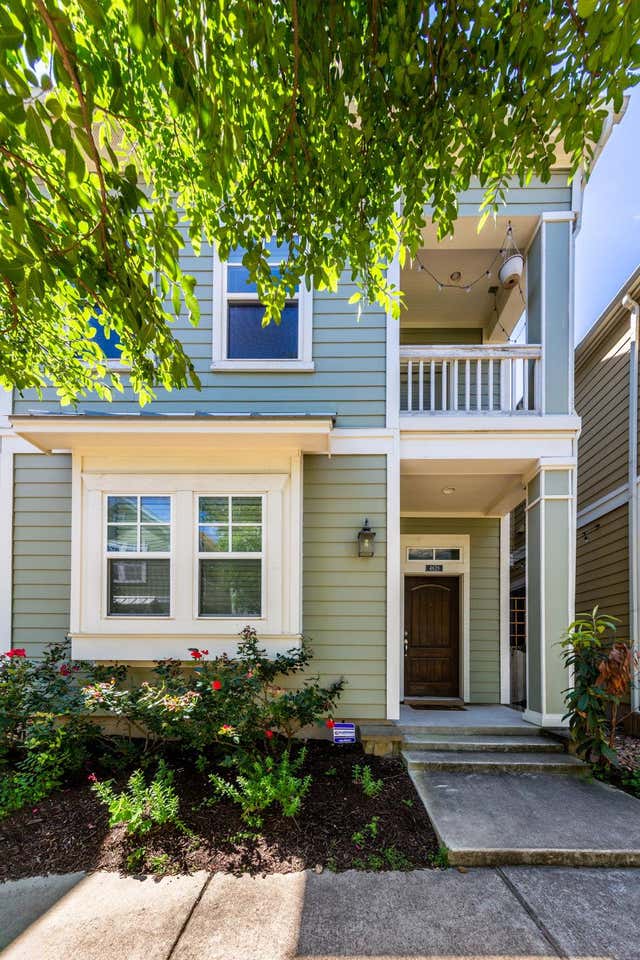
Similar Homes Nearby
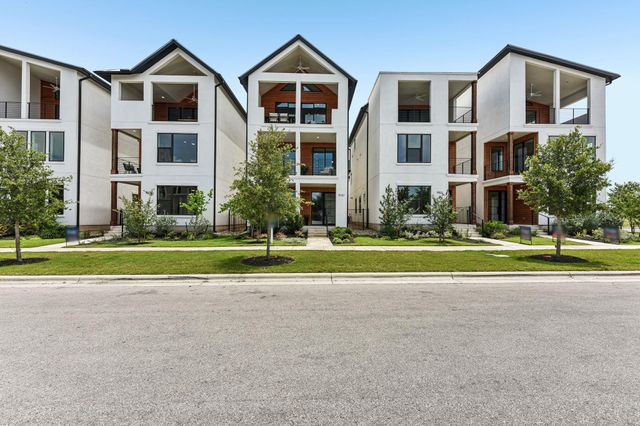
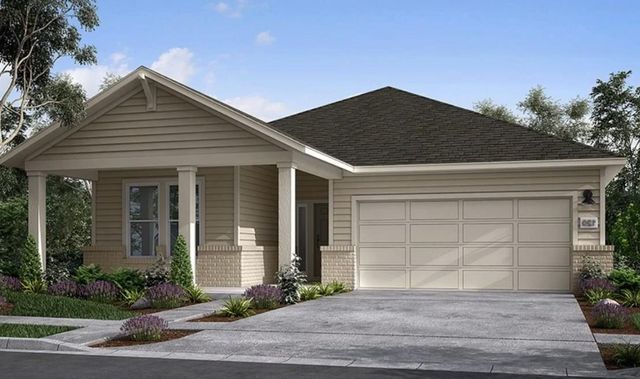
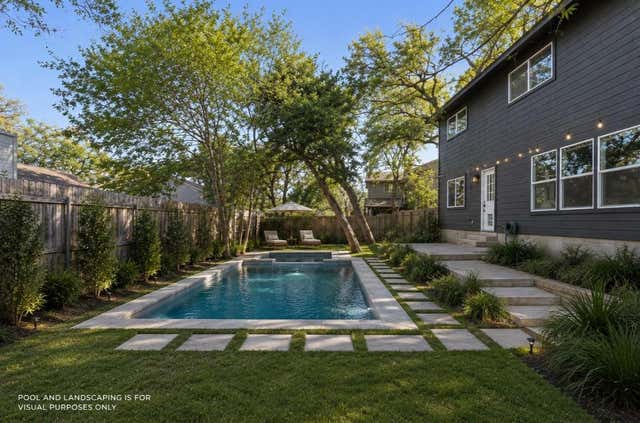
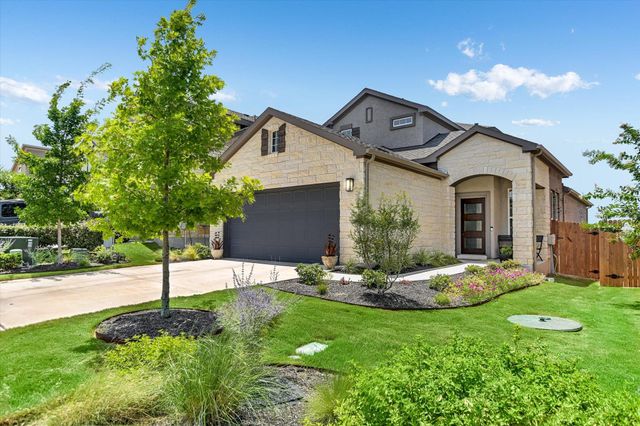

Similar Home Values
Comparable nearby listings and their asking prices.
| Address | Price | Beds | Baths | Sq Ft |
|---|---|---|---|---|
| 9101 Cattle Baron PATH, Austin, TX | $577,998 | 3 | 4 | 2,316 |
| 9413 Boathouse DR, Austin, TX | $578,117 | 3 | 3 | 2,187 |
| 7909 Manassas DR, Austin, TX | $578,900 | 4 | 3 | 1,876 |
| 6314 Leftwich CV, Austin, TX | $579,000 | 3 | 3 | 1,819 |
| 12604 Oro Valley CV, Austin, TX | $579,000 | 4 | 4 | 3,064 |
| 17307 Hattie TRCE, Austin, TX | $579,000 | 3 | 3 | 2,158 |
Moving Cost Estimate
EXIT Agents in Austin


Listing Courtesy: eXp Realty, LLC - (512) 577-6258
Last Updated: 2026-05-20