

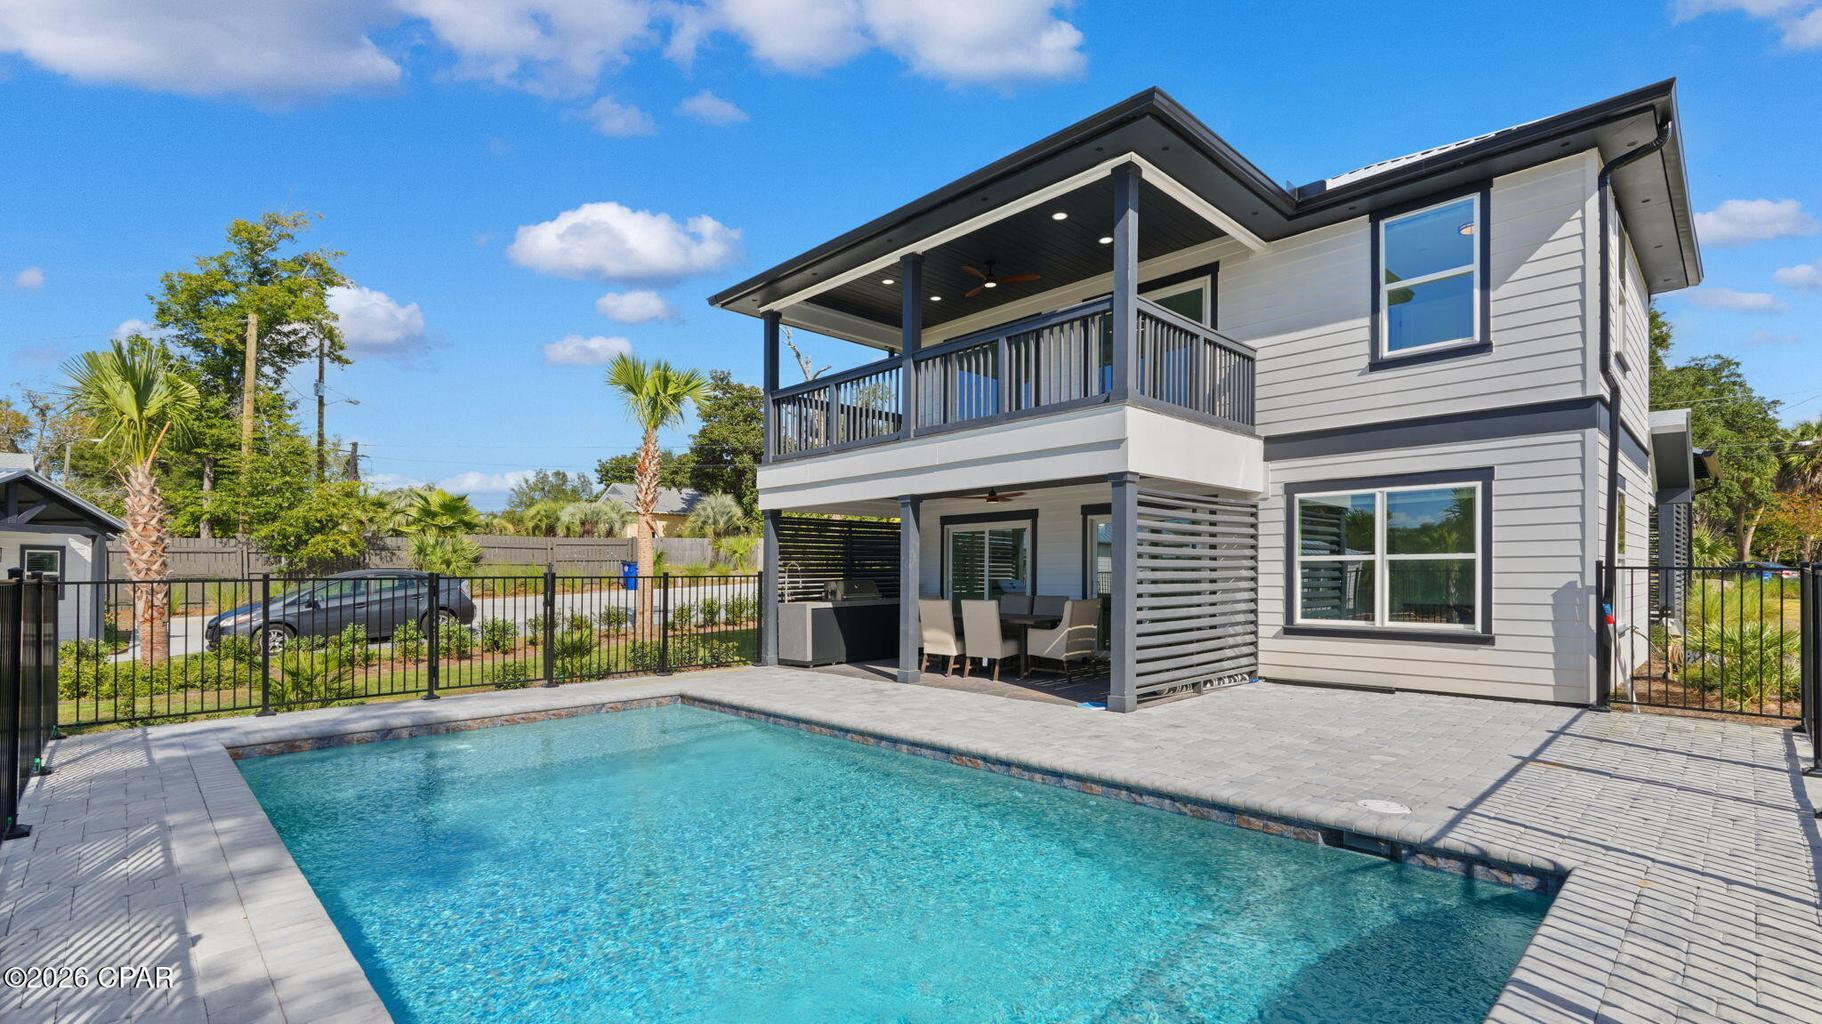
401 & 405 Massalina Drive, Panama City, FL 32401
COVE THE · Bay County
Key Facts
Description
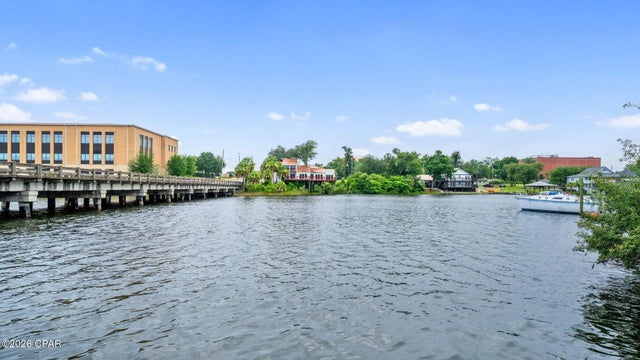
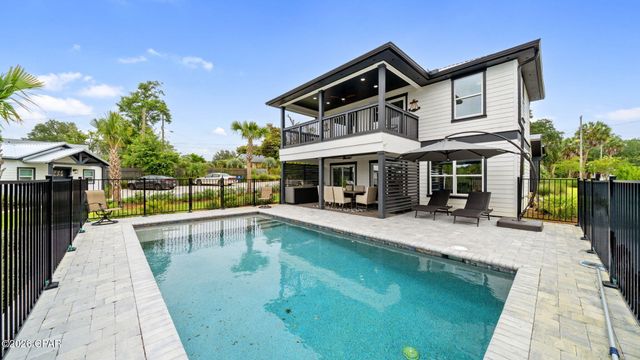
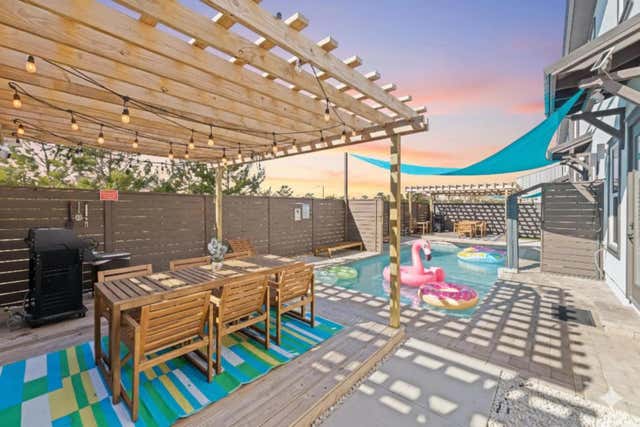
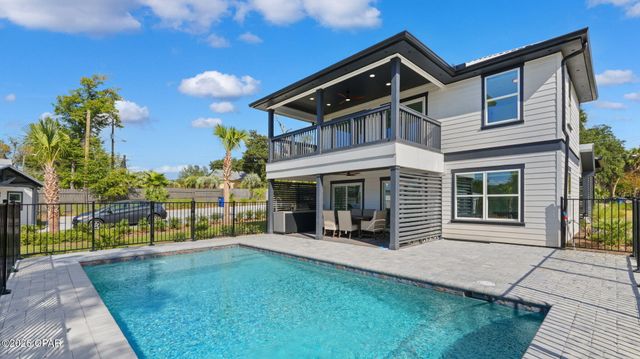
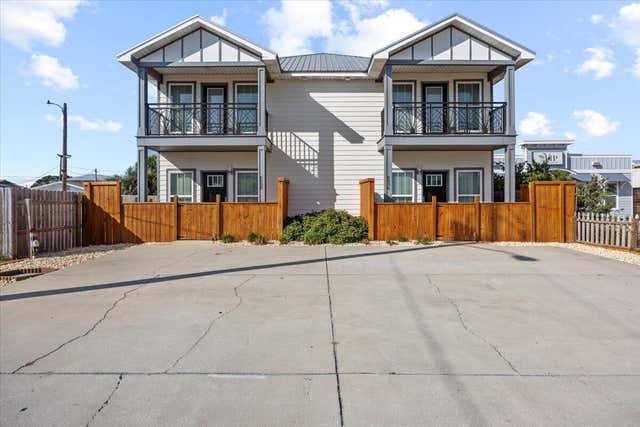
ATTENTION!! 3 SEPARATE STRUCTURES, 2 SEPARATE PARCELS, 1 AWESOME PRICE!! Zoned for short term and long term rental. Waterfront on Massalina Bayou! Main House: Amazing 3-bedroom 2-bath with den/office *new construction*. Gorgeous views from covered porches on both floors. First floor has open kitchen with Forno Italian stainless appliances, large Island, gas stove, double door refrigerator w/ice maker and wine cooler. Living/dining walk out large sliding doors to covered porch, outdoor Thor stainless summer kitchen and pool/bayou views. Master bedroom and master bath with large custom shower, double vanity sink and walk in closet. Second floor open family room, den/office, large sliding doors to walk to walk out to covered porch overlooking pool/bayou. Two additional bedrooms and one bath. So much to offer with beautifully designed tile flooring throughout, tankless water heater and extra storage. 401 Massalina Drive is under a lease for 5 months with potential for 2 month extension. $3600 per month and includes utilities and pool service. 405 Massalina Drive: Carriage House plus Quadplex/Fourplex: $7100 per month or $85,200 per year in rental income from the carriage house and quadplex/fourplex. Perfect for a DSCR loan where your rental income pays for your mortgage, plus you get a dock and a place to park your boat on deep water. This is the most versatile quadplex/fourplex plus carriage house (comes fully furnished) in Panama City. Here is the rental income breakdown: Carriage house = $1750 per month; Apartment 1 (Civil Contractor) = $1450 per month; Apartment 2 (Realtor) = $1450 per month; Apartment 3 (Property Maintenance Man) = $1,000 per month (reduced because he takes care of the lawn and pool - you could charge $1450); Apartment 4 (Josh) = $1450 per month; Total income = $7100 per month or $85,200 per year. New custom landscaping and pool to relax and enjoy. Beautiful decking, shared dock with fish cleaning station. Location is easy to access to newly renovated downtown entertainment with shopping, dining, concerts and ongoing festivities.
Property Information
Property Type
Residential
Sub-Type
Single Family Residence
Style
Craftsman
Year Built
2025
Living Area
4,856 sq ft
Lot Size
0.14 acres
Lot Dimensions
120x100
Parking Spaces
2
Zoning
Resid Multi-Family
MLS® Listing#
1006980
Property Features
Exterior
Appliances
Cooling
Heating
Pool
Parking
Patio
Lot Features
Windows
Utilities
Sewer
Water Source
Rooms
- 20 x 20First
- 20 x 20First
- 20 x 20First
- 20 x 20First
- Bedroom10 x 10First
- Bedroom13 x 10Second
- Bedroom10 x 10First
- Bedroom12 x 12First
- Bedroom13 x 10Second
- Den7 x 10Second
- Family Room21 x 13Second
- Kitchen8 x 6First
- Living Room8 x 11First
- Living Room12 x 10First
Schools
- Elementary:
- Cherry Street
- Middle:
- Jinks
- High:
- Bay
Financial Details
Annual Taxes
$842
Tax year 2025
Parcel Number
20456-010-000
Directions
US-98 BUS E/W Beach Drive, turn left on 4th St, right on Oak Avenue, left to W 4th St. cross over bridge. Home is on the left. Corner Massalina Drive and 4th St
Affordability Calculator
$340,000
Estimated monthly payment
$9,048/mo
Principal $1,360,000 · Est. interest $1,897,321 over 30 yrs
Neighborhood Market Statistics
How this home compares to active listings in Panama City, FL
- $378,996
- Median Listing Price
- 101
- Median Days on Market
- 1,574
- Median Sq Ft
- $249
- Median Price / Sq Ft
- 6,136
- Active Listings
- This home’s price is 349% above the area median.
- Its price per sq ft is 41% above the area median.
Market statistics compiled from active EXIT Realty® and MLS listings in Panama City, FL.
Location
- 401 & 405 Massalina Drive, Panama City, FL 32401
Points of Interest in Panama City, FL
Showing the Panama City area map.
Nearby Schools
Holy Nativity Episcopal School
School · 0.5 mi away
Eagle Nest Christian Academy
School · 0.7 mi away
Merriam Cherry Street Elementary
Elementary · 0.8 mi away
Bay Regional Juvenile Detention Center
School · 0.8 mi away
The Education Center of Panama City
School · 0.8 mi away
Chautauqua Charter School
Secondary · 0.9 mi away
A D Harris Headstart
School · 1.0 mi away
Bay High School
Secondary · 1.1 mi away
C C Washington Academy
School · 1.1 mi away
Rosenwald High School
Secondary · 1.1 mi away
Rosenwald Middle School
School · 1.1 mi away
Jinks Middle School
Secondary · 1.3 mi away
Oscar Patterson Elementary Magnet
Elementary · 1.3 mi away
Palm Bay Preparatory Academy
Elementary · 1.5 mi away
Panama City Christian School
School · 1.5 mi away
North Bay Haven Charter Academy
School · 1.5 mi away
Bay Virtual Instruction Program (District Provided)
Secondary · 1.7 mi away
Bay District Schools
School · 1.7 mi away
Margaret K Lewis School
School · 1.8 mi away
The Learning Factory
School · 1.9 mi away
Commute Calculator
Nearby Homes


Similar Homes Nearby



Similar Home Values
Comparable nearby listings and their asking prices.
| Address | Price | Beds | Baths | Sq Ft |
|---|---|---|---|---|
| 108 San Vincente Street, Panama City Beach, FL | $1,525,000 | 10 | 8 | 4,000 |
| 401 & 405 Massalina Drive, Panama City, FL | $1,700,000 | 10 | 8 | 4,856 |
| 6006 Thomas Drive 2 Units, Panama City Beach, FL | $1,800,000 | 10 | 6 | 4,480 |
| 6006 Thomas Drive, Panama City Beach, FL | $1,800,000 | 10 | 6 | 4,480 |
| 10609 Parkhill Circle, Panama City Beach, FL | $2,099,000 | 13 | 15 | 6,856 |
| 6006 Thomas Drive, Panama City, FL | $2,200,000 | 10 | 6 | 4,480 |
Moving Cost Estimate
EXIT Agents in Panama City


Listing Courtesy: Keller Williams Realty SRB - 8506542900