

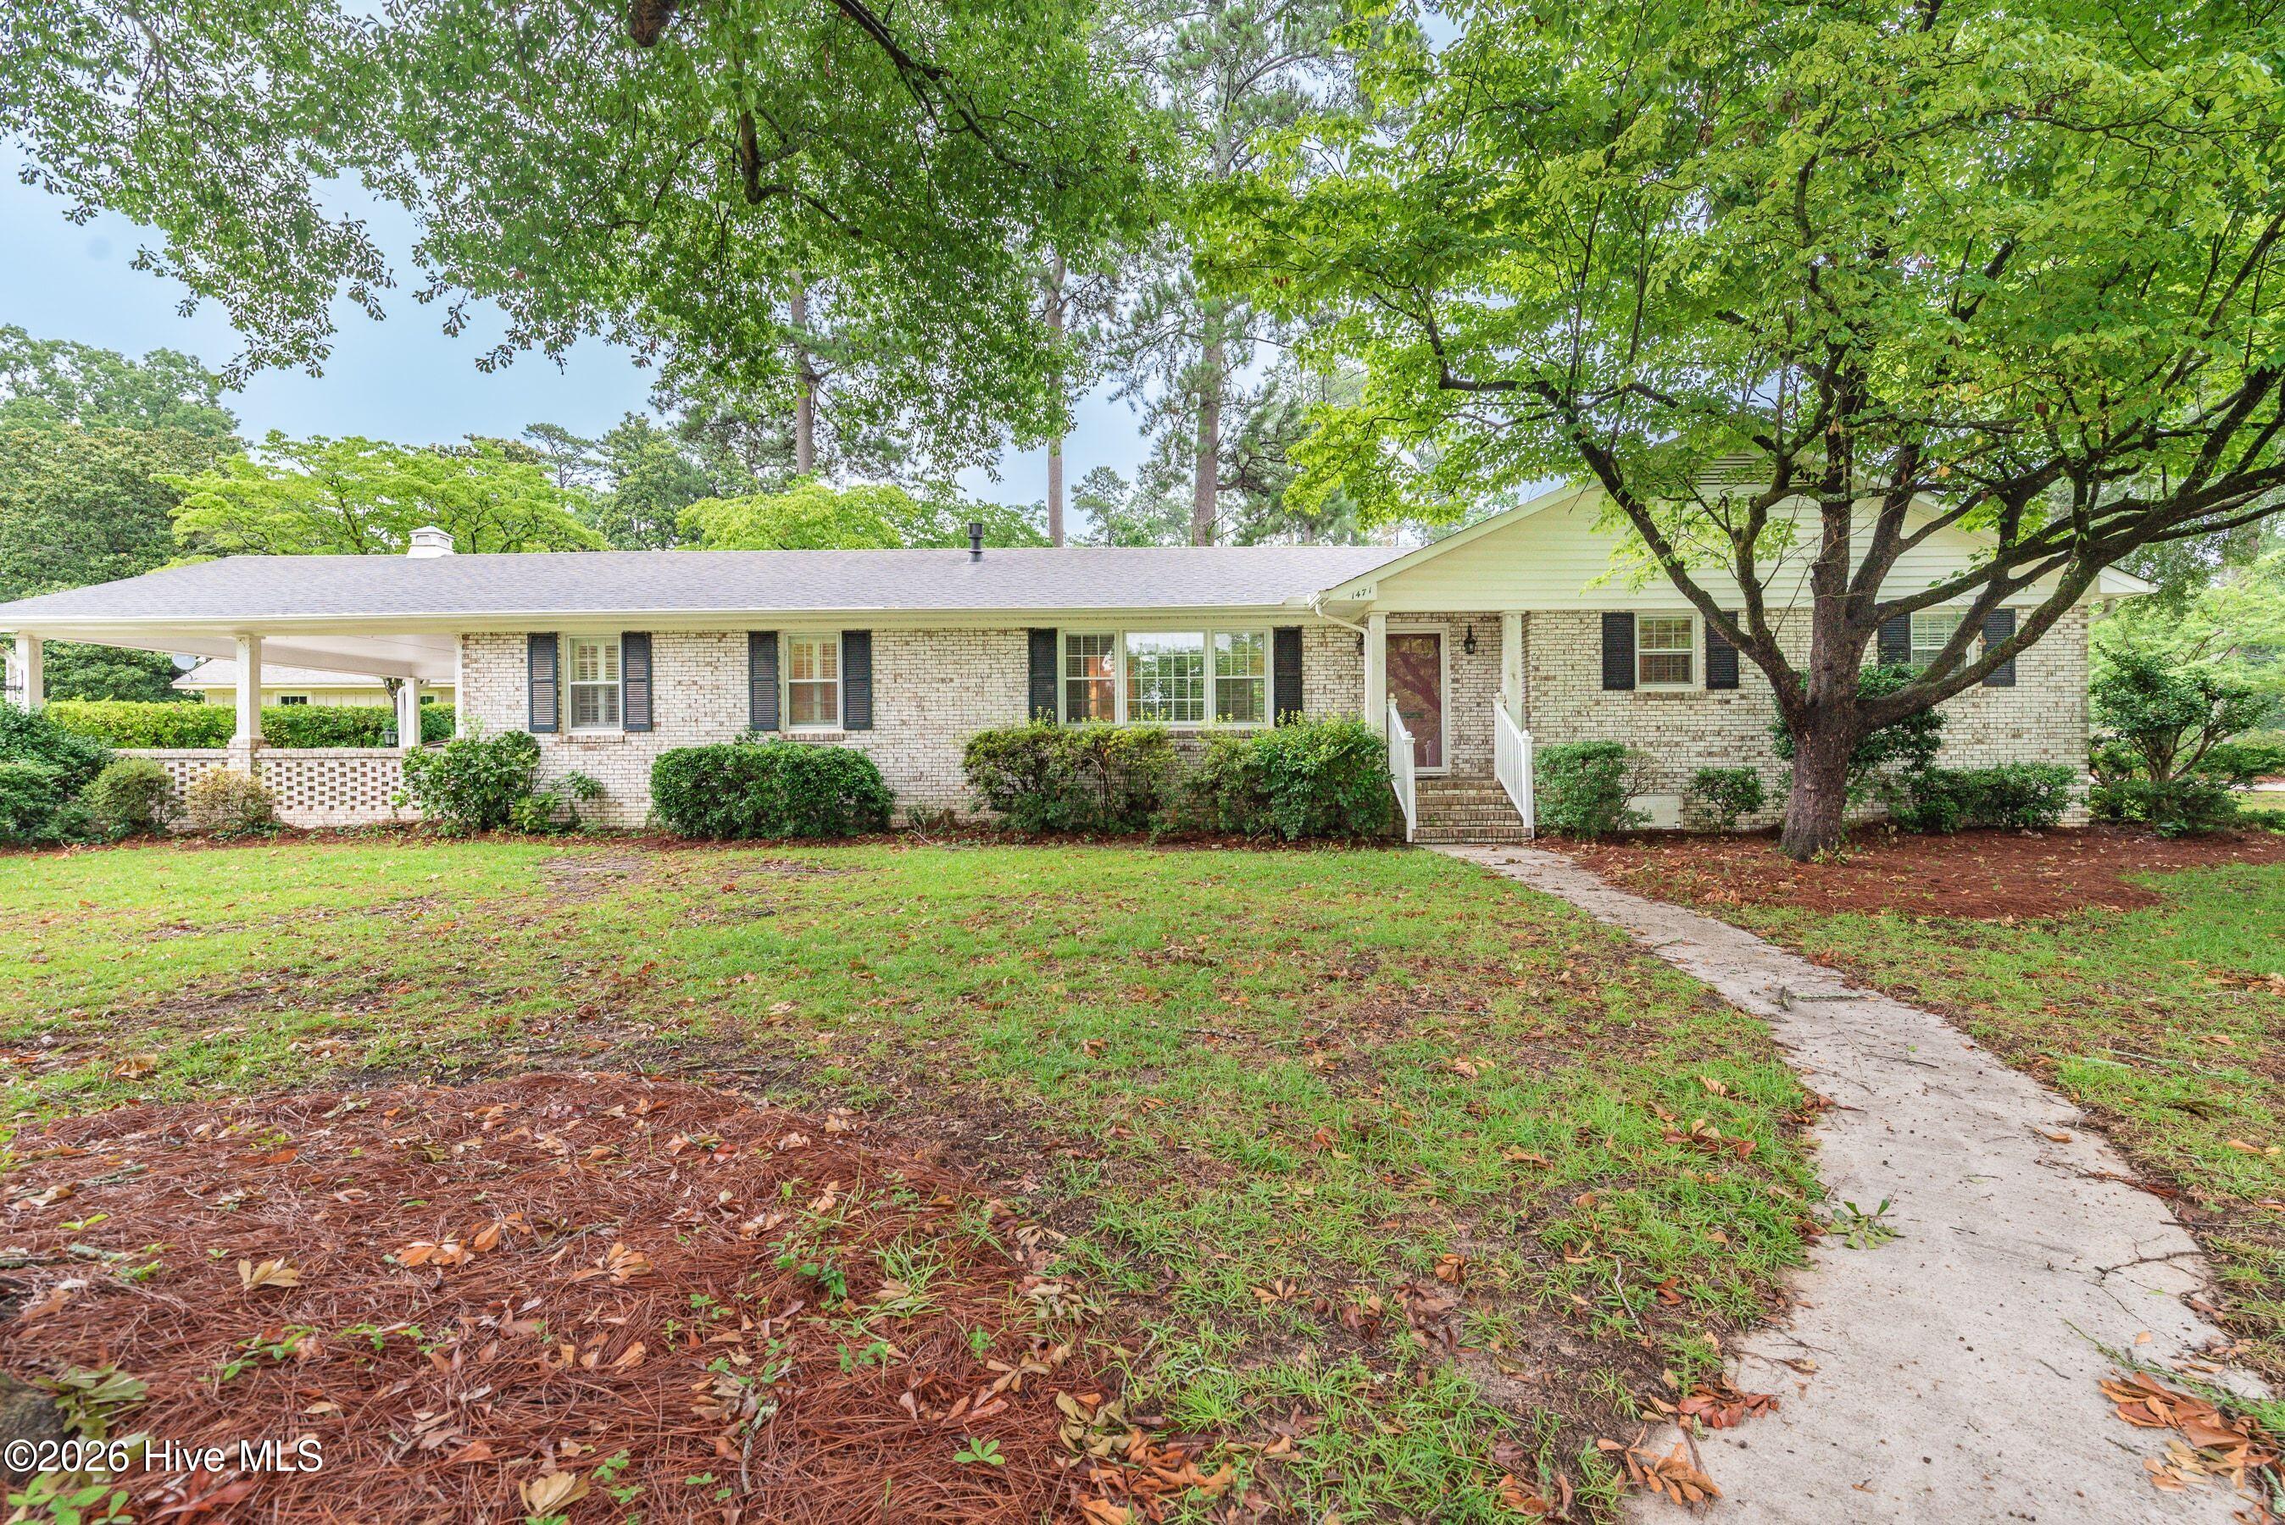
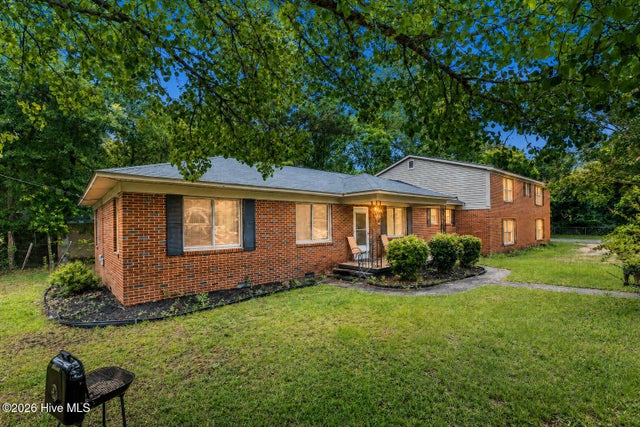
1471 Nottingham Drive SE, Aiken, SC 29801
Dartmoor Woods · Aiken County
Key Facts
Description
Welcome home to this charming 3-bedroom, 2-bath brick ranch perfectly situated on a spacious corner lot in one of the area's most desirable locations! Just minutes from Bruce's Field and McGhee's Mile, this home offers the perfect combination of comfort, convenience and timeless appeal. Inside, you will find beautiful hardwood floors throughout most of the home, with a cozy den providing a comfortable retreat. A stunning dual-sided gas fireplace creates a warm and inviting atmosphere, serving both the den and dining room. Built in cabinetry adds character and functionality, while 2'' faux blinds and ceiling fans throughout enhance the home's style and comfort. The well-appointed kitchen features granite countertops, a newer induction stove, built in microwave, dishwasher, refrigerator and ample cabinet space, making meal preparation a breeze. Just off the den you will find the laundry room. There is a versatile flex space adjoining the laundry room that can serve as a home office, hobby room or additional storage. Outside, enjoy the convenience of a two-car attached carport and the added privacy of a desirable corner lot. Mature trees and fenced back yard with a workshop/shed with electricity is another bonus. Whether you are looking for a primary residence or a home in a sought-after equestrian community, this property offers an exceptional opportunity in a fantastic location.
Property Information
Property Type
Residential
Sub-Type
Single Family Residence
Year Built
1968
Stories
1
Living Area
1,896 sq ft
Lot Size
0.37 acres
Lot Dimensions
.38 acres
Garage Spaces
2
Parking Spaces
2
Zoning
RS10
Days on Market
2
MLS® Listing#
100589516
Property Features
Interior
Cooling
Heating
Fireplace
Parking
Patio
Fencing
Construction
Foundation
Roof
Windows
Utilities
Rooms
- Bedroom 110.5x11.5Main
- Bedroom 210.5x10.17Main
- Den13.5x19.67Main
- Dining Room11.25x22.83Main
- Laundry6.42x10.5Main
- Master Bedroom11.33x13.0Main
- Office8.33x6.67Main
Schools
- Elementary:
- East Aiken
- Middle:
- Kennedy
- High:
- SOUTH AIKEN
Financial Details
HOA
None
Annual Taxes
$1,164
Tax year 2025
Assessed Value
$8,515
Parcel Number
1211518032
Directions
From South Boundary, slight right onto Banks Mill Road. Turn right onto Banks Mill Road. Turn right onto Nottingham Drive SE. Home will be on the corner of Nottingham and Canterbury Ct.
Affordability Calculator
$81,980
Estimated monthly payment
$2,182/mo
Principal $327,920 · Est. interest $457,478 over 30 yrs
Neighborhood Market Statistics
How this home compares to active listings in Aiken, SC
- $329,530
- Median Listing Price
- 93
- Median Days on Market
- 2,146
- Median Sq Ft
- $151
- Median Price / Sq Ft
- 223
- Active Listings
- This home’s price is 24% above the area median.
- Its price per sq ft is 43% above the area median.
Market statistics compiled from active EXIT Realty® and MLS listings in Aiken, SC.
Location
Map is currently unavailable for this location.
Points of Interest in Aiken, SC
Showing the Aiken area map.
Commute Calculator
Nearby Homes

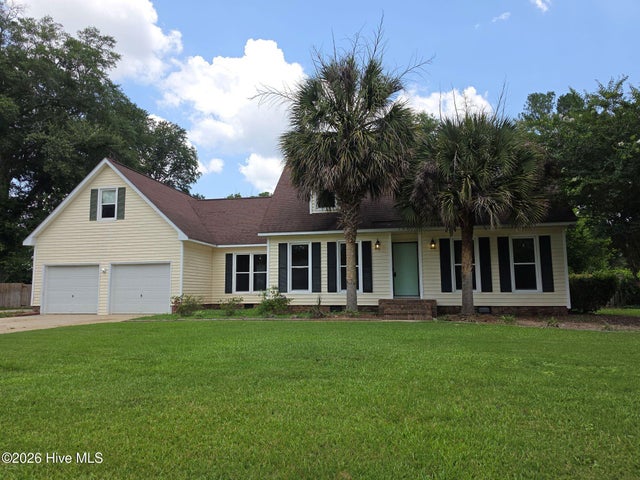



Similar Homes Nearby
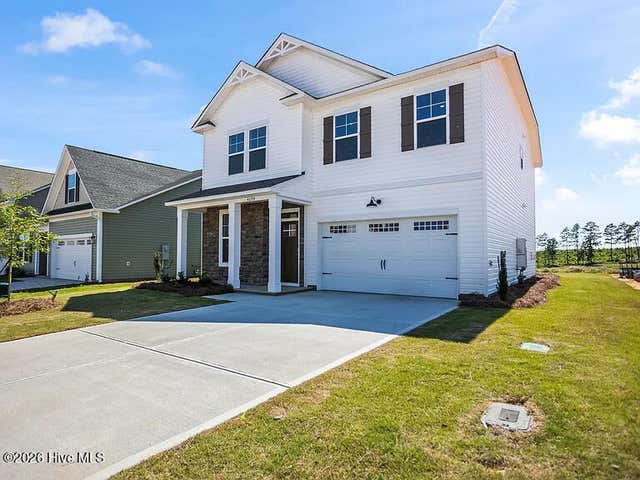

Similar Home Values
Comparable nearby listings and their asking prices.
| Address | Price | Beds | Baths | Sq Ft |
|---|---|---|---|---|
| 662 Lytham Drive, Aiken, SC | $287,330 | 4 | 3 | 2,176 |
| 4694 Hartshorn Circle, Aiken, SC | $289,900 | 3 | 5 | 2,295 |
| 279 Bay Meadows Drive, Aiken, SC | $289,900 | 3 | 3 | 1,881 |
| 8195 Smooth Whiskey Circle, Aiken, SC | $292,900 | 5 | 3 | 2,400 |
| 676 Lytham Drive, Aiken, SC | $293,270 | 5 | 3 | 2,361 |
| 462 Morgan Street NW, Aiken, SC | $295,000 | 7 | 2 | 3,272 |
Moving Cost Estimate
EXIT Agents in Aiken


Presented by: Sheron Sizemore