

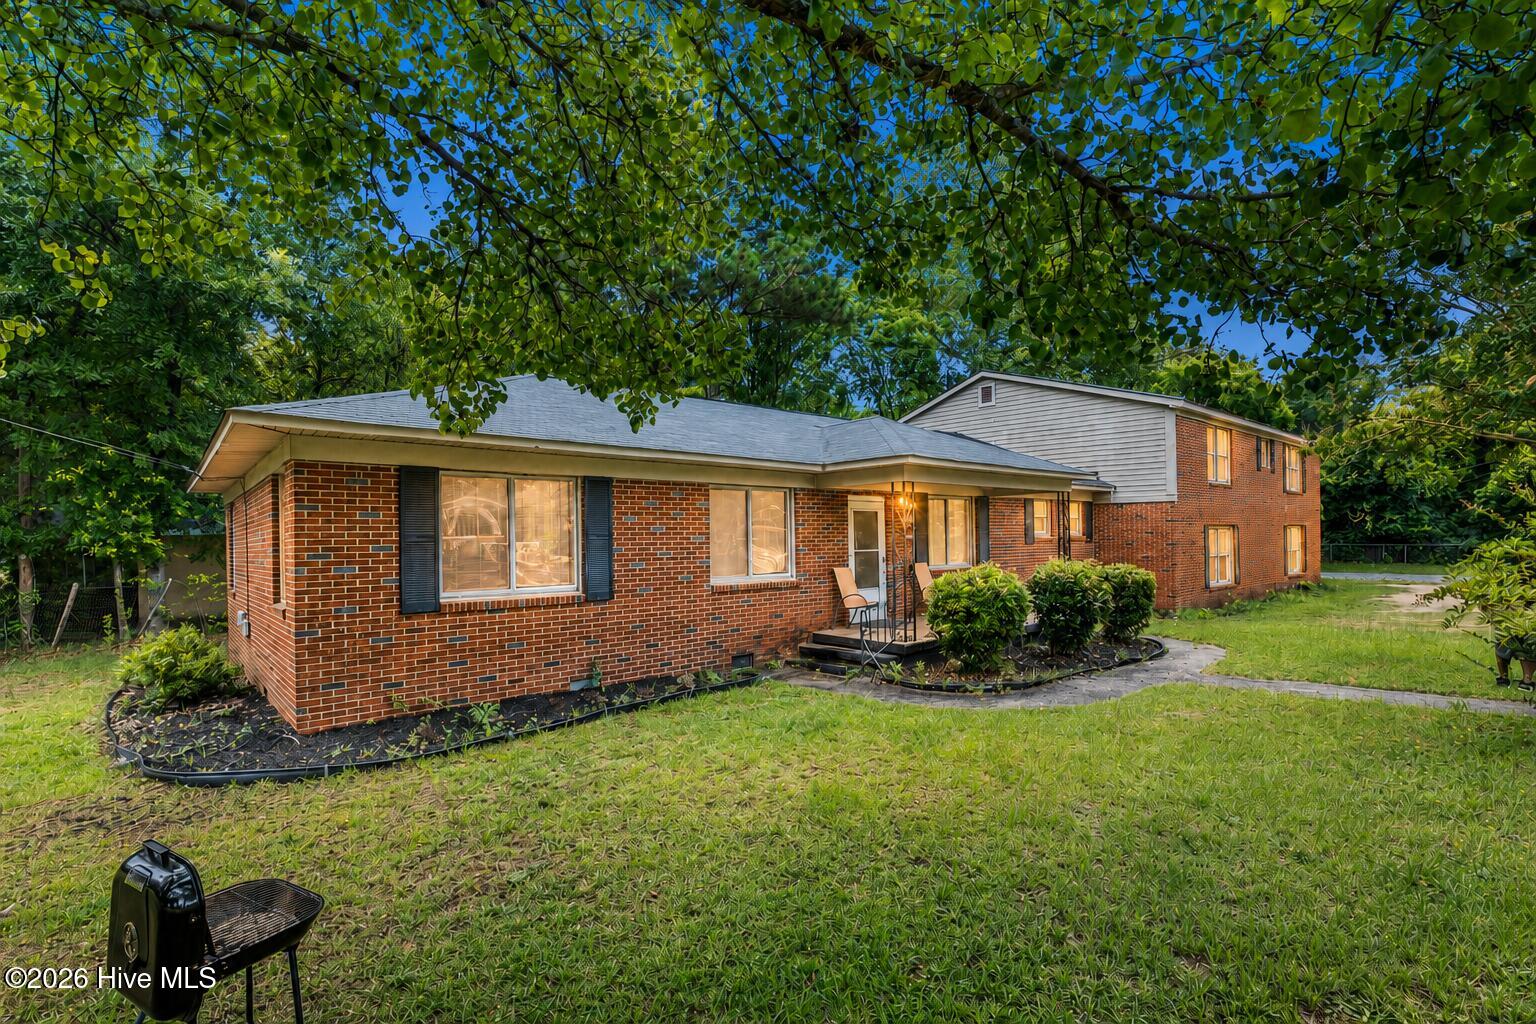
462 Morgan Street NW, Aiken, SC 29801
Toole Hill · Aiken County
Key Facts
Description
This beautifully updated brick residence offers the perfect blend of timeless charm, modern upgrades, and versatile living space. From the moment you arrive, you'll appreciate the classic curb appeal, mature shade trees, and thoughtful improvements that make this home truly move-in ready. Inside, the home features a bright and inviting layout with fresh paint, updated flooring, modern light fixtures, and a refreshed feel throughout. The spacious floor plan provides multiple areas to relax, entertain, and create memories, including a formal living room, oversized family room, and a large recreation room with endless possibilities for a home theater, game room, home office, gym, or additional flex space. The updated kitchen is designed for both everyday living and entertaining, featuring modern finishes, ample cabinetry, stainless steel appliances, and a functional layout that seamlessly connects to the dining and living areas. Combining classic brick construction, generous living spaces, and modern updates, this home offers the perfect opportunity for comfortable living with room to grow. Schedule your showing today!
Property Information
Property Type
Residential
Sub-Type
Single Family Residence
Year Built
1966
Stories
3
Living Area
3,272 sq ft
Lot Size
0.40 acres
Lot Dimensions
0
Garage Spaces
2
Parking Spaces
2
Zoning
R3
Days on Market
37
MLS® Listing#
100582426
Property Features
Interior
Appliances
Cooling
Heating
Flooring
Basement
Pool
Parking
Laundry
Patio
Fencing
Construction
Foundation
Roof
Utilities
Sewer
Water Source
Rooms
- 13.3x12.9Upper
- 17.3x21.4First
- 6.9x6.7First
- Bedroom 213.4x11.0Main
- Bedroom 310.6x9.11Main
- Bedroom 412.11x12.0Upper
- Bedroom 512.11x11.3Upper
- Dining Room11.7x10.0Main
- Family Room23.4x13.0Main
- Kitchen13.4x11.7Main
- Laundry14.1x8.7First
- Living Room23.7x13.1Main
- Master Bedroom16.0x12.9Upper
Schools
- Elementary:
- Aiken
- Middle:
- Kennedy
- High:
- SOUTH AIKEN
Financial Details
HOA
None
Annual Taxes
$3,511
Tax year 2025
Assessed Value
$11,170
Parcel Number
1041620001
Directions
From Downtown Aiken, take Richland Ave W toward Chesterfield St. Turn right onto Hampton Ave NW. Continue approximately 0.5 miles and turn left onto Morgan St NW. The property will be on the corner of Morgan St NW and Hampton Ave NW.
Affordability Calculator
$59,000
Estimated monthly payment
$1,570/mo
Principal $236,000 · Est. interest $329,241 over 30 yrs
Neighborhood Market Statistics
How this home compares to active listings in Aiken, SC
- $329,530
- Median Listing Price
- 93
- Median Days on Market
- 2,146
- Median Sq Ft
- $151
- Median Price / Sq Ft
- 223
- Active Listings
- This home’s price is 10% below the area median.
- Its price per sq ft is 40% below the area median.
Market statistics compiled from active EXIT Realty® and MLS listings in Aiken, SC.
Location

Getting Around
Points of Interest in Aiken, SC
Showing the Aiken area map.
Nearby Schools
Pinecrest School
School · 0.2 mi away
Aiken Preparatory School
Elementary · 0.5 mi away
Second Baptist Christian Preparatory School
School · 0.5 mi away
Mead Hall Episcopal School
School · 0.7 mi away
Aiken High School
Secondary · 0.9 mi away
Aiken Young Professionals
School · 0.9 mi away
Schofield Middle
Secondary · 1.1 mi away
Lloyd Kennedy Charter School
School · 1.3 mi away
North Aiken Elementary School
Elementary · 2.0 mi away
Aiken Intermediate School
Secondary · 2.0 mi away
Aiken Middle School
School · 2.2 mi away
South Aiken Presbyterian Kindergarten
School · 3.0 mi away
Millbrook Elementary School
Elementary · 3.2 mi away
East Aiken Elementary School
Elementary · 3.3 mi away
Kennedy Middle School
Secondary · 3.3 mi away
South Aiken High School
Secondary · 3.5 mi away
Aiken Elementary School
Elementary · 3.8 mi away
Horse Creek Academy
School · 4.4 mi away
Freedman Parenting Center
School · 4.5 mi away
Leavelle McCampbell Middle School
Elementary · 4.6 mi away
Commute Calculator
Nearby Homes
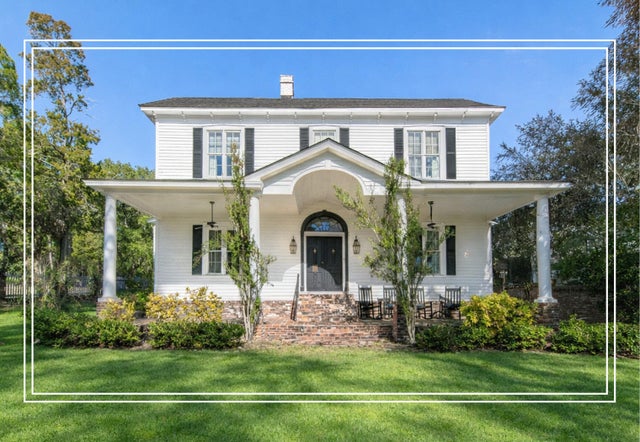
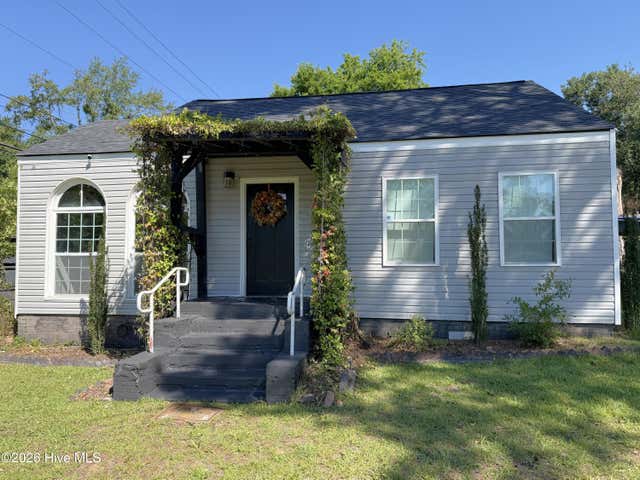
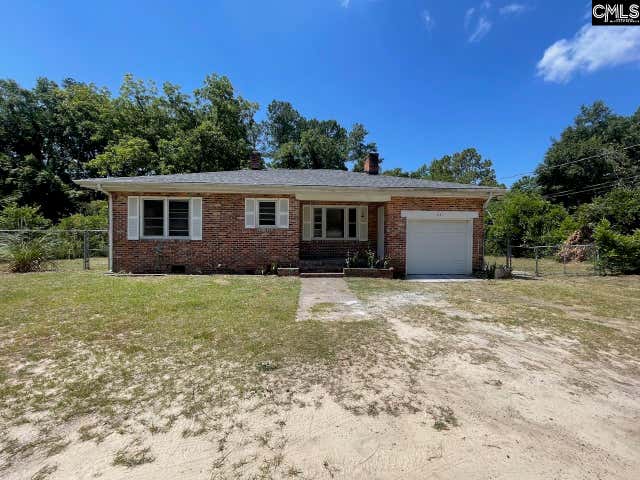
Similar Homes Nearby
Similar Home Values
Comparable nearby listings and their asking prices.
| Address | Price | Beds | Baths | Sq Ft |
|---|---|---|---|---|
| 2044 Garnet Lane, Aiken, SC | $339,900 | 6 | 5 | 3,553 |
Moving Cost Estimate
EXIT Agents in Aiken


Listing Courtesy: The Bradley Real Estate Group, LLC - 7068040124
Presented by: Jasmin Bradley*