

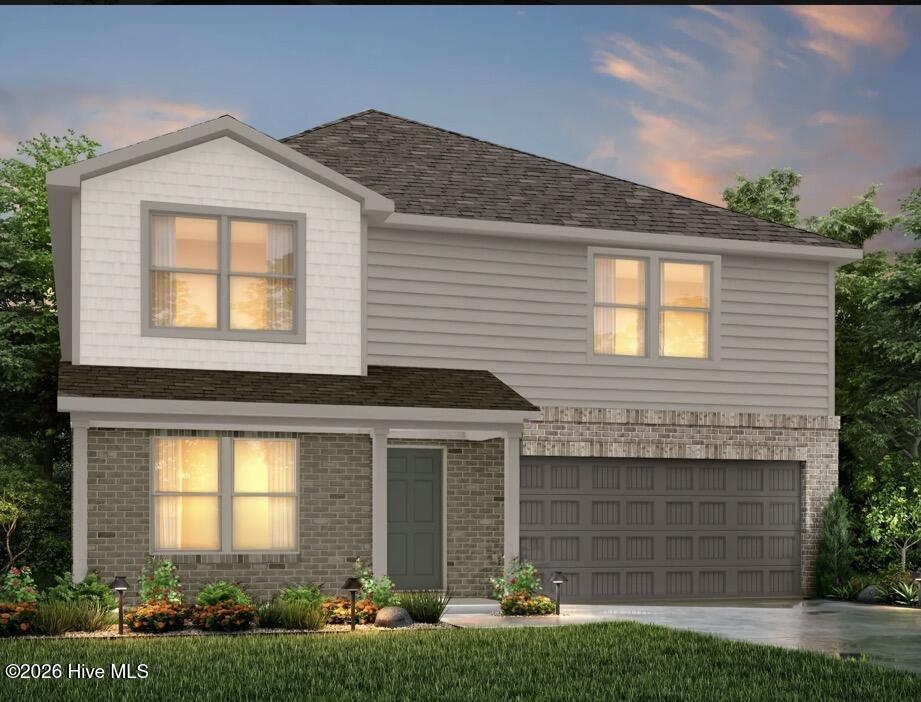
107 Skipping Stone Way, Roanoke Rapids, NC 27870
Other · Halifax County
Key Facts
Description
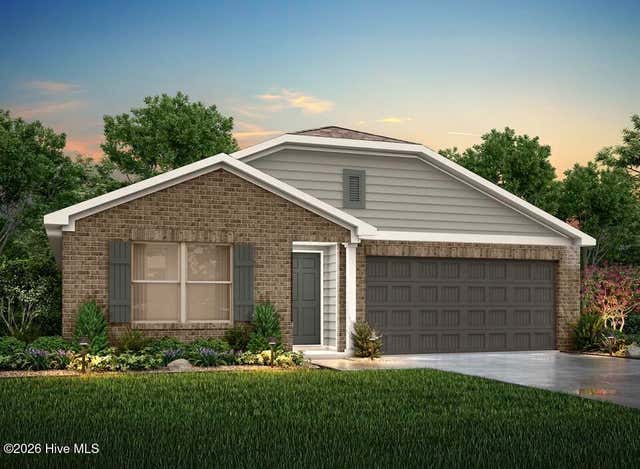
The Jefferson Plan from our Liberty Series redefines spacious living, offering a layout designed for ultimate comfort and convenience. This 2-story home features 5 bedrooms, 3 bathrooms, a 2-car garage, and a generous 3,396 square feet of living space. Unique to this plan, it includes two primary bedrooms, each with a private bathroom -- one conveniently located on the main level and the other on the upper level, offering flexible living options for multigenerational families or hosting long-term guests. As you enter, you'll pass a versatile flex room and a half bathroom before arriving at the open-concept kitchen. The kitchen, complete with a central island, seamlessly overlooks the dining area and spacious family room, making it the heart of the home. Stairs located in the family room lead to the upper level, where you'll find three additional bedrooms, one full bathroom, a huge loft for additional living or entertaining space, and a conveniently located laundry room. Photos are for illustrative purposes only and may be of a similar house with the same floor plan.
Property Information
Property Type
Residential
Sub-Type
Single Family Residence
Year Built
2026
Stories
2
Living Area
3,396 sq ft
Lot Size
0.64 acres
Lot Dimensions
92' x 328' x 91' x 292'
Garage Spaces
2
Parking Spaces
2
Zoning
SFR
Days on Market
1
MLS® Listing#
100588562
Property Features
Interior
Cooling
Heating
Basement
Parking
Patio
Fencing
Construction
Roof
Utilities
Rooms
- Bedroom 318.0x12.0Upper
- Bedroom 416.0x13.0Upper
- Bedroom 516.0x12.0
- Dining Room12.0x10.0Main
- Dining Room12.0x10.0Main
- Kitchen10.0x9.0Main
- Living Room21.0x14.0Main
- Loft19.0x15.0Upper
- Master Bedroom16.0x16.0Main
- Master Bedroom18.0x13.0Upper
- Office12.0x11.0Main
Schools
- Elementary:
- Other
- Middle:
- Chaloner
- High:
- Roanoke Rapids
Financial Details
HOA
None
Parcel Number
4908-09-17-5043
Directions
US 158 E, Left on Virginia Avenue, Right on Old Farm Rd, Left on Rivers Edge Parkway
Affordability Calculator
$68,398
Estimated monthly payment
$1,820/mo
Principal $273,592 · Est. interest $381,685 over 30 yrs
Neighborhood Market Statistics
How this home compares to active listings in Roanoke Rapids, NC
- $217,949
- Median Listing Price
- 53
- Median Days on Market
- 1,694
- Median Sq Ft
- $132
- Median Price / Sq Ft
- 77
- Active Listings
- This home’s price is 57% above the area median.
- Its price per sq ft is 24% below the area median.
Market statistics compiled from active EXIT Realty® and MLS listings in Roanoke Rapids, NC.
Location

Getting Around
Points of Interest in Roanoke Rapids, NC
Showing the Roanoke Rapids area map.
Nearby Schools
Manning Elementary School
Elementary · 0.5 mi away
Kipp Halifax Middle School
School · 1.0 mi away
Gingerbread House
School · 1.1 mi away
Roanoke Rapids High School
Secondary · 1.1 mi away
Roanoke Rapids Early College High
Secondary School · 1.1 mi away
Roanoke Rapids Graded School District
School · 1.1 mi away
Miracle Tabernacle School
School · 1.6 mi away
Chaloner Middle School
Secondary · 1.7 mi away
Clara Hearne Pre-K Center
School · 1.7 mi away
Roanoke Valley Early College
Secondary School · 2.2 mi away
Belmont Elementary School
Elementary · 2.3 mi away
Weldon Elementary School
Elementary · 2.6 mi away
Weldon City Schools
School · 2.7 mi away
Candyland Preschool
School · 2.9 mi away
Weldon Elementary School
Elementary · 3.0 mi away
Weldon Stem High School
Secondary · 3.2 mi away
Gaston College Preparatory
Primary School · 3.5 mi away
Gaston Elementary
Elementary · 3.8 mi away
Gaston Elementary School
Elementary · 3.9 mi away
Northampton County High School
Secondary · 4.0 mi away
Commute Calculator
Nearby Homes

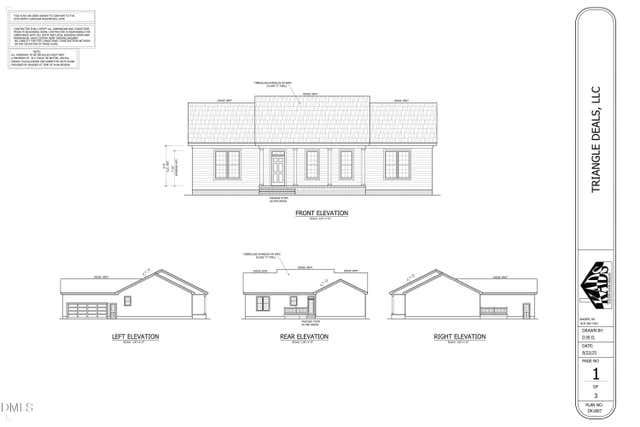

Similar Homes Nearby

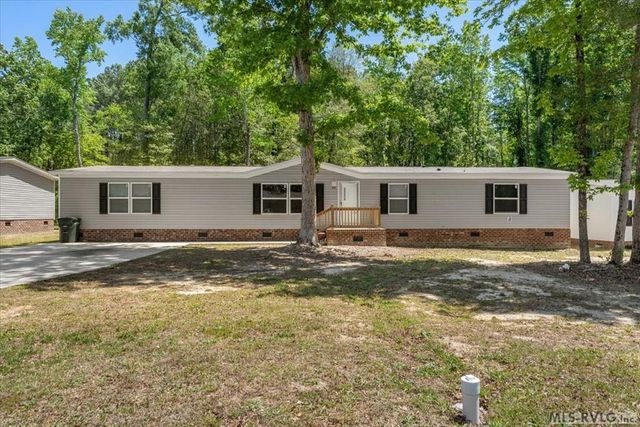
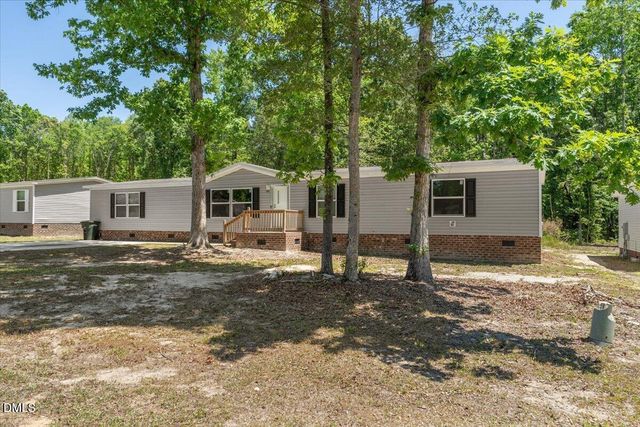


Similar Home Values
Comparable nearby listings and their asking prices.
| Address | Price | Beds | Baths | Sq Ft |
|---|---|---|---|---|
| 1414 Park Avenue, Roanoke Rapids, NC | $239,900 | 4 | 2 | 1,760 |
| 245 Wolf Trap Court, Roanoke Rapids, NC | $249,500 | 5 | 3 | 2,054 |
| 245 Wolf Trap Court, Roanoke Rapids, NC | $249,500 | 5 | 3 | 2,054 |
| 506 Virginia Street, Roanoke Rapids, NC | $254,500 | 5 | 4 | 2,300 |
| 41 New Hope St, Roanoke Rapids, NC | $269,500 | 4 | 3 | 3,253 |
| 703 Rivers Edge Parkway, Roanoke Rapids, NC | $277,990 | 4 | 2 | 1,804 |
Moving Cost Estimate
EXIT Agents in Roanoke Rapids


Presented by: Kelly Simmons