

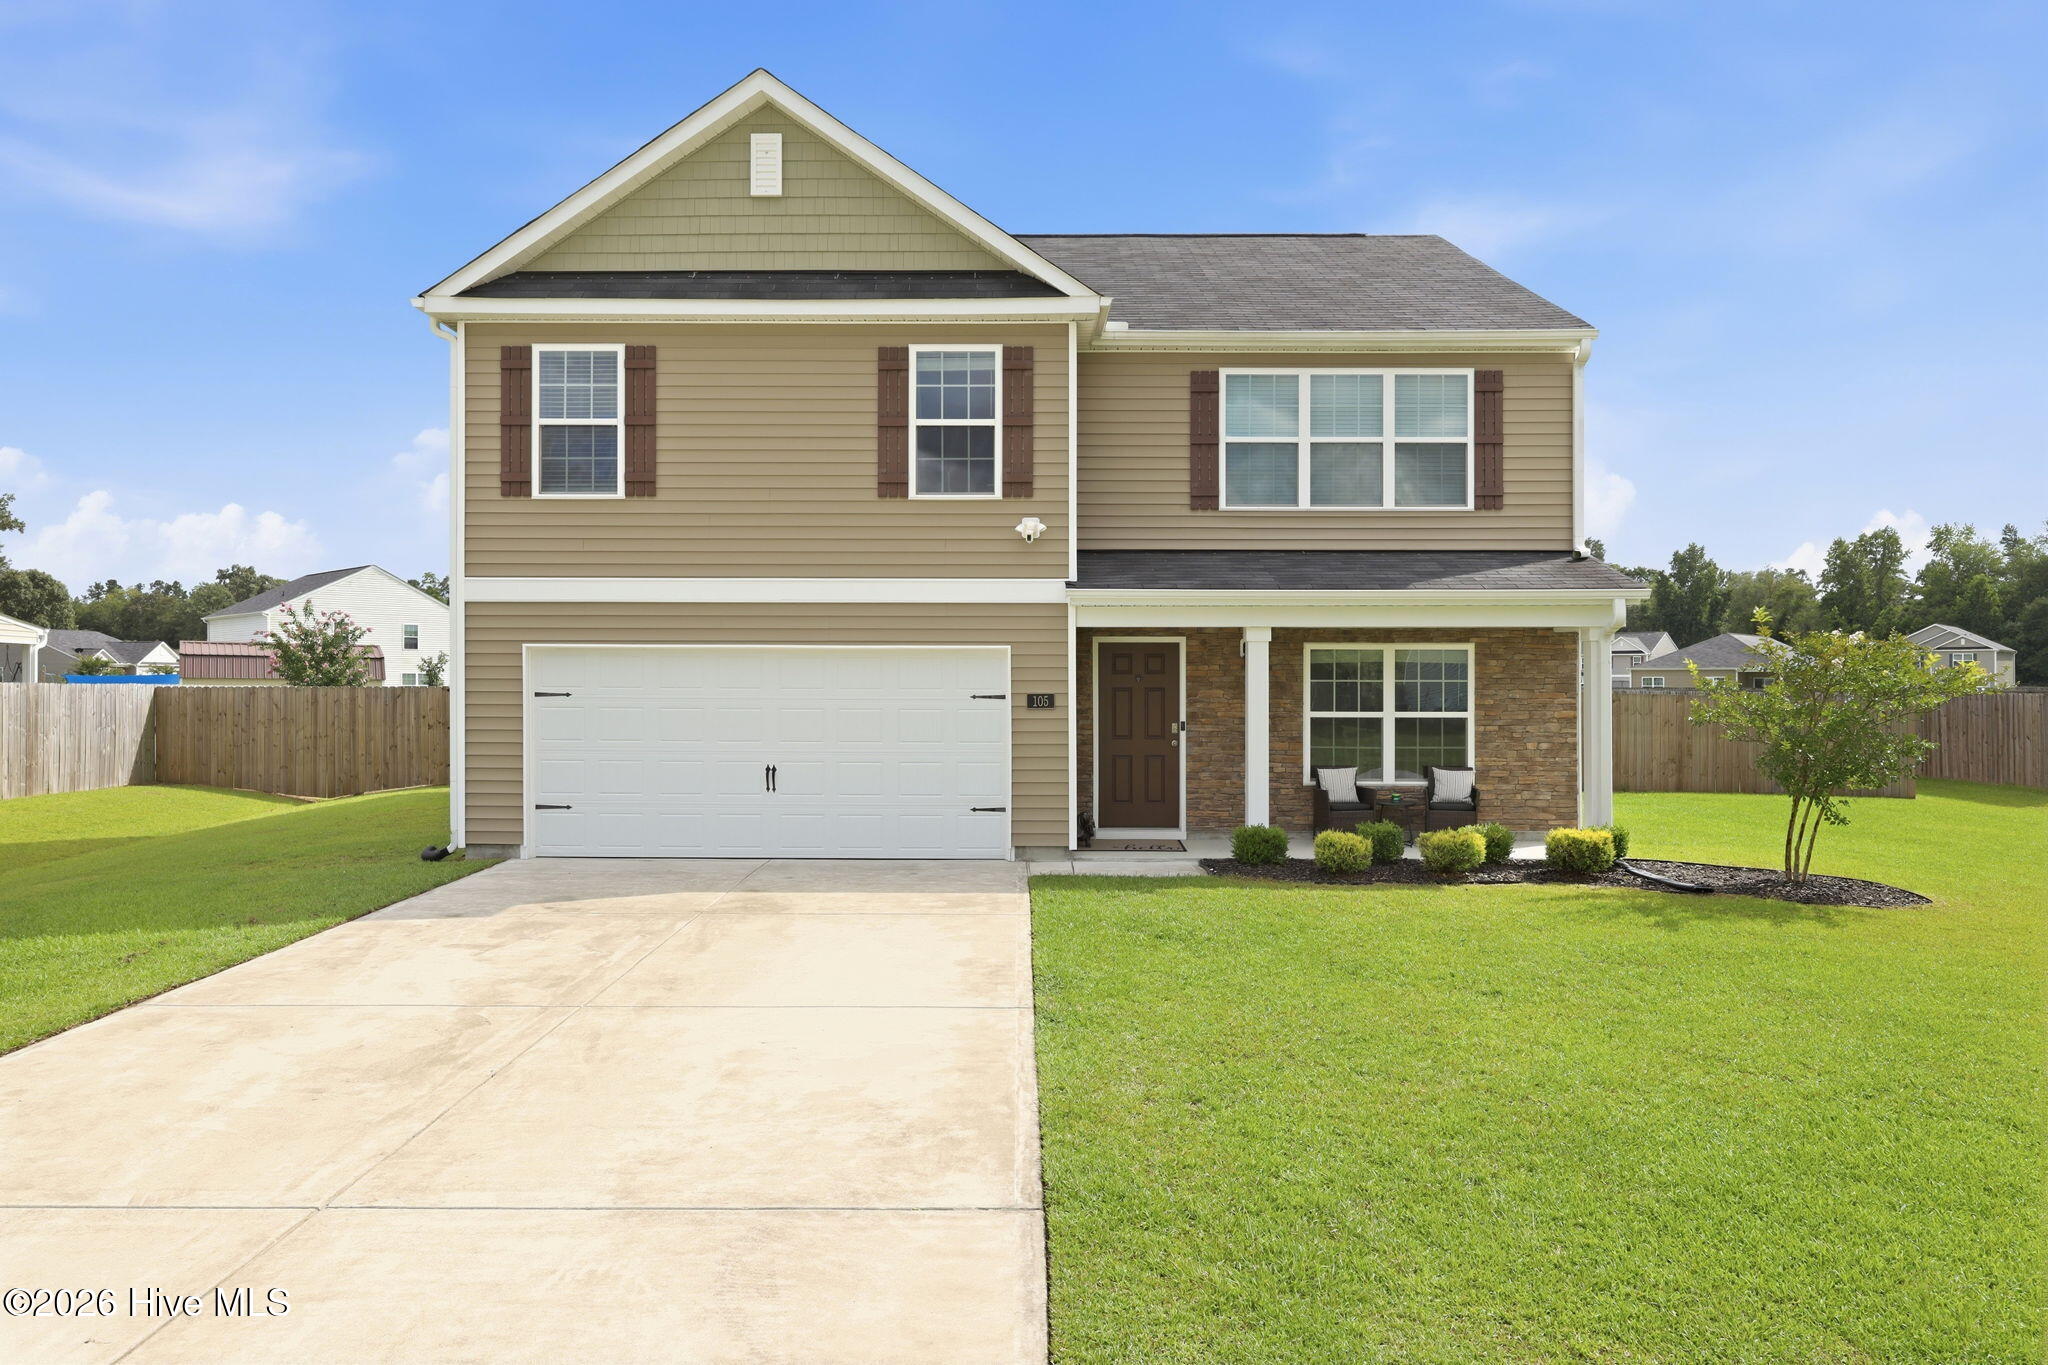
105 Tommy Lane, Vanceboro, NC 28586
Forest Oaks · Craven County
Key Facts
Description
Welcome to 105 Tommy Lane, an elegant two-story home nestled in the peaceful Forest Oaks community, where modern living meets spacious tranquility. This thoughtfully designed home invites you with its welcoming curb appeal and nearly three quarter acre lot, offering plenty of room for sundrenched gatherings, playful afternoons in the backyard, or peaceful mornings on the porch. Inside, natural light fills the generously sized rooms, creating a seamless flow between spaces that encourage family dinners, weekend game nights, and the kind of everyday storytelling that makes lasting memories. The flexible layout provides space for productivity, play, and recreation, while modern finishes and efficient new construction ensure lasting comfort and style. The kitchen is the heart of the home, showcasing modern stainless steel appliances, abundant counter space, and an open flow that makes both everyday meals and entertaining effortless. Heading upstairs, the owner's suite greets you to find a private retreat complete with a spacious layout, vaulted ceilings, walk in shower, and oversized closet space -- an overall thoughtful details designed for relaxation and comfort. Three additional bedrooms upstairs offers plenty of space for guest rooms and their cozy accommodations. Downstairs, you'll find the perfect home office room, theater, or playroom while still being able to enjoy the rest of the spacious downstairs living spaces. Outdoors, the lush backyard becomes a private retreat for BBQ evenings, impromptu picnics, or simply enjoying the fresh air. Blending timeless curb appeal with contemporary convenience, this home offers the perfect balance of space, warmth, and lifestyle-ready design. Truly, all of these spaces coming together to create an ideal setting for creating your next chapter. Located minutes from Downtown New Bern shopping and restaurant, Weyerhaeuser, International Paper, and quick access to get to Jacksonville or Greenville!
Property Information
Property Type
Residential
Sub-Type
Single Family Residence
Year Built
2021
Stories
2
Living Area
2,546 sq ft
Lot Size
0.71 acres
Lot Dimensions
N/A
Garage Spaces
2
Parking Spaces
2
Zoning
Residential
Days on Market
7
MLS® Listing#
100588504
Property Features
Interior
Appliances
Cooling
Heating
Flooring
Basement
Parking
Laundry
Patio
Fencing
Lot Features
Construction
Foundation
Roof
Windows
Security
Other Structures
Utilities
Sewer
Water Source
Rooms
- Bedroom 2Second
- Bedroom 3Second
- Bedroom 4Second
- Dining RoomFirst
- KitchenFirst
- LaundrySecond
- Living RoomFirst
- Master BedroomSecond
- OfficeFirst
Schools
- Elementary:
- Bridgeton
- Middle:
- West Craven
- High:
- West Craven
Financial Details
HOA
$360 / Annually
Forest Run HOA
Annual Taxes
$1,277
Tax year 2025
Assessed Value
$274,720
Parcel Number
1-029-1 -080
Directions
From US-17N from Bridgeton, turn left onto Neal Blvd, turn right onto Tommy Lane.
Affordability Calculator
$63,000
Estimated monthly payment
$1,677/mo
Principal $252,000 · Est. interest $351,562 over 30 yrs
Neighborhood Market Statistics
How this home compares to active listings in Vanceboro, NC
- $355,556
- Median Listing Price
- 39
- Median Days on Market
- 1,766
- Median Sq Ft
- $192
- Median Price / Sq Ft
- 20
- Active Listings
- This home’s price is 11% below the area median.
- Its price per sq ft is 36% below the area median.
Market statistics compiled from active EXIT Realty® and MLS listings in Vanceboro, NC.
Location

Points of Interest in Vanceboro, NC
Showing the Vanceboro area map.
Nearby Schools
West Craven High School
Secondary · 3.2 mi away
West Craven Middle School
Secondary · 4.2 mi away
Vanceboro Farm Life Elementary School
Elementary · 6.0 mi away
Bridgeton Elementary School
Elementary · 6.3 mi away
Kingdom Academy
School · 6.6 mi away
Oaks Road Elementary School
Elementary · 7.8 mi away
Excel Learning Center
School · 8.0 mi away
Craven County Schools Board of Education
School · 8.4 mi away
HJ MacDonald Middle School
Secondary · 8.5 mi away
Little Hands Day Nursery
School · 8.7 mi away
Trent Park Elementary
Elementary · 8.9 mi away
A Step Above Learning Academy
School · 9.0 mi away
Grover C Fields Middle School
Secondary · 9.0 mi away
Noah's Ark Pre-School
School · 9.1 mi away
3 C's Cox Childcare Center
School · 9.3 mi away
Calvary Baptist Church School
School · 9.3 mi away
The Epiphany School
Secondary · 9.5 mi away
New Bern High School
Secondary · 9.9 mi away
Craven County Schools
School · 10.1 mi away
Kiddie Kollege Infant Toddler Center
School · 10.4 mi away
Commute Calculator
Nearby Homes

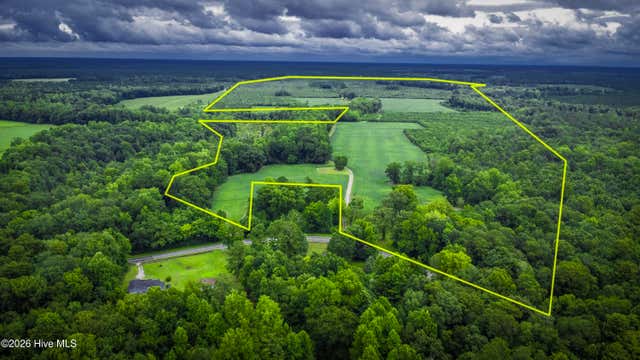
Similar Homes Nearby
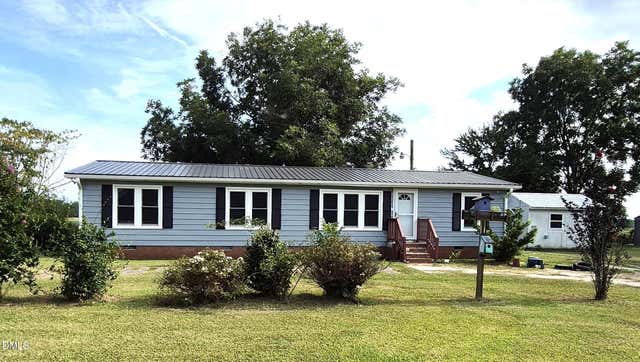

Similar Home Values
Comparable nearby listings and their asking prices.
| Address | Price | Beds | Baths | Sq Ft |
|---|---|---|---|---|
| 2735 Wilmar Road, Vanceboro, NC | $239,900 | 3 | 2 | 1,344 |
| Lot 1 Mora Court, Vanceboro, NC | $255,000 | 3 | 2 | 1,334 |
| 434 Fowle Street, Vanceboro, NC | $260,000 | 3 | 2 | 1,302 |
| 100 Morningside Drive, Vanceboro, NC | $279,300 | 3 | 3 | 2,100 |
| 101 Trellis Lane, Vanceboro, NC | $279,999 | 3 | 2 | 1,600 |
| 102 Jessica Court, Vanceboro, NC | $300,000 | 3 | 2 | 1,559 |
Moving Cost Estimate
EXIT Agents in Vanceboro


Presented by: Thompson Homes