

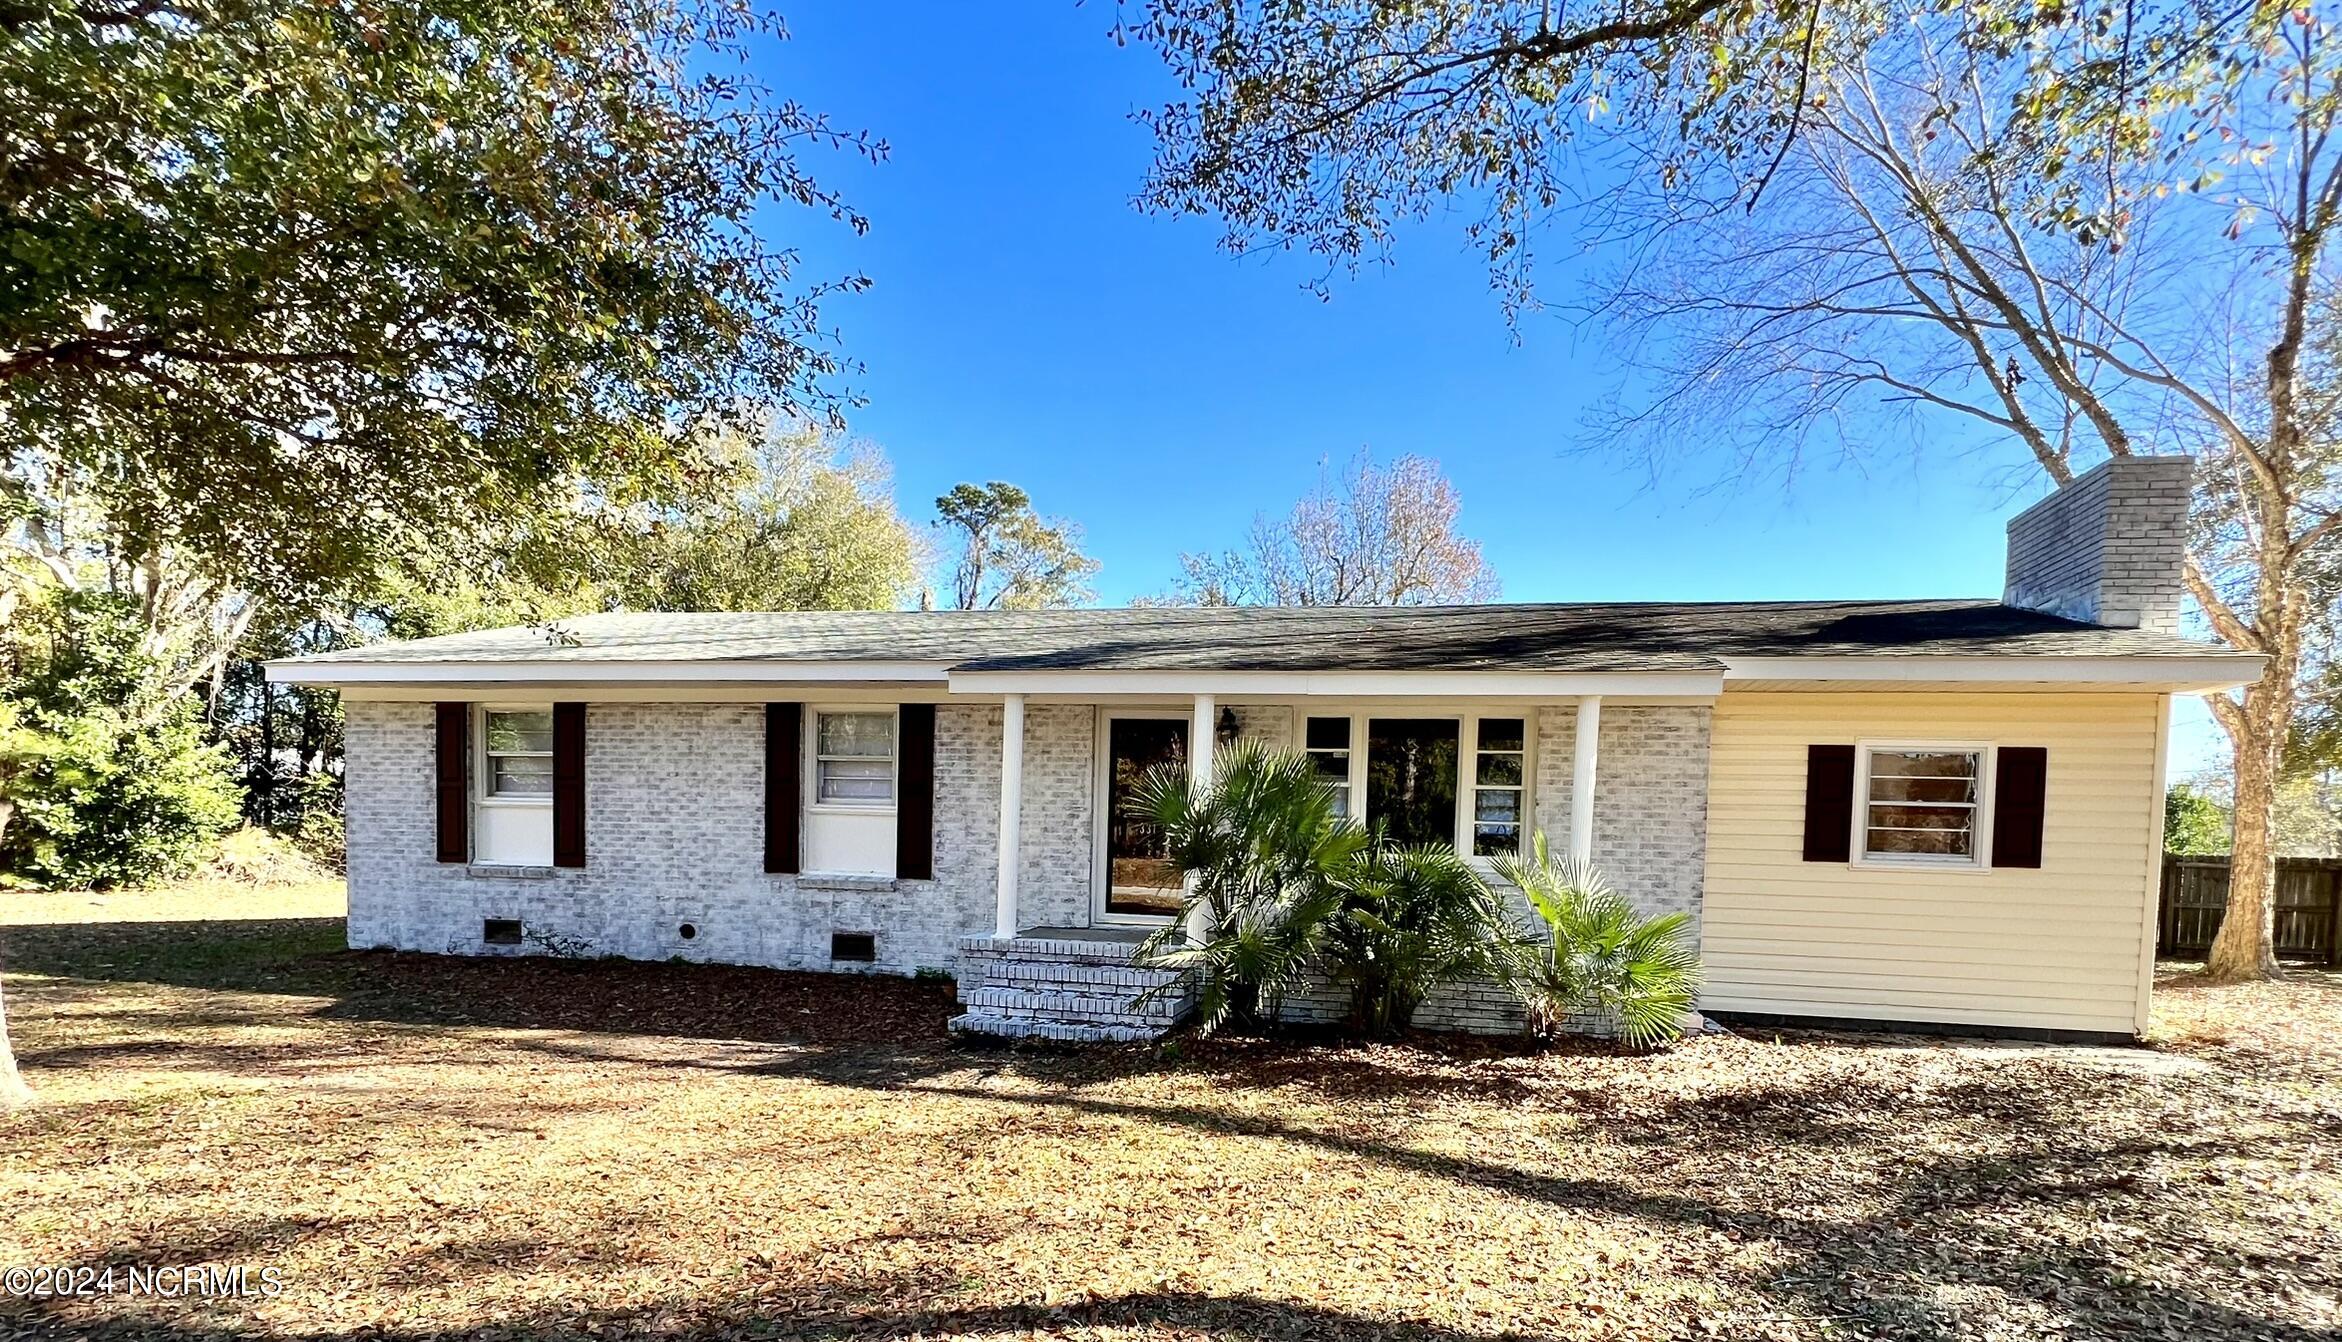
331 Forest Park Road, Wilmington, NC 28409
Forest Park · New Hanover County
Key Facts
Description
COMING SOON (Showings to Begin 7/13) FOREST PARK 3 Bedroom / 2 Bathroom Pets negotiable with monthly pet fee Property Features: - Located within 5 miles of Wrightsville Beach & UNCW - Covered front porch - Luxury vinyl plank throughout main living areas - Eat-in kitchen including dishwasher, stove/oven, and refrigerator - Bonus family room with built-in shelving and fireplace (for decorative purposes only) - Hall bath including a single sink vanity and shower/tub combo - All bedrooms include ceiling fans and closets - Primary bedroom features an en suite bath - Washer and Dryer included - Covered back patio - Partially fenced backyard Utilities: - Tenant responsible for all utilities Property Notes: - Limit 3 vehicles (temporary visitors OK) - Fireplace is decorative only, not for use - Garage located in the back is not for tenant use. We strive to provide an experience that is cost-effective and convenient. That's why we provide a Resident Benefits Package (RBP) to address common headaches for our residents. We help boost your credit score by reporting on-time rent payments. Air filters are shipped directly to your home. You will receive $1M in identity protection. You will be enrolled in renter's insurance with liability coverage. The RBP is $49.95/month and is required for every property. This property also comes with Group Rate Internet - gig-speed internet included at a discounted rate of $69.00/month, with no data caps, and no extra fees for installation, equipment, or taxes. Square footage is provided as a courtesy estimate only and was obtained from available tax records and other sources. It is important for prospective tenants to independently verify the accuracy of the square footage and any other property details that may impact their decision. Management can provide referral to an independent measurement upon request. School districts are subject to change, please verify correct schools with the local county school board.
Property Information
Property Type
Residential Lease
Sub-Type
Single Family Residence
Year Built
1967
Stories
1
Lot Size
0.90 acres
Days on Market
1
MLS® Listing#
100587603
Property Features
Appliances
Heating
Flooring
Parking
Laundry
Patio
Fencing
Construction
Windows
Security
Rooms
- Bathroom 1
- Bathroom 2
- Bedroom 2
- Bedroom 3
- Den
- Kitchen
- Living Room
- Master Bedroom
Schools
- Elementary:
- Winter Park
- Middle:
- Roland Grise
- High:
- Hoggard
Financial Details
HOA
None
Parcel Number
R06209-003-003-000
Directions
From Oleander Dr turn onto Forest Park Rd. House on the left.
Affordability Calculator
$430
Estimated monthly payment
$11/mo
Principal $1,720 · Est. interest $2,400 over 30 yrs
Neighborhood Market Statistics
How this home compares to active listings in Wilmington, NC
- $483,613
- Median Listing Price
- 52
- Median Days on Market
- 1,811
- Median Sq Ft
- $263
- Median Price / Sq Ft
- 833
- Active Listings
- This home’s price is 100% below the area median.
Market statistics compiled from active EXIT Realty® and MLS listings in Wilmington, NC.
Location

Points of Interest in Wilmington, NC
Showing the Wilmington area map.
Nearby Schools
Winter Park Elementary School
Elementary · 1.0 mi away
School of Learning Art
School · 1.1 mi away
Friends School of Wilmington
School · 1.1 mi away
Bradley Creek Elementary School
Elementary · 1.3 mi away
Isaac Bear Early College High School
Secondary School · 1.4 mi away
Roland-Grise Middle School
Secondary · 1.4 mi away
Holly Tree Elementary
Elementary · 1.4 mi away
Children's Schoolhouse
School · 1.7 mi away
John T. Hoggard High School
Secondary · 1.7 mi away
Walter L Parsley Elementary School
Elementary · 1.8 mi away
Amy Bradley School
Elementary · 2.0 mi away
College Park Elementary School
Primary School · 2.1 mi away
Wilmington School of the Arts
Elementary · 2.1 mi away
Windermere Presbyterian Preschool
School · 2.5 mi away
St Mark Catholic School
Elementary · 2.5 mi away
New Horizons Elementary School
Elementary · 2.6 mi away
Kessebohmer
School · 2.7 mi away
Pine Valley Elementary School
Elementary · 2.7 mi away
Pathways Middle and High School
Secondary · 2.7 mi away
Wilmington Preparatory Academy
School · 2.7 mi away
Commute Calculator
Nearby Homes


Similar Homes Nearby


Similar Home Values
Comparable nearby listings and their asking prices.
| Address | Price | Beds | Baths | Sq Ft |
|---|---|---|---|---|
| 733 Grathwol Drive, Wilmington, NC | $1,545/mo | 3 | 2 | 1,020 |
| 3625 Merestone Drive, Wilmington, NC | $1,550/mo | 2 | 2 | — |
| 705 Summertime Lane G, Wilmington, NC | $1,550/mo | 3 | 2 | — |
| 5132 Greenville Loop Road B, Wilmington, NC | $1,550/mo | 2 | 2 | — |
| 5605 Juneberry Court, Wilmington, NC | $1,550/mo | 2 | 3 | — |
| 1115 S 9th Street, Wilmington, NC | $1,575/mo | 2 | 1 | 950 |
Moving Cost Estimate
EXIT Agents in Wilmington


Presented by: Jill Hatfield