

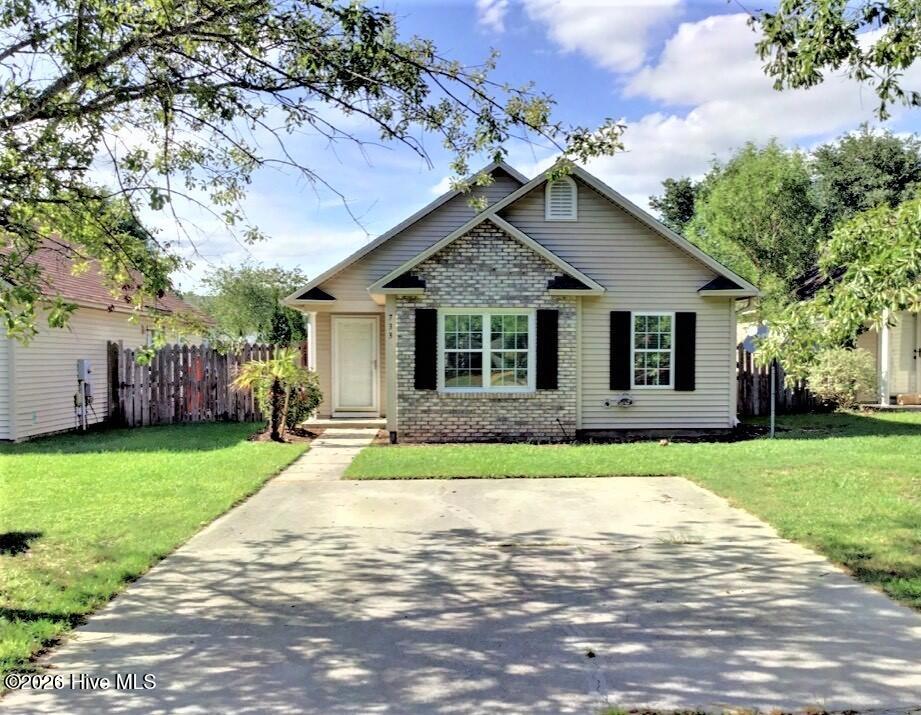
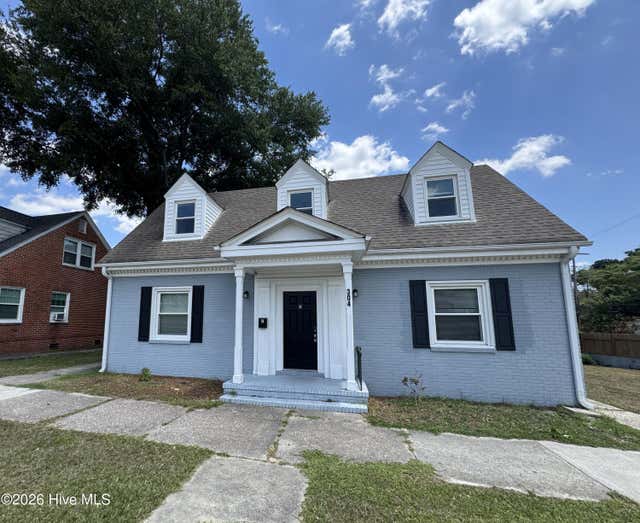
733 Grathwol Drive, Wilmington, NC 28405
Deerbrook Patio Homes · New Hanover County
Key Facts
Description
DEERBROOK 3 Bedrooms/2 Bathrooms Pets are permitted with a monthly pet fee - One small dog permitted up to 45lbs. This property does not accept students with guarantors Property Features: - One story house with an open floor plan - Vaulted ceilings - Kitchen features counter bar and stainless-steel appliances - Large master suite with walk-in closet and en suite bathroom. - Two additional bedrooms and guest bathroom on the backside of the home. - Washer/ Dryer are included - Large fenced in backyard. Utilities Included: - Lawn care We strive to provide an experience that is cost-effective and convenient. That's why we provide a Resident Benefits Package (RBP) to address common headaches for our residents. Our program handles insurance, air filter changes, utility set up, credit building, and more at a rate of $49.95/month, automatically added to every eligible property. This property also comes with Group Rate Internet - gig-speed internet included at a discounted rate of $69.00/month, with no data caps, and no extra fees for installation, equipment, or taxes. Square footage is provided as a courtesy estimate only and was obtained from available tax records and other sources. It is important for prospective tenants to independently verify the accuracy of the square footage and any other property details that may impact their decision. Management can provide referral to an independent measurement upon request. *School districts are subject to change, please verify correct schools with the local county school board.
Property Information
Property Type
Residential Lease
Sub-Type
Single Family Residence
Year Built
1999
Stories
1
Living Area
1,020 sq ft
Lot Size
0.09 acres
Days on Market
2
MLS® Listing#
100588849
Property Features
Heating
Parking
Patio
Fencing
Construction
Windows
Rooms
- Bedroom 1
- Bedroom 2
- Dining Room
- Kitchen
- Living Room
- Master Bedroom
Schools
- Elementary:
- Wrightsboro
- Middle:
- Holly Shelter
- High:
- Laney
Financial Details
HOA
None
Parcel Number
R04200-002-085-000
Directions
Oleander Drive, take a right onto College Road, take a left on to Kerr Ave, continue straight and cross over Martin Luther King Jr Parkway, take a right on Grathwol Drive
Affordability Calculator
$309
Estimated monthly payment
$8/mo
Principal $1,236 · Est. interest $1,724 over 30 yrs
Neighborhood Market Statistics
How this home compares to active listings in Wilmington, NC
- $481,356
- Median Listing Price
- 52
- Median Days on Market
- 1,808
- Median Sq Ft
- $262
- Median Price / Sq Ft
- 836
- Active Listings
- This home’s price is 100% below the area median.
- Its price per sq ft is 99% below the area median.
Market statistics compiled from active EXIT Realty® and MLS listings in Wilmington, NC.
Location

Getting Around
Points of Interest in Wilmington, NC
Showing the Wilmington area map.
Nearby Schools
Wilmington Christian Academy
School · 0.9 mi away
Aqua Aero LLC
School · 1.5 mi away
Mary Sidberry Mosley PLC
School · 1.6 mi away
William H Blount Elementary School
Elementary · 1.6 mi away
Wilmington Preparatory Academy
School · 1.7 mi away
Rachel Freeman School of Engineering
Elementary · 2.0 mi away
Wilmington Sda School
School · 2.1 mi away
College Park Elementary School
Primary School · 2.2 mi away
Calvary Baptist Church
School · 2.3 mi away
Calvary Christian School
School · 2.3 mi away
Children's Schoolhouse
School · 2.5 mi away
Pathways Middle and High School
Secondary · 2.5 mi away
Emsley A. Laney High School
Secondary · 2.6 mi away
Michael J. Jordan Gymnasium
School · 2.6 mi away
Windermere Presbyterian Preschool
School · 2.6 mi away
John J. Blair Elementary School
Elementary · 2.7 mi away
Forest Hills Global Elementary School
Elementary · 2.7 mi away
Amy Bradley School
Elementary · 2.8 mi away
Noble Middle School
Secondary · 2.8 mi away
St Mark Catholic School
Elementary · 2.9 mi away
Commute Calculator
Nearby Homes


Similar Homes Nearby
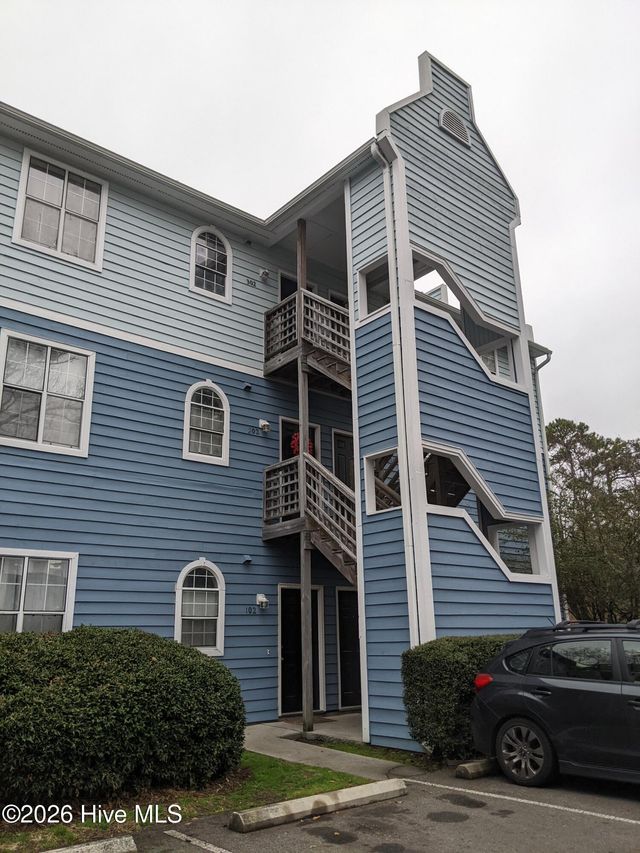
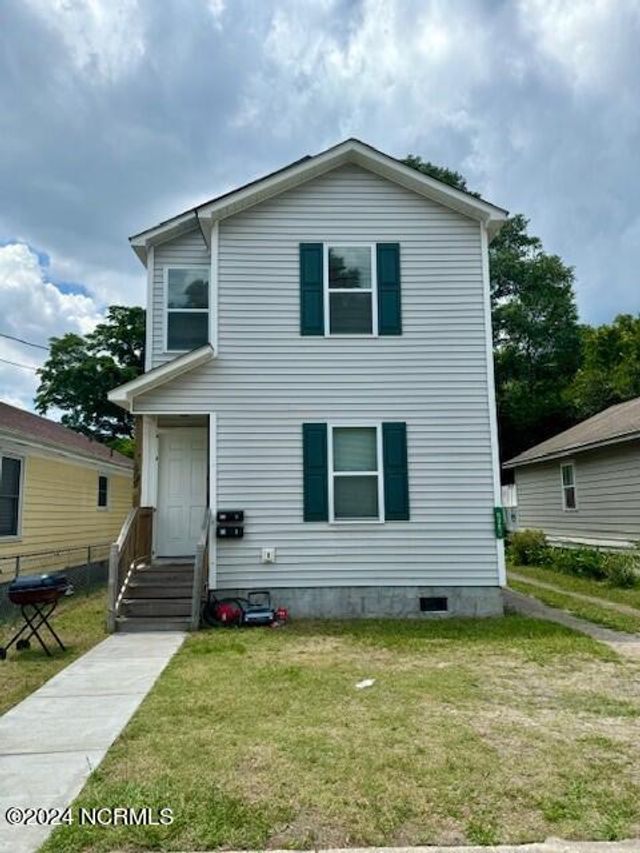
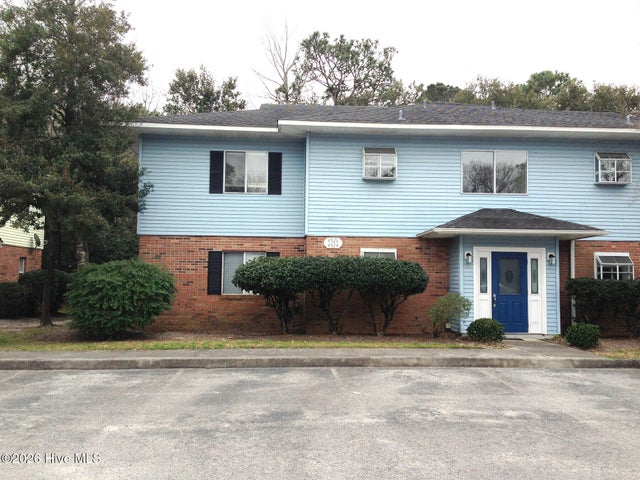
Similar Home Values
Comparable nearby listings and their asking prices.
| Address | Price | Beds | Baths | Sq Ft |
|---|---|---|---|---|
| 4230 Wilshire Boulevard Apt 206 D, Wilmington, NC | $1,250/mo | 2 | 2 | — |
| 609 N 8th Street B, Wilmington, NC | $1,250/mo | 2 | 2 | 900 |
| 1505 Cadfel Court Unit 203, Wilmington, NC | $1,300/mo | 2 | 2 | 1,000 |
| 4528 Kimberly Way, Wilmington, NC | $1,350/mo | 2 | 2 | — |
| 304 N 11th Street A, Wilmington, NC | $1,400/mo | 2 | 1 | — |
| 4403 Holly Tree Road, Wilmington, NC | $1,400/mo | 2 | 2 | — |
Moving Cost Estimate
EXIT Agents in Wilmington


Presented by: Cassy M Sholar