

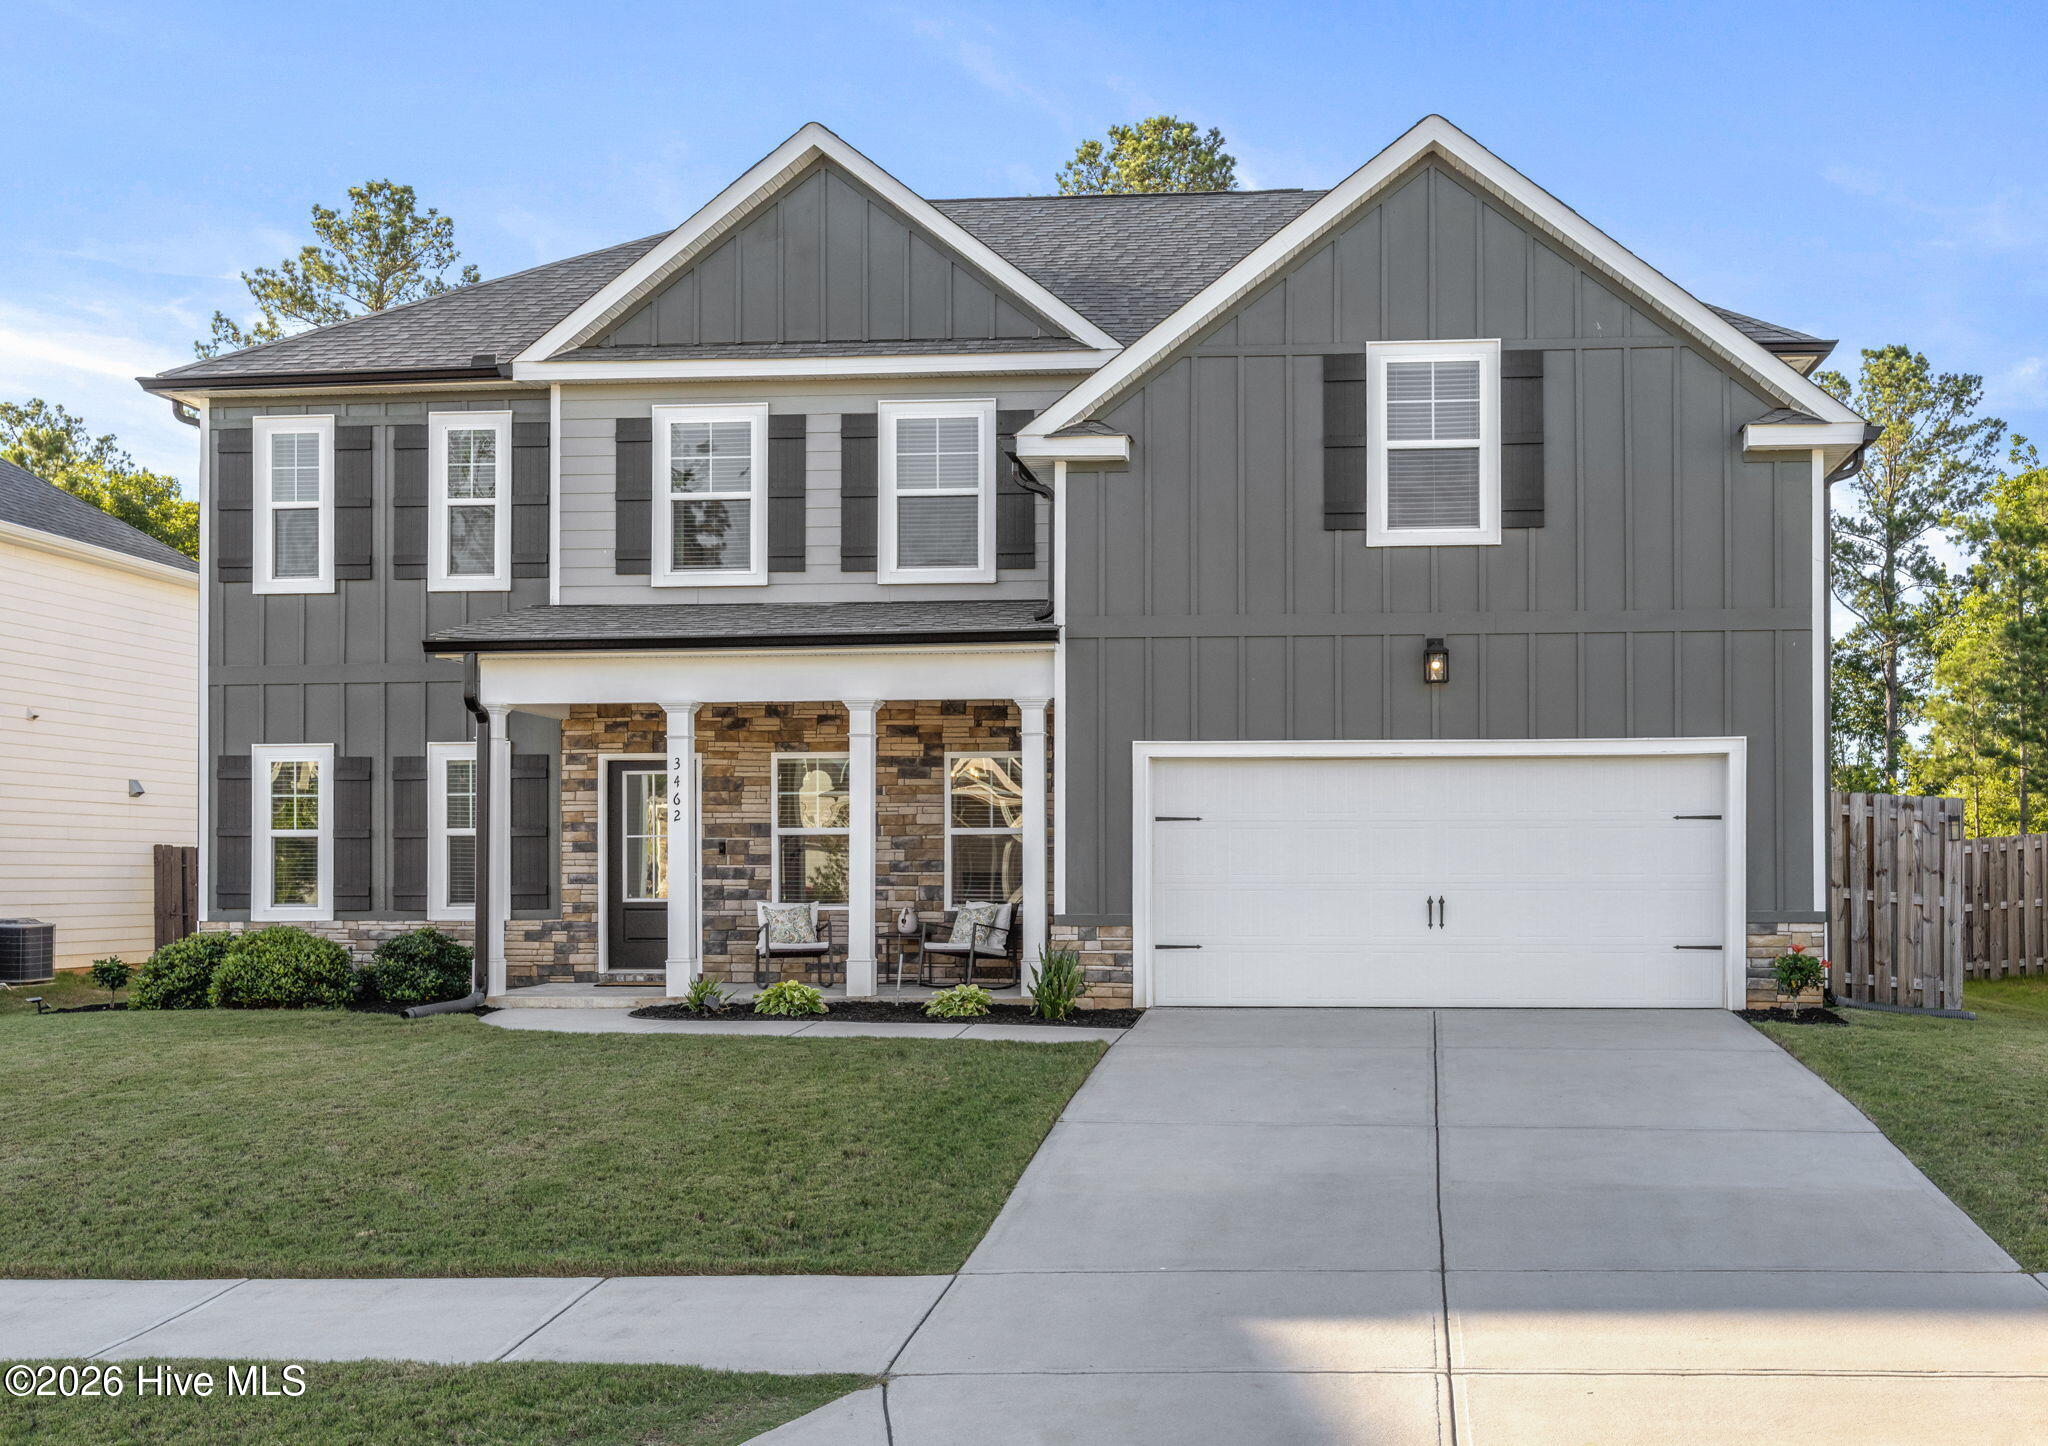
3462 Hilltop Trail, Evans, GA 30809
Whispering Pines · Columbia County
Key Facts
Description
**Freshly power washed, downstairs painted, HVAC serviced and ready!** Welcome to The Stonecreek by PlanDwell Homes, where thoughtful design meets everyday comfort in the heart of Whispering Pines. From the moment you arrive, the charming rocking chair front porch invites you to slow down and stay awhile. Inside, nearly 3,200 square feet of beautifully designed living space creates the perfect balance of openness and warmth. Whether you're gathering with friends, hosting holidays, or enjoying a quiet evening at home, every space has been designed with the way you truly live in mind. The heart of the home is the expansive open-concept kitchen and family room, where conversations flow effortlessly from meal prep to movie night. A formal dining room offers the perfect setting for special occasions, while the versatile flex room off the foyer can easily become a home office, playroom, library, or second living space. A private guest suite with a full bath on the main level provides a comfortable retreat for visitors or multi-generational living. Upstairs, the spacious owner's suite offers a peaceful escape at the end of the day, while four additional bedrooms are thoughtfully connected by Jack-and-Jill bathrooms, creating both convenience and privacy for family members. Step outside and discover one of the home's most inviting features, a covered back patio complete with a wood-burning fireplace. It's the kind of space where mornings begin with coffee and birdsong, and evenings end gathered around a crackling fire under the Carolina sky. The fully fenced backyard provides privacy, room to play, and space to unwind. Designer finishes throughout include luxury vinyl plank flooring in the main living areas, tile in all wet areas, and granite or quartz countertops in the kitchen and owner's suite. The professionally landscaped and irrigated yard adds beauty and ease from day one. Beyond your front door, Whispering Pines offers a lifestyle that's hard to match, featuring a resort-style pool, playground, fire pit, walking trails, sidewalks, street trees, street lights, and a beautiful 3.5-acre community park designed for neighbors to connect and families to thrive. This isn't just a house, it's the place where you'll start your mornings, celebrate life's milestones, and create memories for years to come.
Property Information
Property Type
Residential
Sub-Type
Single Family Residence
Year Built
2022
Stories
2
Living Area
3,187 sq ft
Lot Size
0.21 acres
Lot Dimensions
60x130
Garage Spaces
2
Parking Spaces
2
Zoning
Residential
Days on Market
13
MLS® Listing#
100581647
Property Features
Interior
Appliances
Cooling
Heating
Flooring
Basement
Parking
Laundry
Patio
Fencing
Construction
Foundation
Roof
Security
Community
Utilities
Sewer
Water Source
Rooms
- 9.0x14.0Main
- Bedroom 210.0x11.0Main
- Bedroom 310.0x12.0Upper
- Bedroom 411.0x11.0Upper
- Bedroom 514.0x11.0Upper
- Dining Room11.0x10.0Main
- Kitchen10.0x16.0Main
- Laundry12.0x13.0Upper
- Living Room17.0x19.0Main
- Master Bedroom16.0x16.0Upper
- Office10.0x11.0Main
Schools
- Elementary:
- Parkway
- Middle:
- Greenbrier
- High:
- Greenbrier
Financial Details
HOA
$650 / Annually
Association Link
Parcel Number
059 822
Directions
I-20 Exit 190. North on Lewiston Rd. Left on William Few Pkwy. Left into Whispering Pines. Follow to Hilltop Trail. Home on left.
Affordability Calculator
$105,800
Estimated monthly payment
$2,816/mo
Principal $423,200 · Est. interest $590,402 over 30 yrs
Neighborhood Market Statistics
How this home compares to active listings in Evans, GA
- $502,727
- Median Listing Price
- 47
- Median Days on Market
- 3,066
- Median Sq Ft
- $174
- Median Price / Sq Ft
- 237
- Active Listings
- This home’s price is 5% above the area median.
- Its price per sq ft is 5% below the area median.
Market statistics compiled from active EXIT Realty® and MLS listings in Evans, GA.
Location

Points of Interest in Evans, GA
Showing the Evans area map.
Nearby Schools
Parkway Elementary School
Elementary · 0.5 mi away
Bradley Schools
School · 0.8 mi away
Redeemer Preschool Evans
School · 1.1 mi away
Sail - School for Arts Infused Learning
Elementary · 2.0 mi away
Greenbrier Elementary School
Elementary · 2.0 mi away
Greenbrier High School
Secondary · 2.0 mi away
Greenbrier Middle School
Secondary · 2.1 mi away
Evans Elementary School
Elementary · 3.0 mi away
Lewiston Elementary School
Elementary · 3.1 mi away
Evans Middle School
Secondary · 3.1 mi away
Columbia County School District
School · 3.1 mi away
Evans High School
Secondary · 4.0 mi away
The Sunshine House
School · 4.3 mi away
Riverside Elementary School
Elementary · 4.3 mi away
Academics Plus
School · 4.6 mi away
Grovetown High School
Secondary · 4.7 mi away
Columbia Middle School
Secondary · 4.8 mi away
Evans Christian Academy
School · 4.8 mi away
Riverside Middle School
Secondary · 4.9 mi away
Baker Place Elementary School
Elementary · 4.9 mi away
Commute Calculator
Nearby Homes
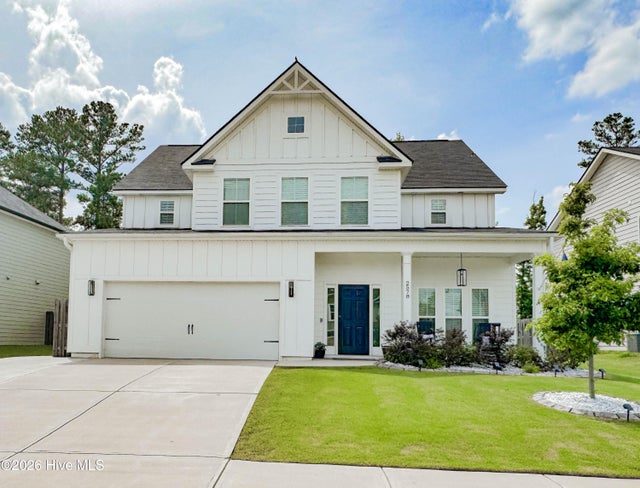
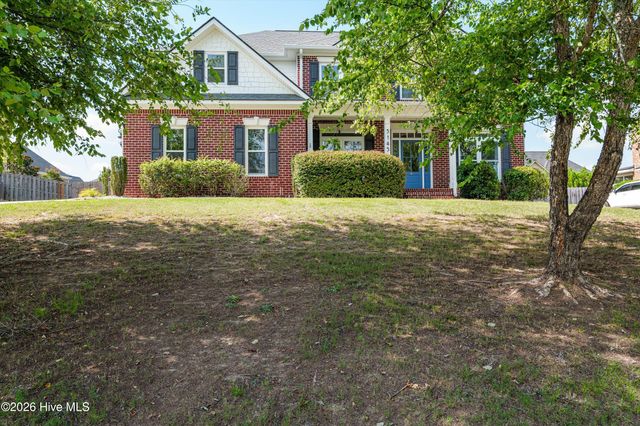
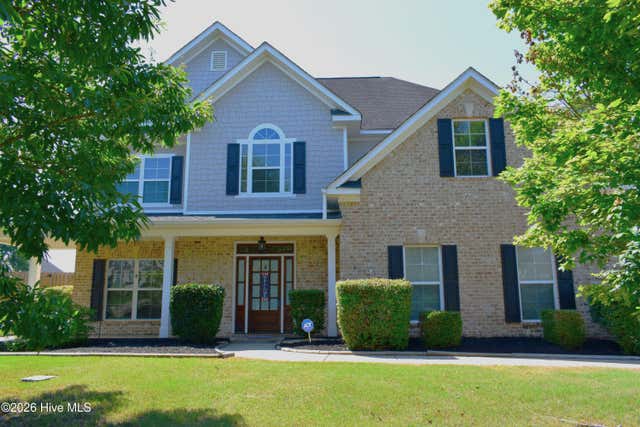
Similar Homes Nearby
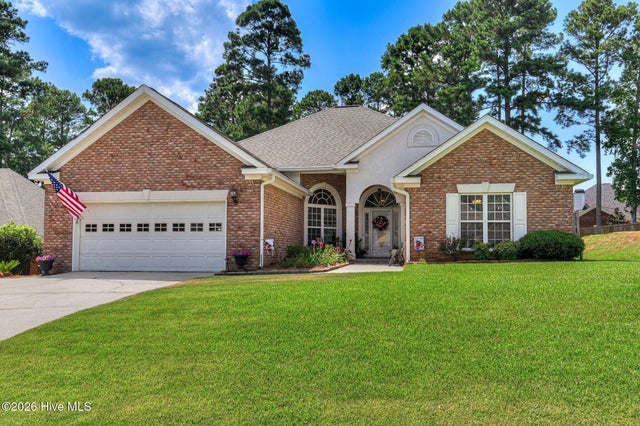
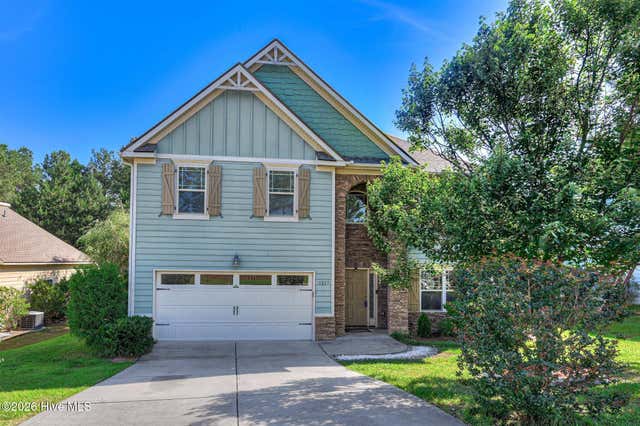

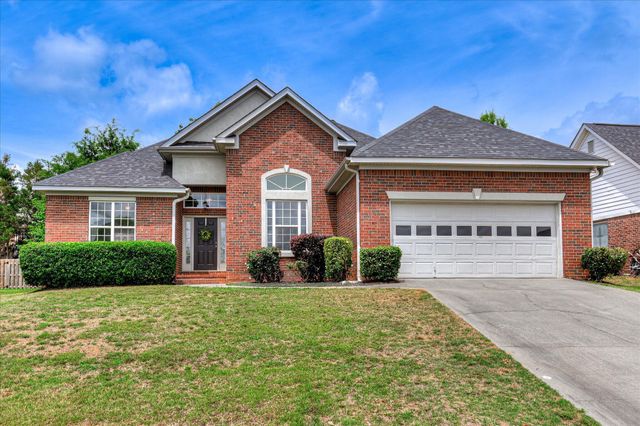
Similar Home Values
Comparable nearby listings and their asking prices.
| Address | Price | Beds | Baths | Sq Ft |
|---|---|---|---|---|
| 4465 Andover Drive, Evans, GA | $400,000 | 5 | 3 | 2,739 |
| 207 Mineral Court, Evans, GA | $419,900 | 5 | 3 | 3,056 |
| 2223 Fossil Trace Lane Drive, Evans, GA | $423,195 | 5 | 3 | 2,511 |
| 1217 Cypress Trail, Evans, GA | $432,500 | 5 | 3 | 2,900 |
| 904 Sumter Landing Court, Evans, GA | $449,900 | 5 | 3 | 2,640 |
| 657 Cornerstone Place, Evans, GA | $449,900 | 5 | 4 | 2,773 |
Moving Cost Estimate
EXIT Agents in Evans


Presented by: Jennifer Gomoll