

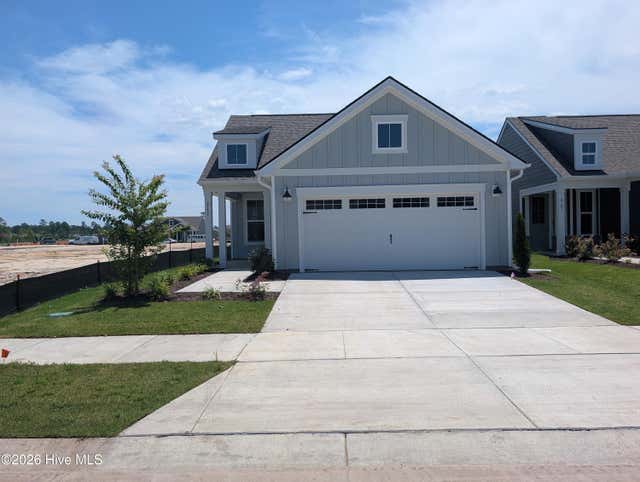
1073 Sandy Grove Place, Leland, NC 28451
Brunswick Forest · Brunswick County
Key Facts
Description
Tucked away on a quiet street in Brunswick Forest in the Shelmore community, 1073 Sandy Grove Lane offers the space, flexibility, and privacy that today's buyers are searching for. Priced at $599,000, this thoughtfully designed home features 2,570 square feet, 3 bedrooms, 3 full bathrooms, a dedicated office, and an additional upstairs flex room perfect for crafts, hobbies, a reading nook, or extra storage. Natural light fills the open-concept living area, creating an inviting atmosphere for both everyday living and entertaining. The spacious kitchen flows seamlessly into the main living space, where a cozy gas fireplace serves as the heart of the home. Step outside to the Enclosed porch and peaceful views of the natural area behind the property. The fenced backyard provides room for pets, gardening, or simply enjoying a little extra privacy. One feature you'll immediately appreciate is the oversized driveway. Whether hosting friends and family or accommodating multiple drivers, parking is never a concern with space for up to four vehicles. Located in the award-winning Brunswick Forest community, you'll enjoy convenient access to shopping, dining, walking and biking trails, fitness facilities, pools, golf, and all the amenities that make this community one of the area's most desirable places to call home. Plus, you're just minutes from downtown Wilmington and a short drive to area beaches. This is a home that balances open living spaces with private retreats, giving you the flexibility to make it your own. Schedule your showing today.
Property Information
Property Type
Residential
Sub-Type
Single Family Residence
Year Built
2021
Stories
2
Living Area
2,570 sq ft
Lot Size
0.19 acres
Lot Dimensions
64x125x69x125
Garage Spaces
2
Parking Spaces
2
Zoning
Le-Pud
Days on Market
2
MLS® Listing#
100581134
Property Features
Interior
Appliances
Cooling
Heating
Flooring
Basement
Pool
Parking
Laundry
Patio
Fencing
Lot Features
Construction
Foundation
Roof
Windows
Security
Community
Utilities
Water Source
Rooms
- Bedroom 214.0x10.11Second
- Bedroom 313.0x13.11Second
- Den9.1x10.1Second
- Kitchen20.11x13.6First
- Living Room20.11x15.5First
- Master Bedroom16.6x14.7First
- Office12.9x13.5First
Schools
- Elementary:
- Town Creek
- Middle:
- Leland
- High:
- North Brunswick
Financial Details
HOA
$1,750 / Annually
Brunswick Forest Master Pollicy
Annual Taxes
$3,743
Tax year 2025
Assessed Value
$546,290
Parcel Number
058ma080
Directions
Take RT 17 South toward Leland. Turn right on Brunswick Forest Prwy, Take the second left onto Low Country BLVD . Right onto Shelmore Way. Left onto Sandy Grove PL House is on the left.
Affordability Calculator
$119,800
Estimated monthly payment
$3,188/mo
Principal $479,200 · Est. interest $668,527 over 30 yrs
Neighborhood Market Statistics
How this home compares to active listings in Leland, NC
- $443,651
- Median Listing Price
- 54
- Median Days on Market
- 2,096
- Median Sq Ft
- $214
- Median Price / Sq Ft
- 357
- Active Listings
- This home’s price is 35% above the area median.
- Its price per sq ft is 9% above the area median.
Market statistics compiled from active EXIT Realty® and MLS listings in Leland, NC.
Location

Points of Interest in Leland, NC
Showing the Leland area map.
Nearby Schools
Belville Elementary School
Elementary · 3.3 mi away
Leland Middle School
Secondary · 4.0 mi away
Leland Christian Academy Preschool
School · 4.1 mi away
North Brunswick High School
Secondary · 4.1 mi away
JC Roe Pre K Center
Secondary · 4.2 mi away
Sunset Park Elementary School
Elementary · 4.6 mi away
Cape Fear Center for Inquiry
Elementary · 4.9 mi away
Town Creek Middle School
Secondary · 4.9 mi away
Town Creek Elementary School
Elementary · 5.0 mi away
First Presbyterian Preschool and Kindergarten
School · 5.4 mi away
Mary Washington Howe Pre-K
School · 5.4 mi away
Lakeside
School · 5.4 mi away
Wilmington Public Schools
School · 5.4 mi away
St James Day School
School · 5.5 mi away
Lake Forest Academy
School · 5.5 mi away
Kid's World Academy
School · 5.5 mi away
Ephesus Sda Church
School · 5.6 mi away
Codington Elementary School
Elementary · 5.7 mi away
Williston Middle School
Secondary · 5.7 mi away
Primrose Schools
Elementary · 5.7 mi away
Commute Calculator
Nearby Homes
Similar Homes Nearby
Similar Home Values
Comparable nearby listings and their asking prices.
| Address | Price | Beds | Baths | Sq Ft |
|---|---|---|---|---|
| 2307 Willbrook Court, Leland, NC | $419,500 | 3 | 2 | 1,627 |
| 4515 Abberley Way 62, Leland, NC | $419,700 | 3 | 2 | 1,833 |
| 4212 Workman Loop 95, Leland, NC | $419,900 | 4 | 4 | 2,560 |
| 7315 Bellacroft Drive, Leland, NC | $419,900 | 3 | 3 | 2,591 |
| 4157 Yellow Flag Iris Street, Leland, NC | $419,960 | 2 | 2 | 1,492 |
| 1101 Jamesford Court, Leland, NC | $420,000 | 3 | 3 | 2,035 |
Moving Cost Estimate
EXIT Agents in Leland


Presented by: Jayne J Kipke