

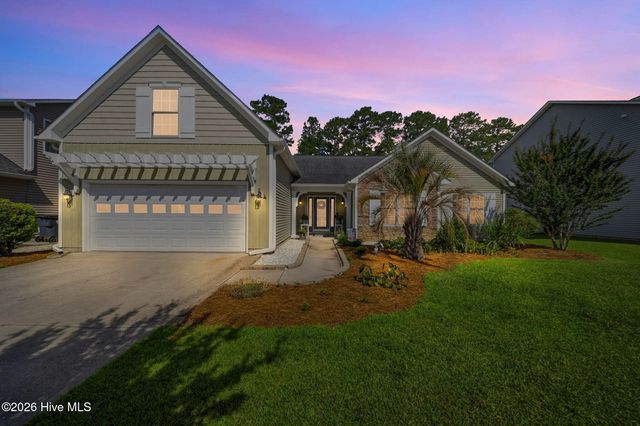
1081 Sandy Grove Place, Leland, NC 28451
Brunswick Forest · Brunswick County
Key Facts
Description
Custom-built by Fogelman Builders, this beautifully maintained home in Brunswick Forest offers the perfect blend of comfort, convenience, and quality craftsmanship. Inside, you'll find an open-concept, single-story layout where the kitchen, dining, and living areas flow seamlessly together, creating a warm and inviting space for entertaining and everyday life. The gourmet kitchen features abundant drawer storage, a spacious walk-in pantry, wet bar, and thoughtful design throughout. The primary suite offers a spacious walk-in closet, custom laundry hamper pass-through to the laundry room, and a beautifully appointed bath with walk-in tiled shower. Two additional bedrooms provide flexibility for guests, hobbies, or a home office, including one with a custom built-in Murphy bed. Notable features include hardwood flooring throughout the living areas and bedrooms, custom built-ins, pocket doors, 5/8-inch drywall for added sound reduction, a heated four-seasons room, and abundant attic storage with pull-down access and a garage storage lift system. The oversized garage is equipped with epoxy flooring, a mini-split system, workshop area, utility sink, and extensive custom cabinetry. Outside, mature landscaping creates a peaceful setting just moments from Brunswick Forest's exceptional amenities, including pools, fitness facilities, tennis and pickleball courts, walking trails, parks, Hammock Lake, a kayak launch, and dog park. Golf enthusiasts will appreciate nearby Cape Fear National Golf Club and its additional membership amenities. Conveniently located near shopping, dining, medical facilities, and historic downtown Wilmington, this home offers the perfect balance of active community living and everyday convenience.
Property Information
Property Type
Residential
Sub-Type
Single Family Residence
Year Built
2014
Stories
1
Living Area
2,263 sq ft
Lot Size
0.19 acres
Lot Dimensions
69 x 125 x 64 x 125
Garage Spaces
2
Parking Spaces
2
Zoning
Le-Pud
Days on Market
42
MLS® Listing#
100578025
Property Features
Interior
Appliances
Cooling
Heating
Fireplace
Parking
Laundry
Patio
Fencing
Lot Features
Construction
Foundation
Roof
Windows
Security
Community
Utilities
Water Source
Rooms
- 15.0x12.0First
- Bedroom 215.0x10.0First
- Bedroom 311.0x11.0First
- Dining Room17.0x11.0First
- Kitchen22.0x12.0First
- Laundry9.0x6.0First
- Living Room17.0x15.0First
- Master Bedroom17.0x13.0First
Schools
- Elementary:
- Town Creek
- Middle:
- Leland
- High:
- North Brunswick
Financial Details
HOA
$1,750 / Annually
Brunswick Forest Master HOA
Annual Taxes
$3,298
Tax year 2025
Assessed Value
$473,500
Parcel Number
058ma082
Directions
From 17 South: Left onto Brunswick Forest Parkway. Take the third exit at the traffic circle onto Low County Blvd. Left onto Shelmore Drive. Left onto Sandy Grove Place. The home will be on the left.
Affordability Calculator
$120,000
Estimated monthly payment
$3,193/mo
Principal $480,000 · Est. interest $669,643 over 30 yrs
Neighborhood Market Statistics
How this home compares to active listings in Leland, NC
- $443,651
- Median Listing Price
- 54
- Median Days on Market
- 2,096
- Median Sq Ft
- $214
- Median Price / Sq Ft
- 357
- Active Listings
- This home’s price is 35% above the area median.
- Its price per sq ft is 24% above the area median.
Market statistics compiled from active EXIT Realty® and MLS listings in Leland, NC.
Location

Points of Interest in Leland, NC
Showing the Leland area map.
Nearby Schools
Belville Elementary School
Elementary · 3.3 mi away
Leland Middle School
Secondary · 4.0 mi away
Leland Christian Academy Preschool
School · 4.1 mi away
North Brunswick High School
Secondary · 4.1 mi away
JC Roe Pre K Center
Secondary · 4.1 mi away
Sunset Park Elementary School
Elementary · 4.5 mi away
Cape Fear Center for Inquiry
Elementary · 4.9 mi away
Town Creek Middle School
Secondary · 5.0 mi away
Town Creek Elementary School
Elementary · 5.1 mi away
First Presbyterian Preschool and Kindergarten
School · 5.4 mi away
Mary Washington Howe Pre-K
School · 5.4 mi away
Lakeside
School · 5.4 mi away
Wilmington Public Schools
School · 5.4 mi away
St James Day School
School · 5.4 mi away
Lake Forest Academy
School · 5.5 mi away
Kid's World Academy
School · 5.5 mi away
Ephesus Sda Church
School · 5.6 mi away
Codington Elementary School
Elementary · 5.6 mi away
Williston Middle School
Secondary · 5.6 mi away
Primrose Schools
Elementary · 5.7 mi away
Commute Calculator
Nearby Homes
Similar Homes Nearby
Similar Home Values
Comparable nearby listings and their asking prices.
| Address | Price | Beds | Baths | Sq Ft |
|---|---|---|---|---|
| 1101 Jamesford Court, Leland, NC | $420,000 | 3 | 3 | 2,035 |
| 1008 Little Egret Run, Leland, NC | $420,000 | 3 | 2 | 2,447 |
| 8536 Old Forest Drive NE, Leland, NC | $420,000 | 3 | 3 | 2,501 |
| 9117 Carly Lane 61, Leland, NC | $420,260 | 4 | 4 | 2,560 |
| 6235 Raystone Way 129, Leland, NC | $421,315 | 3 | 2 | 1,897 |
| 2113 Sandbrook Loop, Leland, NC | $422,900 | 4 | 2 | 2,100 |
Moving Cost Estimate
EXIT Agents in Leland


Presented by: Lindsay Barbour