

5006 Carleton Drive Unit 115, Wilmington, NC 28403
Carleton Place · New Hanover County
Key Facts
Description
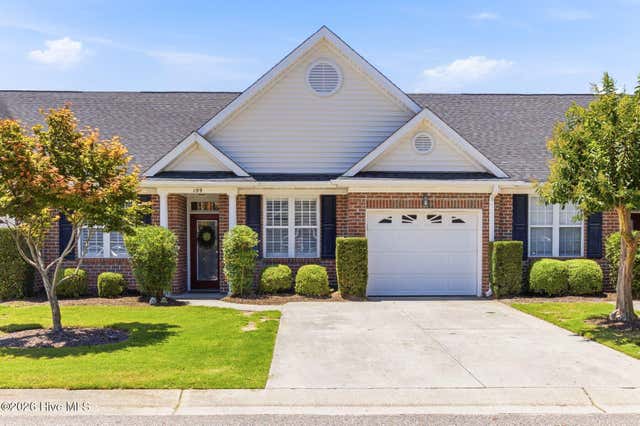
Welcome to Carleton Place, one of Wilmington's most sought-after townhouse communities! This beautifully maintained 2-bedroom, 2-bath, single-level townhome offers the perfect blend of comfort, convenience, and low-maintenance living. The bright, open floor plan features vaulted ceilings, skylights, and abundant natural light, creating a spacious and inviting atmosphere. Updated luxury vinyl plank flooring flows throughout the main living areas, offering both style and durability. The spacious living room opens seamlessly to the dining area and kitchen, making the home ideal for everyday living and entertaining. The primary suite features a walk-in closet and private bath, while the second bedroom and full bath provide flexibility for guests, a home office, or additional living space. Step outside to enjoy your private fenced backyard featuring maintenance-free artificial turf--perfect for relaxing, entertaining, or enjoying the outdoors without the upkeep. Additional highlights include a one-car garage, a new washer, and all kitchen appliances that convey with the sale. Residents of Carleton Place enjoy access to a community pool, clubhouse, and professionally maintained grounds. Conveniently located right beside UNCW and just minutes from Wrightsville Beach, Mayfaire, shopping, dining, and medical facilities, this move-in-ready home offers an exceptional opportunity to enjoy the Wilmington lifestyle with minimal maintenance.
Property Information
Property Type
Residential
Sub-Type
Townhouse
Style
Patio
Year Built
2003
Stories
1
Living Area
1,125 sq ft
Lot Size
0.04 acres
Lot Dimensions
0x0x0x0
Garage Spaces
1
Parking Spaces
1
Zoning
O&I-1
Days on Market
26
MLS® Listing#
100580775
Property Features
Interior
Appliances
Cooling
Heating
Flooring
Basement
Parking
Laundry
Patio
Fencing
Lot Features
Construction
Foundation
Roof
Windows
Security
Community
Utilities
Water Source
Rooms
- Bedroom 211.0x10.0Main
- Family Room22.0x13.0Main
- Kitchen10.0x15.0Main
- Master Bedroom15.0x11.0Main
Schools
- Elementary:
- College Park
- Middle:
- Williston
- High:
- New Hanover
Financial Details
HOA
$4,296 / Annually
Communtiy Solutions
Annual Taxes
$1,714
Tax year 2025
Assessed Value
$291,300
Parcel Number
R05605-007-123-000
Directions
Racine to College Acres dr to right into Carleton Place. Take 4th right and unit 115 is on the left.
Affordability Calculator
$67,000
Estimated monthly payment
$1,783/mo
Principal $268,000 · Est. interest $373,884 over 30 yrs
Neighborhood Market Statistics
How this home compares to active listings in Wilmington, NC
- $482,573
- Median Listing Price
- 51
- Median Days on Market
- 1,806
- Median Sq Ft
- $262
- Median Price / Sq Ft
- 851
- Active Listings
- This home’s price is 31% below the area median.
- Its price per sq ft is 14% above the area median.
Market statistics compiled from active EXIT Realty® and MLS listings in Wilmington, NC.
Location
- 5006 Carleton Drive Unit 115, Wilmington, NC 28403
Points of Interest in Wilmington, NC
Showing the Wilmington area map.
Nearby Schools
College Park Elementary School
Primary School · 0.3 mi away
Windermere Presbyterian Preschool
School · 1.0 mi away
Children's Schoolhouse
School · 1.0 mi away
St Mark Catholic School
Elementary · 1.2 mi away
Isaac Bear Early College High School
Secondary School · 1.2 mi away
Wilmington Preparatory Academy
School · 1.6 mi away
Winter Park Elementary School
Elementary · 1.7 mi away
Amy Bradley School
Elementary · 1.8 mi away
School of Learning Art
School · 1.8 mi away
Friends School of Wilmington
School · 2.1 mi away
Noble Middle School
Secondary · 2.2 mi away
Mary Sidberry Mosley PLC
School · 2.2 mi away
William H Blount Elementary School
Elementary · 2.2 mi away
John J. Blair Elementary School
Elementary · 2.2 mi away
Pathways Middle and High School
Secondary · 2.3 mi away
Roland-Grise Middle School
Secondary · 2.3 mi away
Wilmington School of the Arts
Elementary · 2.3 mi away
Bradley Creek Elementary School
Elementary · 2.6 mi away
Wilmington Christian Academy
School · 2.6 mi away
Wilmington Sda School
School · 2.6 mi away
Commute Calculator
Nearby Homes
Similar Homes Nearby

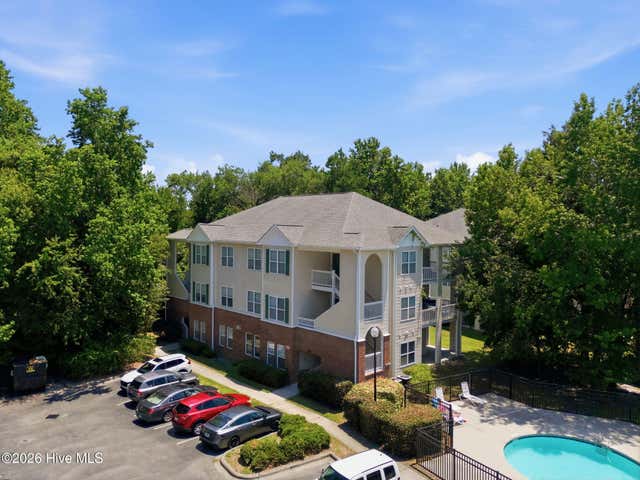
Similar Home Values
Comparable nearby listings and their asking prices.
| Address | Price | Beds | Baths | Sq Ft |
|---|---|---|---|---|
| 809 March Court K, Wilmington, NC | $234,900 | 3 | 2 | 1,355 |
| 206 Hibiscus Way, Wilmington, NC | $235,000 | 2 | 2 | 1,006 |
| 4230 Winding Branches Drive, Wilmington, NC | $235,000 | 2 | 2 | 969 |
| 730 Indica Court Apt 102, Wilmington, NC | $236,000 | 3 | 2 | 1,381 |
| 532 Cobblestone Drive, Wilmington, NC | $239,500 | 2 | 2 | 1,406 |
| 210 Cobblestone Drive, Wilmington, NC | $239,900 | 2 | 2 | 1,370 |
Moving Cost Estimate
EXIT Agents in Wilmington


Presented by: Ed Ward