

532 Cobblestone Drive, Wilmington, NC 28405
Colony Woods · New Hanover County
Key Facts
Description
Coastal charm meets convenience in this inviting 2-bedroom, 2-bath end-unit townhouse tucked away in Wilmington's desirable Colony Woods neighborhood. Perfectly positioned just minutes from the scenic downtown riverfront, you'll enjoy easy access to local boutiques, waterfront dining, entertainment, and everything that makes Wilmington such a sought-after place to call home. Plus, Wrightsville Beach is only 6 miles away, and UNCW is less than 2 miles from the property. Inside, the bright and welcoming living room features built-in shelving, cozy window seating, and low-maintenance LVP flooring that flows throughout the home. The kitchen offers granite countertops, crisp white cabinetry, updated lighting, and a conveniently located laundry area. Open to the dining space, it's designed for effortless everyday living and gathering with friends. Step outside to the back deck, a peaceful spot to enjoy your morning coffee or unwind after a day at the beach. A full bath completes the first floor, while upstairs you'll find two spacious bedrooms and an additional full bathroom, providing comfortable accommodations for family, guests, or roommates. Outside, a storage shed offers room for beach gear, bikes, and seasonal items. Enjoy the ease of low-maintenance living with community amenities that include a swimming pool, lawn care, and exterior maintenance. Whether you're searching for a primary residence, coastal retreat, or investment opportunity, this charming home offers outstanding value in a prime Wilmington location.
Property Information
Property Type
Residential
Sub-Type
Townhouse
Structure Type
Townhouse
Year Built
1983
Stories
2
Living Area
1,406 sq ft
Lot Size
0.02 acres
Lot Dimensions
irregular
Zoning
MD-17
Days on Market
13
MLS® Listing#
100584333
Property Features
Interior
Appliances
Cooling
Heating
Basement
Parking
Laundry
Patio
Fencing
Construction
Foundation
Roof
Windows
Other Structures
Community
Utilities
Rooms
- Bedroom 1
- Bedroom 2
- Kitchen
- Laundry
- Living Room
Schools
- Elementary:
- College Park
- Middle:
- Noble
- High:
- New Hanover
Financial Details
HOA
$2,700 / Annually
Go Property Management
Annual Taxes
$1,617
Tax year 2025
Assessed Value
$274,700
Parcel Number
R04911-001-010-049
Directions
Market St towards downtown, Right onto Cobblestone Drive and the townhome is on your Right. Please park in assigned parking space.
Affordability Calculator
$47,900
Estimated monthly payment
$1,275/mo
Principal $191,600 · Est. interest $267,299 over 30 yrs
Neighborhood Market Statistics
How this home compares to active listings in Wilmington, NC
- $481,933
- Median Listing Price
- 51
- Median Days on Market
- 1,806
- Median Sq Ft
- $262
- Median Price / Sq Ft
- 845
- Active Listings
- This home’s price is 50% below the area median.
- Its price per sq ft is 35% below the area median.
Market statistics compiled from active EXIT Realty® and MLS listings in Wilmington, NC.
Location

Points of Interest in Wilmington, NC
Showing the Wilmington area map.
Nearby Schools
Wilmington Preparatory Academy
School · 0.8 mi away
Mary Sidberry Mosley PLC
School · 1.0 mi away
William H Blount Elementary School
Elementary · 1.0 mi away
College Park Elementary School
Primary School · 1.4 mi away
Children's Schoolhouse
School · 1.5 mi away
Wilmington Sda School
School · 1.6 mi away
Wilmington Christian Academy
School · 1.6 mi away
Rachel Freeman School of Engineering
Elementary · 1.7 mi away
Pathways Middle and High School
Secondary · 1.7 mi away
Amy Bradley School
Elementary · 1.8 mi away
Isaac Bear Early College High School
Secondary School · 1.9 mi away
Forest Hills Global Elementary School
Elementary · 2.1 mi away
Calvary Baptist Church
School · 2.1 mi away
Calvary Christian School
School · 2.1 mi away
Windermere Presbyterian Preschool
School · 2.1 mi away
Aqua Aero LLC
School · 2.1 mi away
Wilmington School of the Arts
Elementary · 2.3 mi away
St Mark Catholic School
Elementary · 2.4 mi away
Peace Rose Montessori School
Elementary · 2.4 mi away
Winter Park Elementary School
Elementary · 2.5 mi away
Commute Calculator
Nearby Homes
Similar Homes Nearby


Similar Home Values
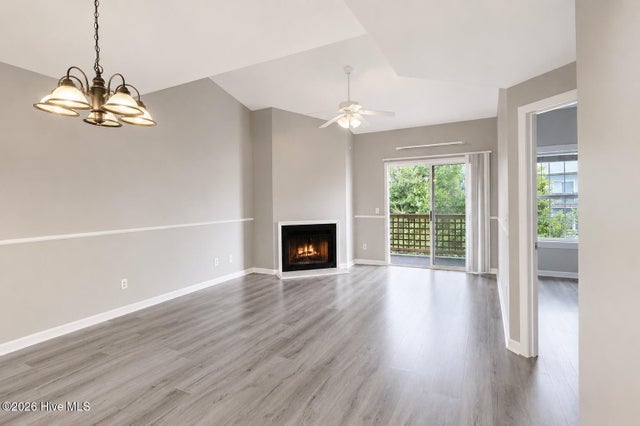
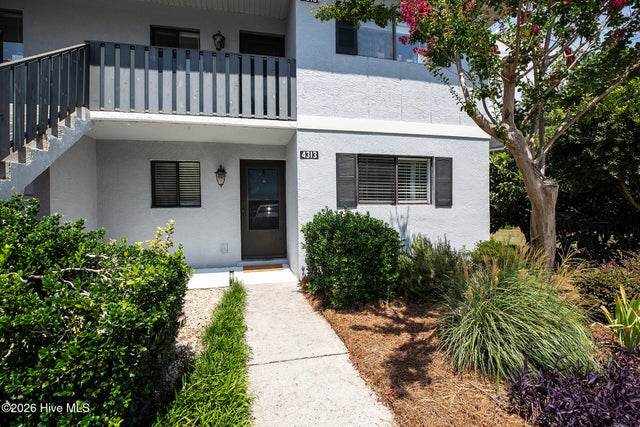
Comparable nearby listings and their asking prices.
| Address | Price | Beds | Baths | Sq Ft |
|---|---|---|---|---|
| 4230 Wilshire Boulevard Apt 306d, Wilmington, NC | $167,900 | 2 | 2 | 910 |
| 4250 Wilshire Boulevard 104-A, Wilmington, NC | $185,000 | 2 | 2 | 910 |
| 1601 Willoughby Park Court Unit 6, Wilmington, NC | $189,000 | 2 | 2 | 1,180 |
| 6140 Carolina Beach Road Trlr 39, Wilmington, NC | $190,000 | 3 | 2 | 1,232 |
| 314 Bland Street, Wilmington, NC | $190,000 | 3 | 1 | 1,028 |
| 4313 Holly Tree Road, Wilmington, NC | $194,900 | 2 | 2 | 795 |
Moving Cost Estimate
EXIT Agents in Wilmington


Presented by: Streamline Realty Team