

4584 Lily Walk, Rocky Mount, NC 27804
Westry Crossing · Nash County
Key Facts
Description
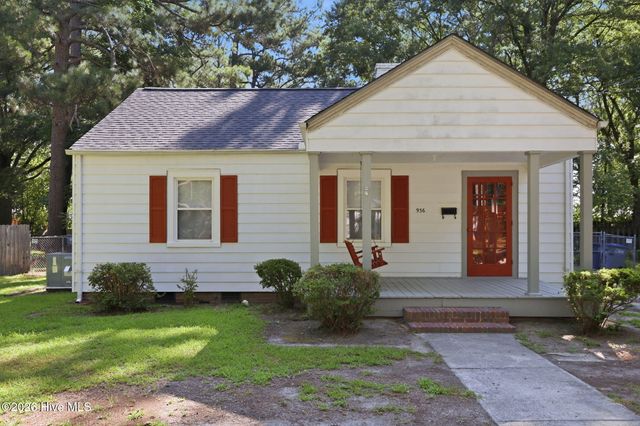
Welcome to this adorable 2-bedroom, 2-bathroom home that's move-in ready and waiting for its new owner! Fresh updates throughout include new paint and new LVP flooring in all main living areas, creating a bright and inviting space. Both bedrooms feature spacious walk-in closets, offering plenty of storage. Step outside to enjoy the vinyl-fenced backyard that backs up to a peaceful wooded area, providing a relaxing setting. Major updates include New Rheem hot water heater May 2026; replaced HVAC Nov. 2022 and newer roof. Don't miss the opportunity to make this charming home yours! We invite you to schedule your showing today.
Property Information
Property Type
Residential
Sub-Type
Single Family Residence
Year Built
2004
Stories
1
Living Area
1,064 sq ft
Lot Size
0.18 acres
Lot Dimensions
65 x 123 x 65 x 123
Garage Spaces
2
Parking Spaces
2
Zoning
R15
Days on Market
29
MLS® Listing#
100579900
Property Features
Interior
Exterior
Appliances
Cooling
Heating
Flooring
Basement
Parking
Laundry
Patio
Fencing
Construction
Foundation
Roof
Windows
Utilities
Water Source
Rooms
- Bedroom 1First
- Kitchen
- Living RoomFirst
- Master BedroomFirst
Schools
- Elementary:
- Benvenue
- Middle:
- Nash Central
- High:
- Nash Central
Financial Details
HOA
None
Annual Taxes
$1,766
Tax year 2025
Assessed Value
$141,250
Parcel Number
3820-08-87-4546
Directions
About 45 minutes from Raleigh on 64 East; Exit Old Carriage Road turn right going south; Turn left onto Chippenham Drive; then left onto to Lily Walk, House in on the left toward the back of the subdivision.
Affordability Calculator
$41,600
Estimated monthly payment
$1,107/mo
Principal $166,400 · Est. interest $232,143 over 30 yrs
Location

Getting Around
Points of Interest in Rocky Mount, NC
Showing the Rocky Mount area map.
Nearby Schools
Nash Central High School
Secondary · 0.7 mi away
MRS. Jacksons Class
School · 0.7 mi away
Northern Nash High School
Secondary · 2.3 mi away
Englewood Baptist Weekday School
School · 2.5 mi away
Winstead Avenue Elementary
Elementary · 2.6 mi away
Benvenue Elementary School
Elementary · 3.0 mi away
Nash County Public Schools
School · 3.3 mi away
Rocky Mount High
Secondary · 3.5 mi away
Nash Central Middle School
Secondary · 3.8 mi away
Nashville Elementary
Elementary · 4.2 mi away
Lakeside Preschool
School · 4.2 mi away
Williford Elementary School
Elementary · 4.7 mi away
Rocky Mount Middle School
Secondary · 4.9 mi away
Rocky Mt High School
Secondary · 4.9 mi away
Red Oak Middle
Secondary · 5.0 mi away
Falls Road Baptist Church
School · 5.2 mi away
Our Lady of Perpetual Help Catholic Church
School · 5.3 mi away
Red Oak Elementary School
Elementary · 5.3 mi away
St United Methodist Preschool & Kindergarten
School · 5.4 mi away
Pope Elementary School
Elementary · 6.0 mi away
Commute Calculator
Nearby Homes
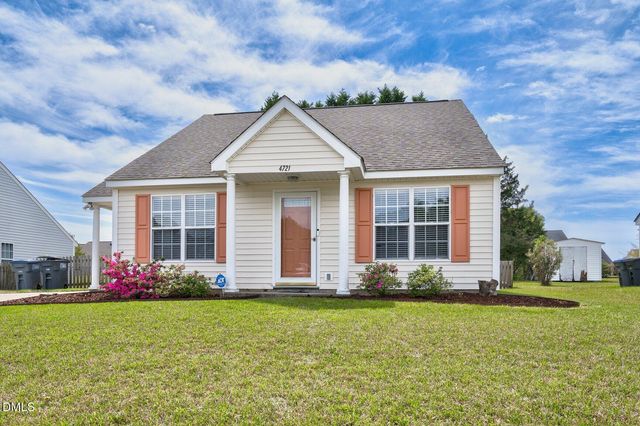

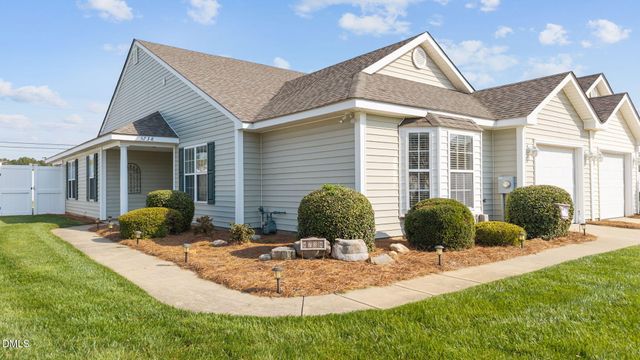
Similar Homes Nearby
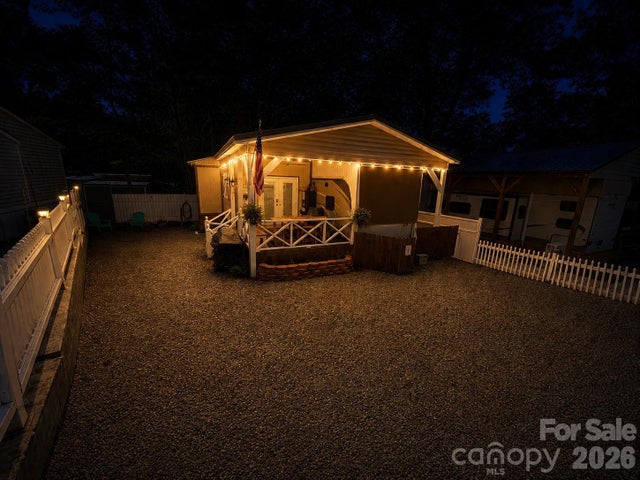
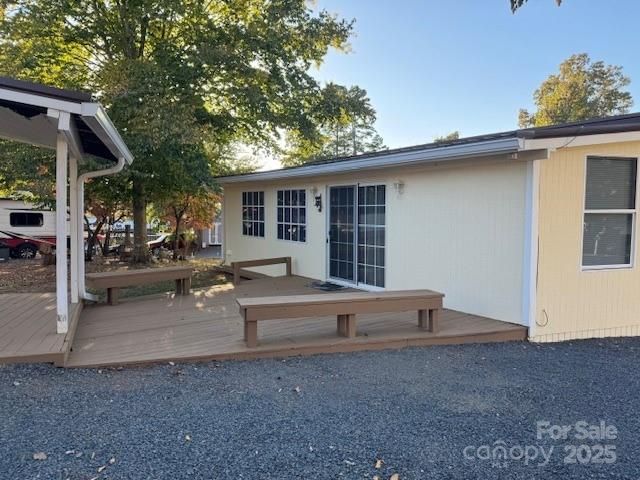

Similar Home Values
Comparable nearby listings and their asking prices.
| Address | Price | Beds | Baths | Sq Ft |
|---|---|---|---|---|
| 126 Canyon Loop F203, Mount Gilead, NC | $148,500 | 1 | 2 | 581 |
| 1412 Russell Street, Rocky Mount, NC | $149,000 | 3 | 2 | 1,260 |
| 314 Lake Tillery Trail 74/75E, Mount Gilead, NC | $149,000 | 1 | 1 | 600 |
| 2133 Coral Drive, Rocky Mount, NC | $149,900 | 3 | 2 | 1,144 |
| 201 S Circle Drive, Rocky Mount, NC | $149,900 | 2 | 1 | 912 |
| 936 W West Haven Boulevard, Rocky Mount, NC | $150,000 | 3 | 2 | 1,262 |
Moving Cost Estimate
EXIT Agents in Rocky Mount


Presented by: Leeann Miller