

504 Somerset Drive, Washington, NC 27889
Somerset · Beaufort County
Key Facts
Description
Look no further! Immaculate Single-Family Residence, move in ready, in highly desired Somerset neighborhood, just minutes from Downtown Washington. This home offers 3 bedrooms, 2 full baths, separate dining room, kitchen with bar and nice breakfast area that opens to side front porch. Family Rm has fireplace with gas logs and built-ins, opens to kitchen and enclosed, screened in porch. Really great flow and lots of natural light filtering in makes it feel warm and cozy. Master is private, in the back, off the Family Rm. Beautiful bay window in the front guest bedroom, currently being used as an office. Nice big 2 car garage in the back, plenty of storage space, central vac and separate laundry room with utility sink. All appliances are included; some furnishings may be available to be purchased separately. You really couldn't ask for anything more than what this home has to offer.
Property Information
Property Type
Residential
Sub-Type
Single Family Residence
Year Built
2008
Stories
1
Living Area
1,876 sq ft
Lot Size
0.17 acres
Lot Dimensions
59RF x 116 x 43 x 17 x 126
Garage Spaces
2
Parking Spaces
2
Zoning
Residential
Days on Market
32
MLS® Listing#
100579390
Property Features
Interior
Appliances
Cooling
Heating
Flooring
Fireplace
Basement
Parking
Laundry
Patio
Fencing
Construction
Foundation
Roof
Windows
Utilities
Sewer
Water Source
Rooms
- Bedroom 2Main
- Bedroom 3Main
- Dining RoomMain
- Family RoomMain
- KitchenMain
- LaundryMain
- Master BedroomMain
Schools
- Elementary:
- Eastern Elementary School
- Middle:
- P.S. Jones Middle School
- High:
- Washington High School
Financial Details
HOA
$600 / Annually
Somerset Homeowners Association of Washington
Annual Taxes
$2,854
Tax year 2025
Assessed Value
$306,861
Parcel Number
3956
Directions
From 15th street/Market Street Intersection: Turn onto Market Street Ext, go past Smallwood and Airport, Somerset Drive is the next right turn, follow around to end of street. Home is on the left on Somerset Drive.
Affordability Calculator
$69,980
Estimated monthly payment
$1,862/mo
Principal $279,920 · Est. interest $390,513 over 30 yrs
Neighborhood Market Statistics
How this home compares to active listings in Washington, NC
- $338,000
- Median Listing Price
- 68
- Median Days on Market
- 2,062
- Median Sq Ft
- $176
- Median Price / Sq Ft
- 91
- Active Listings
- This home’s price is 4% above the area median.
- Its price per sq ft is 6% above the area median.
Market statistics compiled from active EXIT Realty® and MLS listings in Washington, NC.
Location

Points of Interest in Washington, NC
Showing the Washington area map.
Nearby Schools
Washington High School
Secondary · 1.3 mi away
Montessori School of Washington
Elementary · 1.4 mi away
Eastern Elementary School
Elementary · 1.6 mi away
B C Ed Tech Center
School · 1.8 mi away
John C Taylor Elementary School
Elementary · 2.0 mi away
P.S. Jones Middle School
Secondary · 2.2 mi away
John Small Elementary School
Elementary · 2.2 mi away
Covenant Community Church
School · 2.7 mi away
Washington Montessori Public Charter School
Elementary · 3.5 mi away
Beaufort Co Early College High
Secondary School · 4.4 mi away
Chocowinity Middle School
Secondary · 5.6 mi away
Chocowinity Primary
Elementary · 5.9 mi away
GR Whitfield School
Elementary · 8.5 mi away
Southside High School
Secondary · 8.6 mi away
Pactolus School
Elementary · 11.5 mi away
Bath Elementary School
Elementary · 13.9 mi away
Hope Middle School
Secondary · 14.7 mi away
Bear Grass Charter School
Secondary · 14.9 mi away
Rodgers Elementary
Elementary · 15.0 mi away
Terra Ceia Christian School
School · 15.1 mi away
Commute Calculator
Nearby Homes
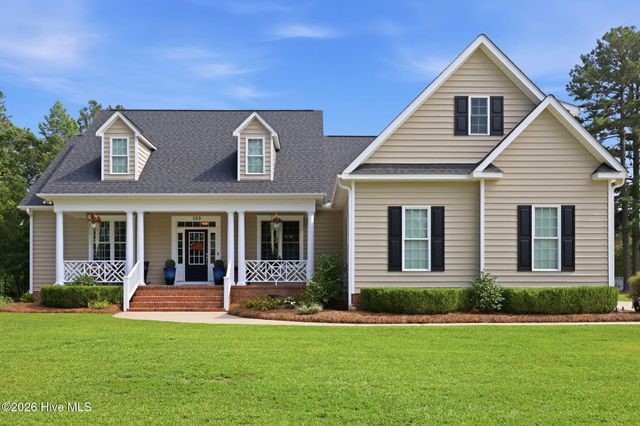

Similar Homes Nearby

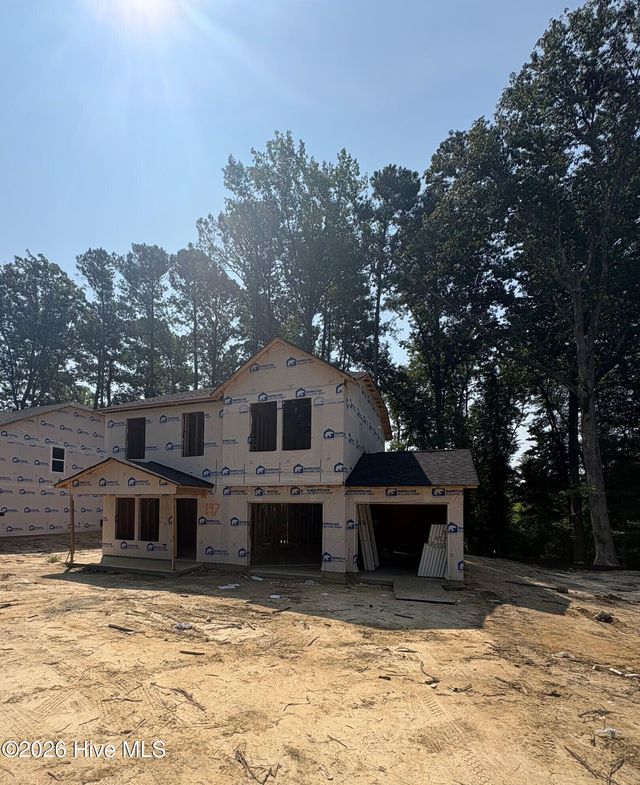
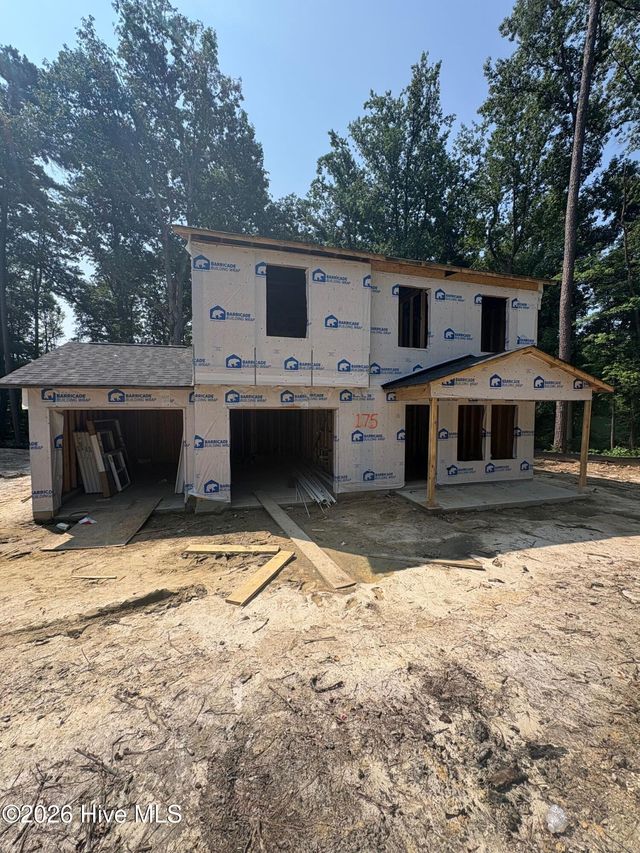
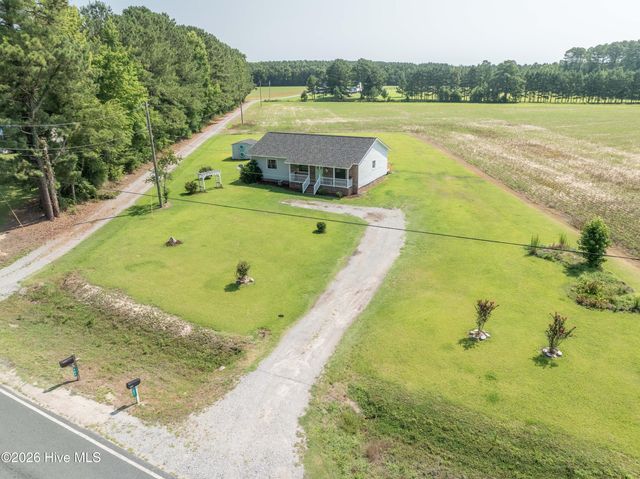
Similar Home Values
Comparable nearby listings and their asking prices.
| Address | Price | Beds | Baths | Sq Ft |
|---|---|---|---|---|
| 117 Ore Court, Washington, NC | $259,900 | 3 | 2 | 1,504 |
| 197 Slatestone Road, Washington, NC | $264,996 | 4 | 3 | 1,508 |
| 175 Slatestone Road, Washington, NC | $266,994 | 4 | 3 | 1,508 |
| 420 Aberdeen Drive, Washington, NC | $267,000 | 3 | 2 | 1,557 |
| 310 E 12th Street, Washington, NC | $268,000 | 2 | 2 | 1,361 |
| 682 Cherry Road, Washington, NC | $269,000 | 3 | 2 | 1,288 |
Moving Cost Estimate
EXIT Agents in Washington


Presented by: Bailey Basnight Real Estate