

193 Mulberry Drive, Washington, NC 27889
River Birch · Beaufort County
Key Facts
Description
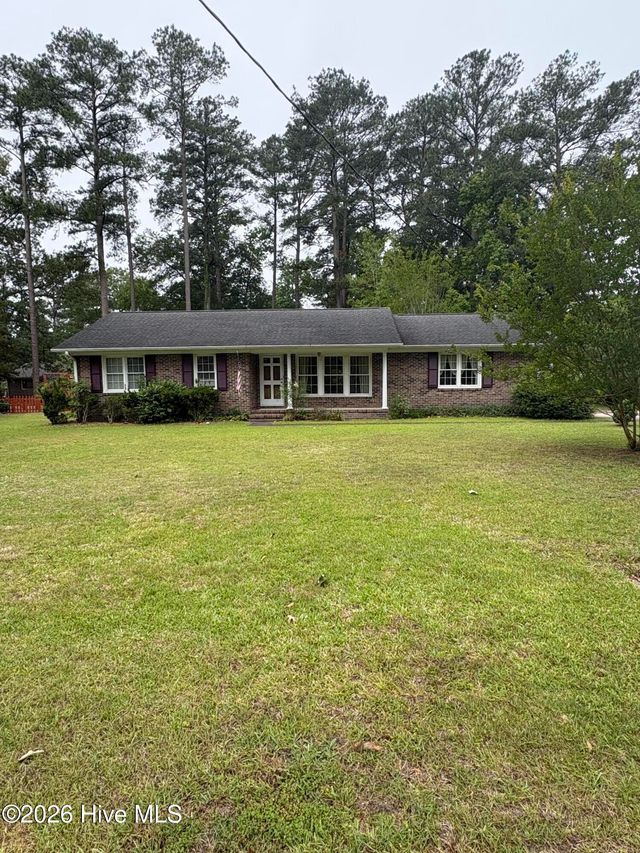
Stunning home in desirable River Birch! This home is beautifully designed for modern living! This 3-bedroom, 2-bath home offers the perfect blend of style, comfort, and convenience, located just outside Washington city limits with the added benefit of city water and sewer services. Step inside to a bright and inviting living room featuring a stunning vaulted ceiling that creates an open, spacious feel. The well-appointed kitchen is a true standout, offering ample workspace, abundant cabinetry, and a convenient pantry for extra storage. The spacious primary suite provides a relaxing retreat with two closets and a thoughtfully designed layout. Outside, you'll find a partially fenced backyard complete with an above-ground pool, attractive landscaping, and an additional wood deck area--perfect for entertaining, relaxing, or enjoying outdoor living. An additional Outbuilding makes a perfect He/She Shed. A two-car garage and extended driveway offer plenty of parking for family and guests. Combining move-in-ready condition, modern features, and a desirable location, this home truly has it all.
Property Information
Property Type
Residential
Sub-Type
Single Family Residence
Year Built
2017
Stories
1
Living Area
1,333 sq ft
Lot Size
0.23 acres
Lot Dimensions
99.6x99.9x100.1x100.3
Garage Spaces
2
Parking Spaces
2
Zoning
R-02
Days on Market
36
MLS® Listing#
100578029
Property Features
Interior
Appliances
Cooling
Heating
Flooring
Basement
Parking
Laundry
Patio
Fencing
Construction
Roof
Windows
Other Structures
Utilities
Sewer
Water Source
Rooms
- Bedroom 2First
- Bedroom 3First
- Dining RoomFirst
- KitchenFirst
- Living RoomFirst
- Master BedroomFirst
Schools
- Elementary:
- Eastern Elementary School
- Middle:
- P.S. Jones Middle School
- High:
- Washington High School
Financial Details
HOA
$125 / Annually
River Birch HOA
Annual Taxes
$1,322
Tax year 2025
Assessed Value
$242,060
Parcel Number
8564
Directions
From Washington, go North on Market St. Turn left into River Birch on Lennington Lane. Turn right on Mulberry Dr. Home is on the left.
Affordability Calculator
$54,000
Estimated monthly payment
$1,437/mo
Principal $216,000 · Est. interest $301,339 over 30 yrs
Neighborhood Market Statistics
How this home compares to active listings in Washington, NC
- $337,500
- Median Listing Price
- 73
- Median Days on Market
- 2,059
- Median Sq Ft
- $176
- Median Price / Sq Ft
- 90
- Active Listings
- This home’s price is 20% below the area median.
- Its price per sq ft is 15% above the area median.
Market statistics compiled from active EXIT Realty® and MLS listings in Washington, NC.
Location

Points of Interest in Washington, NC
Showing the Washington area map.
Nearby Schools
John Small Elementary School
Elementary · 1.7 mi away
P.S. Jones Middle School
Secondary · 1.7 mi away
Covenant Community Church
School · 2.9 mi away
Washington High School
Secondary · 4.8 mi away
John C Taylor Elementary School
Elementary · 4.9 mi away
B C Ed Tech Center
School · 5.1 mi away
Montessori School of Washington
Elementary · 5.2 mi away
Eastern Elementary School
Elementary · 5.4 mi away
Washington Montessori Public Charter School
Elementary · 6.5 mi away
Beaufort Co Early College High
Secondary School · 7.2 mi away
Chocowinity Middle School
Secondary · 8.8 mi away
Chocowinity Primary
Elementary · 9.3 mi away
GR Whitfield School
Elementary · 9.3 mi away
Pactolus School
Elementary · 10.7 mi away
Rodgers Elementary
Elementary · 11.2 mi away
Bear Grass Charter School
Secondary · 11.4 mi away
Southside High School
Secondary · 12.4 mi away
Riverside Middle School
Secondary · 13.4 mi away
Stokes School
Elementary · 14.7 mi away
Jamesville Elementary School
Elementary · 14.8 mi away
Commute Calculator
Nearby Homes
Similar Homes Nearby


Similar Home Values
Comparable nearby listings and their asking prices.
| Address | Price | Beds | Baths | Sq Ft |
|---|---|---|---|---|
| 110 Landon Drive, Washington, NC | $189,900 | 3 | 2 | 1,478 |
| 1306 N Respess Street, Washington, NC | $198,000 | 3 | 2 | 1,756 |
| 86 Mel Lane, Washington, NC | $205,000 | 3 | 2 | 1,694 |
| 209 Oak Drive, Washington, NC | $220,000 | 3 | 2 | 1,617 |
| 216 Fleming Street, Washington, NC | $225,000 | 4 | 2 | 2,099 |
| 503 Alderson Road, Washington, NC | $239,000 | 3 | 3 | 2,317 |
Moving Cost Estimate
EXIT Agents in Washington


Presented by: Kellie Watters