

807 Factory Road, Hampstead, NC 28443
Hampstead On the Sound · Pender County
Key Facts
Description
Welcome to 807 Factory Road -- perfectly positioned on the south end of Hampstead with NO HOA, situated on nearly half an acre, and only 1 mile from Hampstead Marina! If coastal living is calling your name, this home places you just minutes from Topsail beaches, boating, dining, and everything Hampstead has to offer. Designed with space, comfort, and entertaining in mind, this home features 3 spacious bedrooms -- each with its own full bathroom -- making it ideal for hosting family and friends who will definitely want to visit often. The downstairs primary suite is a true retreat with two walk-in closets, double vanities, a soaking tub, and a dedicated vanity area. Upstairs, a large loft provides the perfect flex space for a media room, office, playroom, or relaxing guest retreat. The split-bedroom layout upstairs offers added privacy for everyone. Storage is abundant throughout the home with oversized closets, a floored pull-down attic, and an unfinished insulated room ready for sheetrock and paint to easily create additional heated square footage. Step outside and enjoy coastal evenings under the shaded patio awnings with decorative lighting designed for day-to-night entertaining. After a day on the boat or at the beach, the outdoor shower makes cleanup easy and convenient. Need workspace or hobby space? The detached garage/workshop is perfect for car enthusiasts, craftsmen, gardeners, or anyone needing extra room for projects and storage. This is the kind of property that gives you room to live, entertain, store your toys, and truly enjoy the coastal lifestyle -- all without HOA restrictions.
Property Information
Property Type
Residential
Sub-Type
Single Family Residence
Year Built
2008
Stories
2
Living Area
2,400 sq ft
Lot Size
0.46 acres
Lot Dimensions
Irregular
Garage Spaces
3
Parking Spaces
3
Zoning
RP
Days on Market
54
MLS® Listing#
100577442
Property Features
Interior
Exterior
Appliances
Cooling
Heating
Flooring
Basement
Pool
Parking
Laundry
Patio
Fencing
Lot Features
Construction
Foundation
Roof
Windows
Security
Other Structures
Utilities
Sewer
Water Source
Rooms
- Bedroom 118.0x14.0Second
- Bedroom 217.0x12.0Second
- Bonus Room14.6x11.6Second
- Kitchen23.0x13.0First
- Laundry6.1x5.8First
- Living Room20.0x17.0First
- Master Bedroom16.0x13.0First
- Office7.8x8.0First
Schools
- Elementary:
- Topsail
- Middle:
- Topsail
- High:
- Topsail
Financial Details
HOA
None
Annual Taxes
$2,977
Tax year 2024
Assessed Value
$300,222
Parcel Number
3292-35-1869-0000
Directions
Hwy 17 Hampstead to Factory Rd, home is on left.
Affordability Calculator
$109,800
Estimated monthly payment
$2,922/mo
Principal $439,200 · Est. interest $612,723 over 30 yrs
Neighborhood Market Statistics
How this home compares to active listings in Hampstead, NC
- $563,934
- Median Listing Price
- 53
- Median Days on Market
- 2,451
- Median Sq Ft
- $238
- Median Price / Sq Ft
- 210
- Active Listings
- This home’s price is 3% below the area median.
- Its price per sq ft is 4% below the area median.
Market statistics compiled from active EXIT Realty® and MLS listings in Hampstead, NC.
Location

Getting Around
Points of Interest in Hampstead, NC
Showing the Hampstead area map.
Nearby Schools
Puddle Jumpers Nature Preschool
School · 0.9 mi away
South Topsail Elementary
Elementary · 1.7 mi away
Topsail High School
Secondary · 2.4 mi away
Topsail Elementary School
Elementary · 2.5 mi away
Topsail Middle School
Secondary · 2.6 mi away
Topsail High School
Secondary · 2.6 mi away
North Topsail Elementary School
Elementary · 4.3 mi away
Porters Neck Elementary School
Elementary · 6.9 mi away
Primrose Schools
Elementary · 7.6 mi away
Childrens Cottage of Wilmington
School · 8.4 mi away
Ogden Elementary School
Elementary · 9.3 mi away
Surf City Elementary School
Elementary · 9.8 mi away
Murrayville Elementary
Elementary · 9.9 mi away
Sea-Tech
Secondary · 9.9 mi away
Dr Hubert Eaton Sr Elementary
Elementary · 10.3 mi away
Eaton Elementary School
Elementary · 10.3 mi away
Wilmington Early College High School
School · 10.7 mi away
Emsley A. Laney High School
Secondary · 11.0 mi away
Michael J. Jordan Gymnasium
School · 11.0 mi away
John J. Blair Elementary School
Elementary · 11.0 mi away
Commute Calculator
Nearby Homes
Similar Homes Nearby
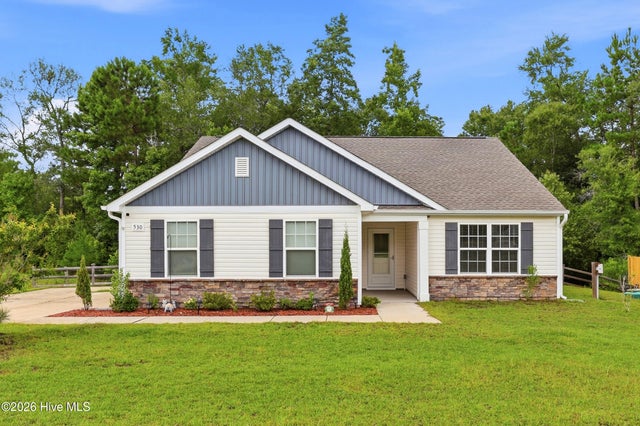
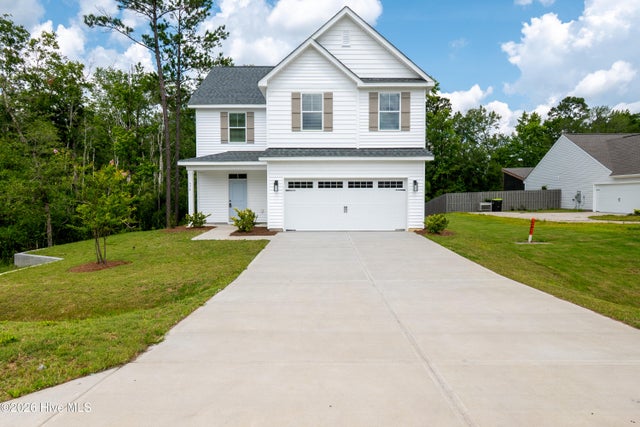
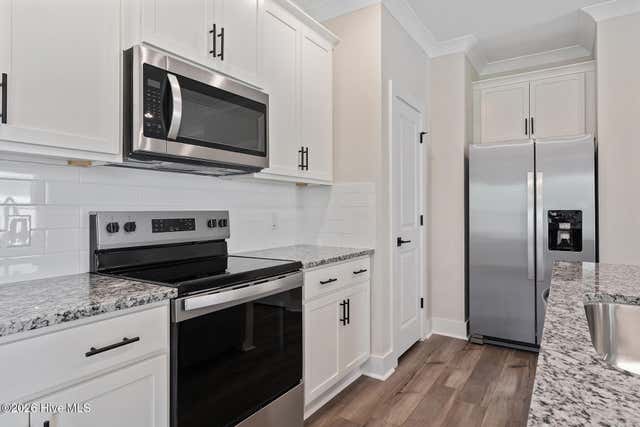
Similar Home Values
Comparable nearby listings and their asking prices.
| Address | Price | Beds | Baths | Sq Ft |
|---|---|---|---|---|
| 530 Poppleton Drive, Hampstead, NC | $385,000 | 3 | 2 | 1,317 |
| 100 S Bandwheel Way, Hampstead, NC | $388,500 | 3 | 3 | 1,405 |
| 574 Poppleton Drive, Hampstead, NC | $389,000 | 4 | 3 | 2,085 |
| 230 Umbrella Palm Drive, Hampstead, NC | $394,900 | 3 | 3 | 1,700 |
| 188 Umbrella Palm Drive, Hampstead, NC | $394,900 | 3 | 3 | 1,700 |
| 439 Factory Road, Hampstead, NC | $398,000 | 3 | 3 | 1,897 |
Moving Cost Estimate
EXIT Agents in Hampstead


Presented by: Vicki Stowe