

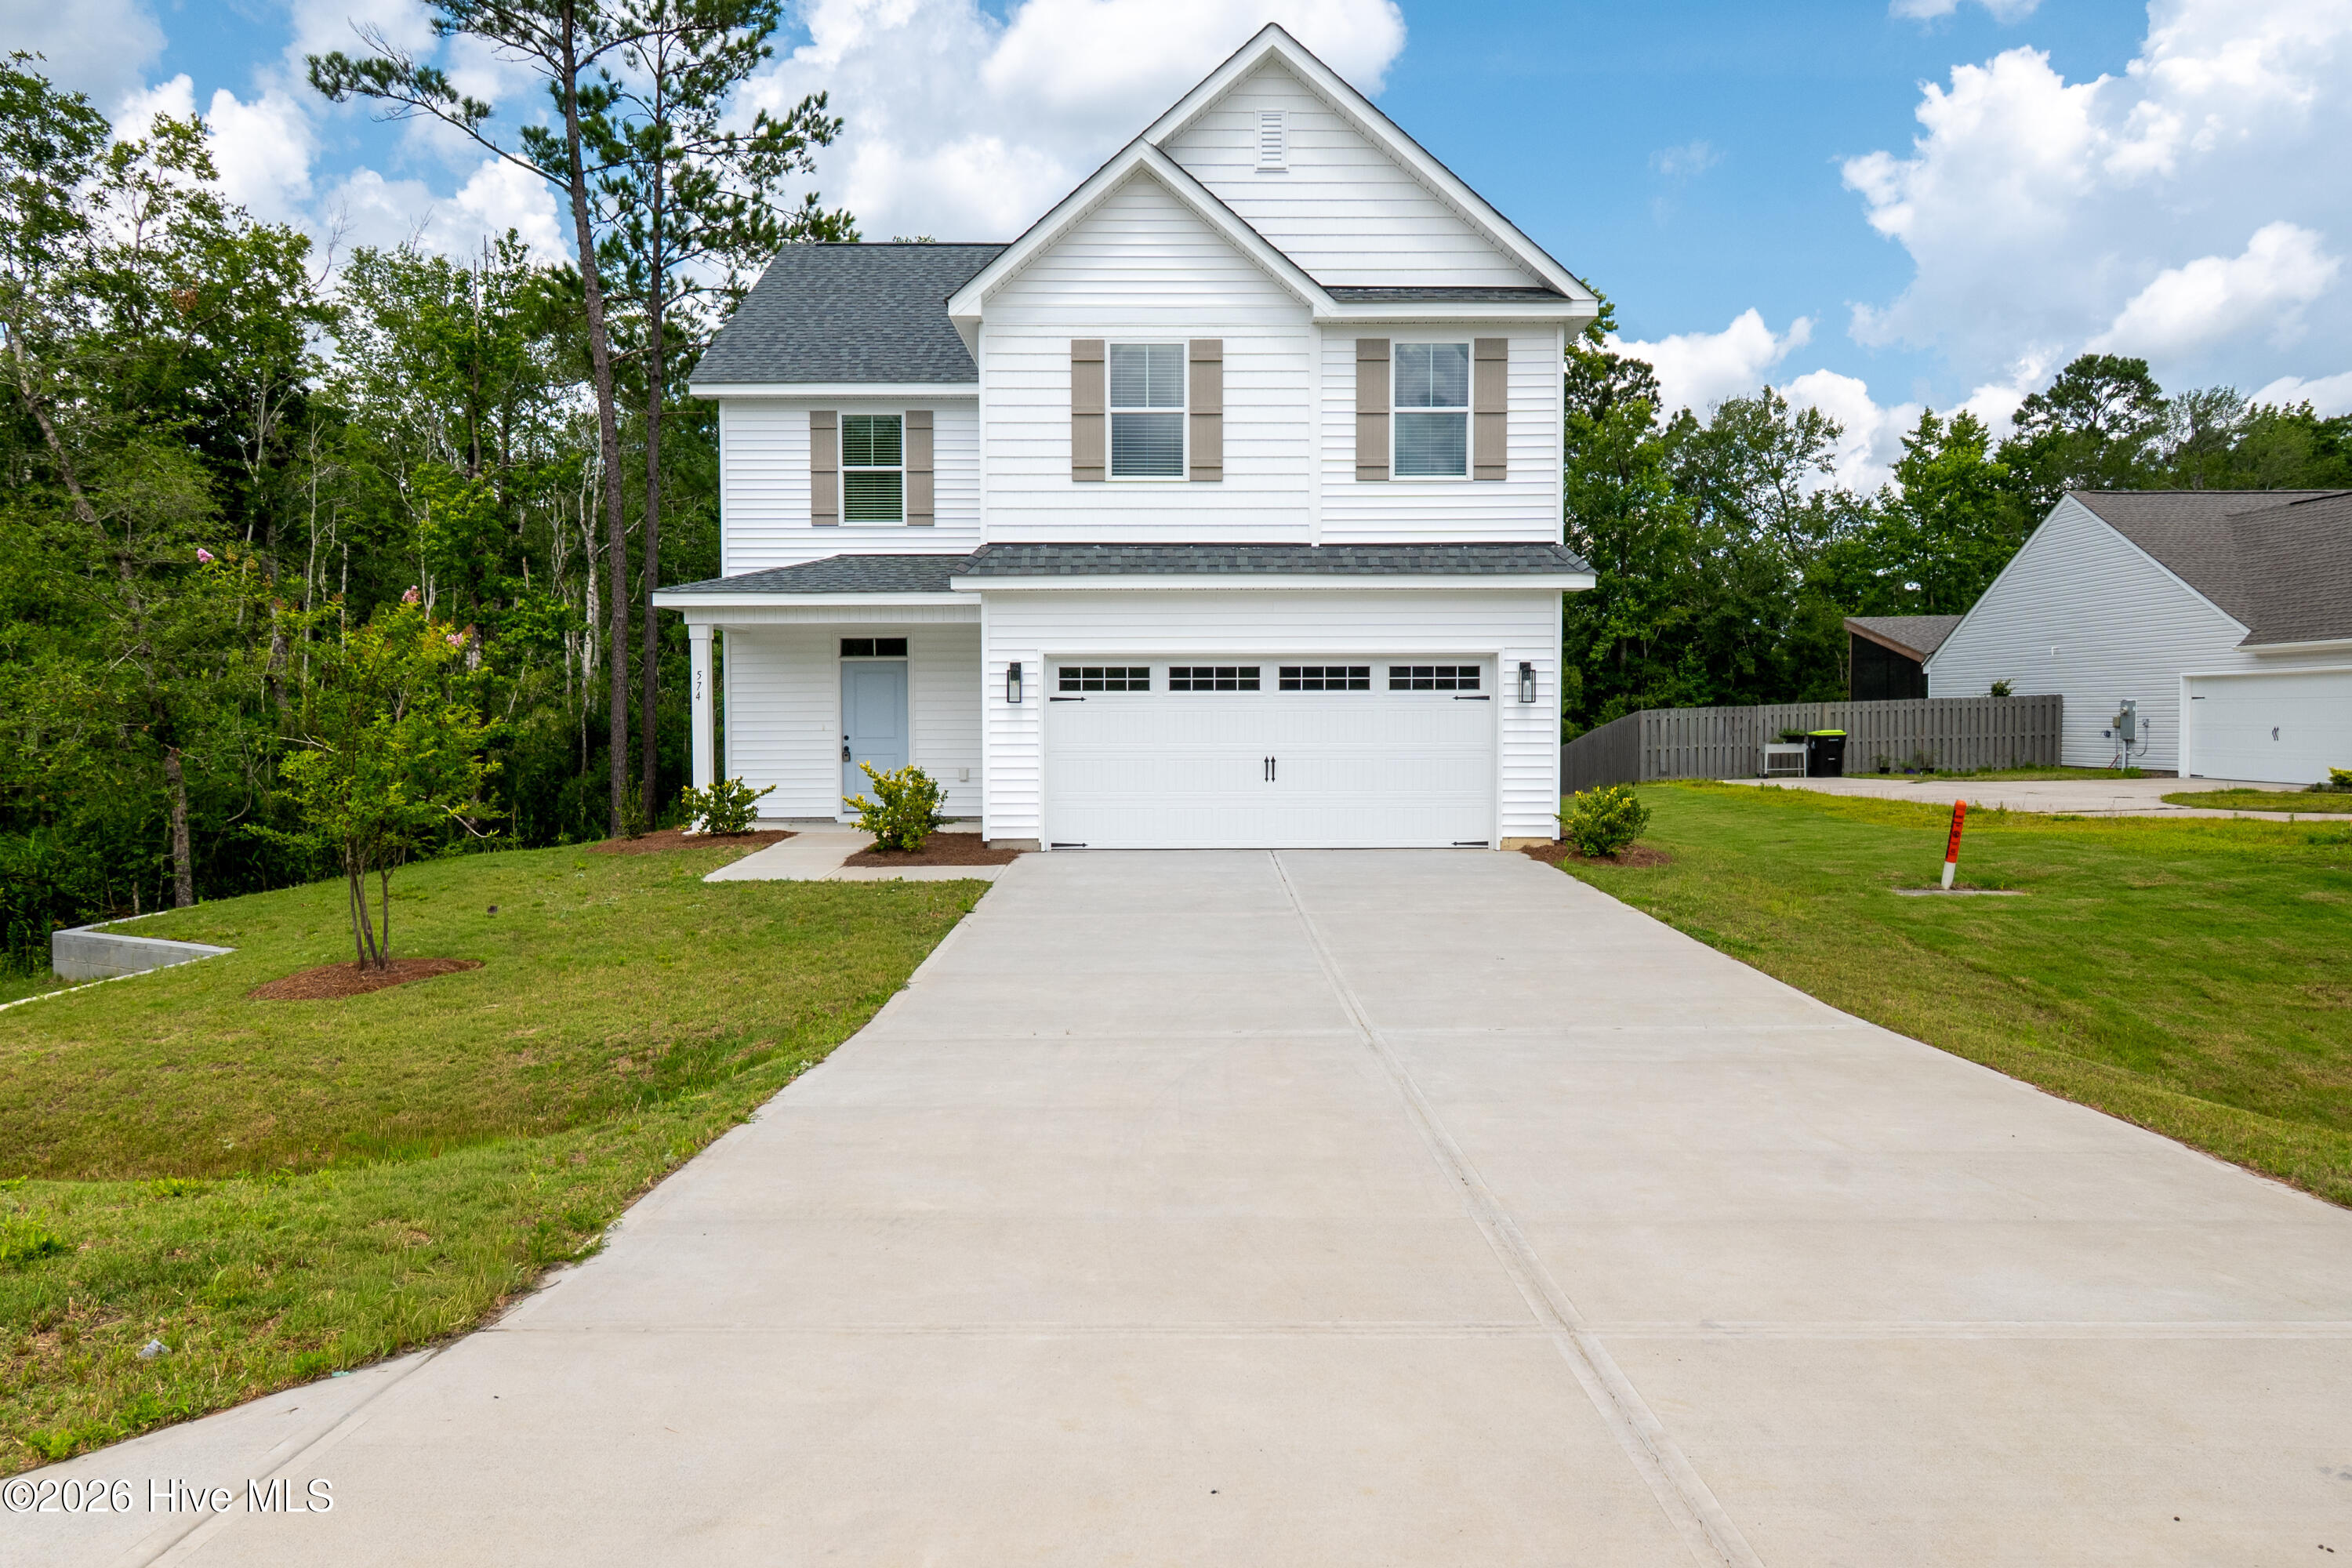
574 Poppleton Drive, Hampstead, NC 28443
Harrison Cove · Pender County
Key Facts
Description
Discover the perfect combination of space, style, and everyday comfort in this beautiful new construction home situated on a generous 0.56-acre homesite in Hampstead. Offering over 2,000 heated square feet, this thoughtfully designed Jackson floor plan features 4 bedrooms, 2.5 bathrooms, and flexible living spaces ideal for today's lifestyle. A welcoming covered front porch leads into a bright foyer and an open-concept floor plan designed for both entertaining and daily living. The spacious living room flows effortlessly into the dining area and well-appointed kitchen, complete with a large center island, abundant cabinetry, ample counter space, and a walk-in pantry. Upstairs, the private primary suite provides a relaxing retreat with a spacious walk-in closet and an ensuite bath. Two additional bedrooms, a full hall bath, and a conveniently located laundry room offer functionality for the whole household. The versatile bonus room can easily serve as a fourth bedroom, home office, playroom, or media room to fit your needs. Additional highlights include a two-car garage, quality finishes throughout, generous storage, and the peace of mind that comes with brand-new construction. Conveniently located near area beaches, shopping, dining, and top-rated schools, this home offers the opportunity to enjoy the best of the Hampstead coastal lifestyle while still providing plenty of room to spread out. Schedule your private showing today and see everything this exceptional home has to offer.
Property Information
Property Type
Residential
Sub-Type
Single Family Residence
Year Built
2025
Stories
2
Living Area
2,085 sq ft
Lot Size
0.56 acres
Lot Dimensions
Irregular
Garage Spaces
2
Parking Spaces
2
Zoning
RP
Days on Market
14
MLS® Listing#
100585425
Property Features
Interior
Appliances
Cooling
Heating
Flooring
Basement
Parking
Laundry
Patio
Fencing
Construction
Foundation
Roof
Security
Utilities
Rooms
- Bedroom 212.0x11.0Second
- Bedroom 312.0x10.0Second
- Bedroom 420.0x10.0Second
- Dining Room16.0x9.0First
- Kitchen16.0x11.0First
- Living Room17.0x15.0First
- Master Bedroom15.0x15.0Second
Schools
- Elementary:
- South Topsail
- Middle:
- Topsail
- High:
- Topsail
Financial Details
HOA
$300 / Annually
Harrison Cove HOA
Parcel Number
3273-00-6828-0000
Directions
From Wilmington on I40 take exit 414 towards Castle Hayne. Turn right onto Holley Shelter rd. Travel 7.3 miles and turn right onto Poppleton Dr. Travel .3 miles down the road and on the right and you have arrived.
Affordability Calculator
$77,800
Estimated monthly payment
$2,070/mo
Principal $311,200 · Est. interest $434,152 over 30 yrs
Neighborhood Market Statistics
How this home compares to active listings in Hampstead, NC
- $563,934
- Median Listing Price
- 53
- Median Days on Market
- 2,451
- Median Sq Ft
- $238
- Median Price / Sq Ft
- 210
- Active Listings
- This home’s price is 31% below the area median.
- Its price per sq ft is 22% below the area median.
Market statistics compiled from active EXIT Realty® and MLS listings in Hampstead, NC.
Location

Points of Interest in Hampstead, NC
Showing the Hampstead area map.
Nearby Schools
South Topsail Elementary
Elementary · 3.3 mi away
Puddle Jumpers Nature Preschool
School · 4.2 mi away
Topsail High School
Secondary · 5.3 mi away
Topsail Elementary School
Elementary · 5.4 mi away
Topsail Middle School
Secondary · 5.5 mi away
Topsail High School
Secondary · 5.5 mi away
Primrose Schools
Elementary · 6.2 mi away
Porters Neck Elementary School
Elementary · 6.3 mi away
Sea-Tech
Secondary · 6.3 mi away
Childrens Cottage of Wilmington
School · 6.8 mi away
Rocky Point Elementary School
Elementary · 7.0 mi away
Holly Shelter Middle School
Secondary · 7.1 mi away
Castle Hayne Elementary School
Elementary · 7.1 mi away
Murrayville Elementary
Elementary · 7.1 mi away
Wilmington Early College High School
School · 7.2 mi away
North Topsail Elementary School
Elementary · 7.8 mi away
New Hanover Regional Juvenile Detention Center
School · 7.9 mi away
Michael J. Jordan Gymnasium
School · 8.0 mi away
Emsley A. Laney High School
Secondary · 8.0 mi away
Heide Trask Senior High School
Secondary · 8.0 mi away
Commute Calculator
Nearby Homes
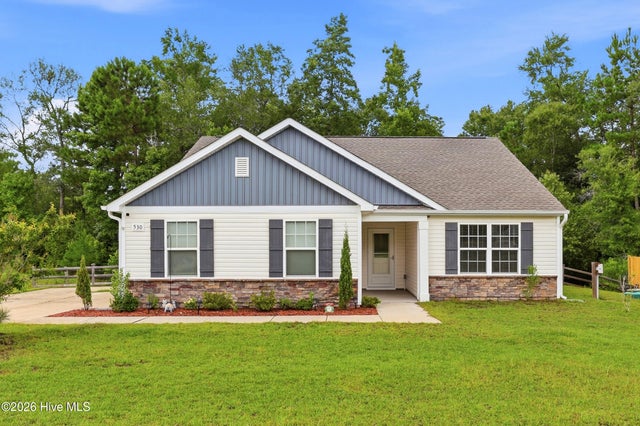

Similar Homes Nearby
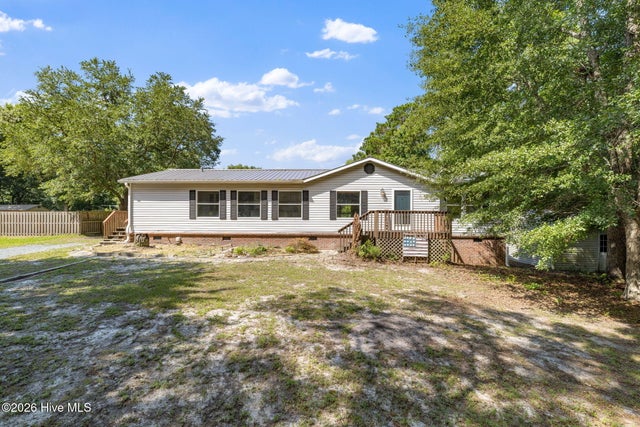
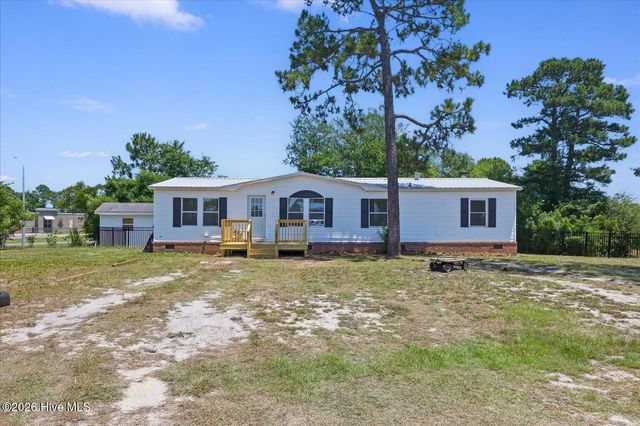

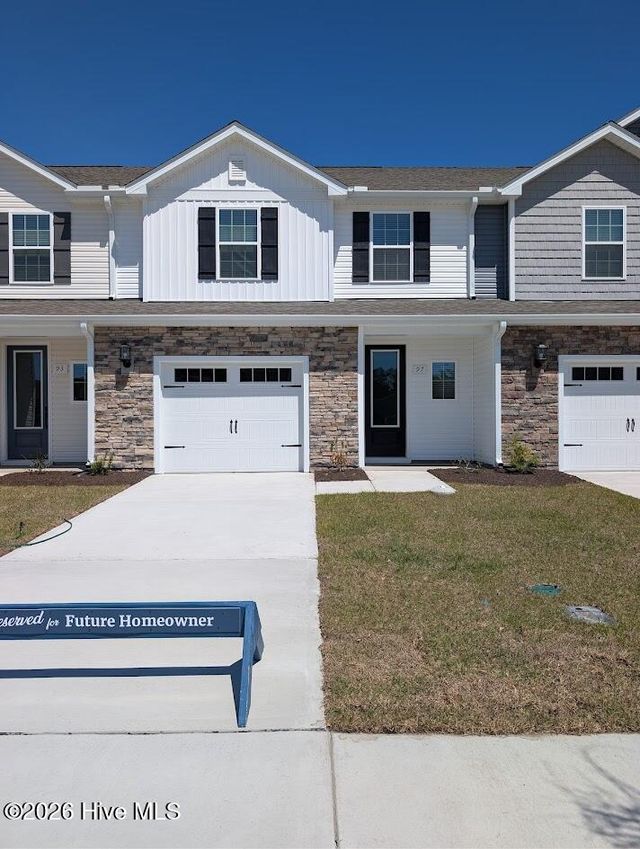
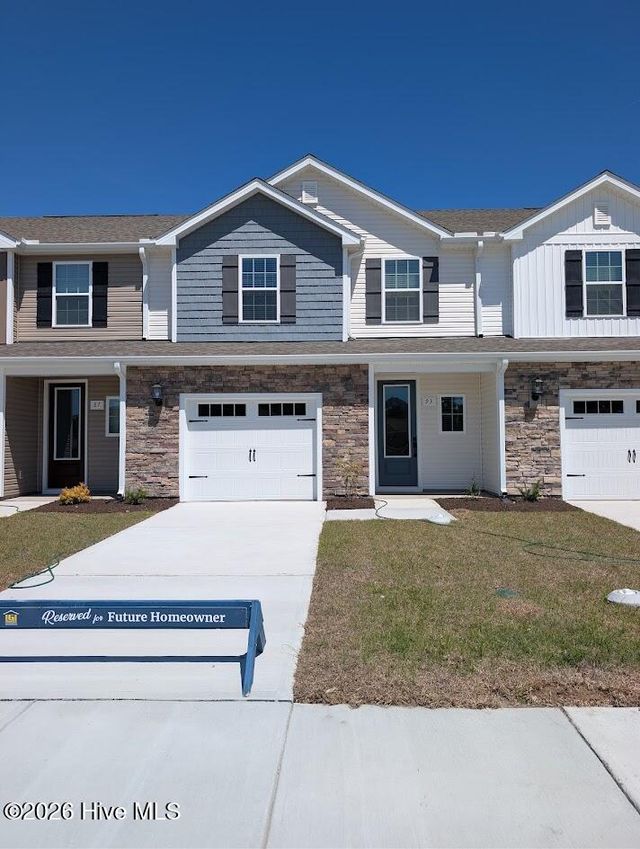
Similar Home Values
Comparable nearby listings and their asking prices.
| Address | Price | Beds | Baths | Sq Ft |
|---|---|---|---|---|
| 63 Warwick Court, Hampstead, NC | $275,000 | 3 | 2 | 1,620 |
| 108 Bay Tree Circle, Hampstead, NC | $275,000 | 3 | 2 | 1,675 |
| 216 Oak Grove Drive, Hampstead, NC | $279,900 | 3 | 2 | 1,512 |
| 66 W Pioneer Way 120, Hampstead, NC | $283,310 | 3 | 3 | 1,431 |
| 97 Commons View Drive, Hampstead, NC | $284,900 | 3 | 3 | 1,467 |
| 93 Commons View Drive, Hampstead, NC | $284,900 | 3 | 3 | 1,467 |
Moving Cost Estimate
EXIT Agents in Hampstead


Presented by: Andrew W Blackwell