

2055 Cambria Drive B, Greenville, NC 27834
Brook Hollow · Pitt County
Key Facts
Description
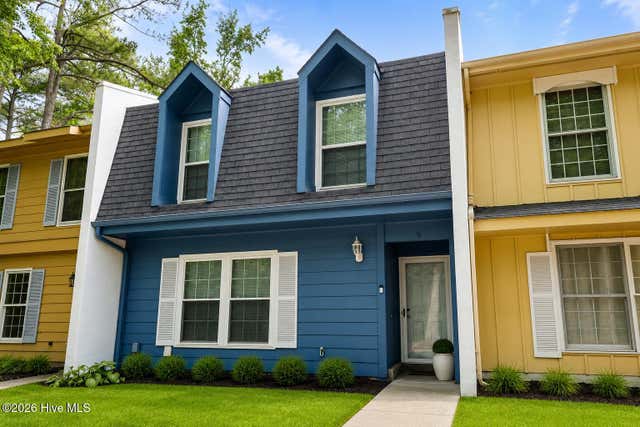
Welcome to Brook Hollow! This beautiful 3-bedroom, 2.5 bath home offers a perfect blend of comfort and convenience. Inside you will find LVP flooring, carpet, tile, creating a modern yet warm feel throughout. The Kitchen features stainless steel appliances, making meal prep a breeze, and the bonus room provides extra space for an office, playroom, or flex area to fit your lifestyle. Located just minutes from ECU, ECU Heatlh Medical Center, the bypass, shopping and restaurants, this home if ideal for those seeking easy access to work, school, and daily conveniences.
Property Information
Property Type
Residential
Sub-Type
Townhouse
Year Built
2006
Stories
2
Living Area
1,843 sq ft
Lot Size
0.10 acres
Lot Dimensions
.
Zoning
R6A
Days on Market
55
MLS® Listing#
100576172
Property Features
Interior
Appliances
Cooling
Heating
Flooring
Parking
Patio
Fencing
Construction
Foundation
Roof
Windows
Utilities
Rooms
- First
- Bedroom 2Second
- Bedroom 3Second
- Bonus RoomSecond
- KitchenFirst
- Living RoomFirst
- Master BedroomFirst
Schools
- Elementary:
- Lake Forest Elementary School
- Middle:
- E.B. Aycock Middle School
- High:
- South Central High School
Financial Details
HOA
$325 / Annually
Keystone
Assessed Value
$231,614
Parcel Number
072085
Directions
Dickinson to Brook Hollow, right on Cambria 2nd townhouse on left.
Affordability Calculator
$49,980
Estimated monthly payment
$1,330/mo
Principal $199,920 · Est. interest $278,906 over 30 yrs
Neighborhood Market Statistics
How this home compares to active listings in Greenville, NC
- $298,404
- Median Listing Price
- 56
- Median Days on Market
- 1,803
- Median Sq Ft
- $153
- Median Price / Sq Ft
- 295
- Active Listings
- This home’s price is 16% below the area median.
- Its price per sq ft is 11% below the area median.
Market statistics compiled from active EXIT Realty® and MLS listings in Greenville, NC.
Location

Points of Interest in Greenville, NC
Showing the Greenville area map.
Nearby Schools
Greenville Christian Academy
School · 0.4 mi away
Lakeforest Elementary School
Elementary · 0.8 mi away
Ridgewood Elementary School
Elementary · 1.2 mi away
Pitt County Schools Early College High School
Secondary School · 2.2 mi away
J.H. Rose High School
Secondary · 2.3 mi away
Christ's Church
School · 2.4 mi away
Ecu Community School
Elementary · 2.5 mi away
South Greenville Elementary School
Elementary · 2.5 mi away
Pitt County Schools
School · 2.6 mi away
South Central High School A
Secondary · 2.8 mi away
Childtime
School · 2.9 mi away
Sadie Saulter Pre K Center
Elementary · 2.9 mi away
Brookhaven Christian School
Secondary · 3.0 mi away
East Carolina Kiddie College
School · 3.0 mi away
Creekside Elementary School
Elementary · 3.1 mi away
Jarvis Memorial United Methodist Church
Elementary · 3.5 mi away
Ecu Dr. Jesse R. Peel LGBTQ Center
School · 3.5 mi away
WH Robinson Elementary School
Elementary · 3.6 mi away
Elmhurst Elementary School
Elementary · 3.6 mi away
Children's Campus of Greenville
School · 3.6 mi away
Commute Calculator
Nearby Homes
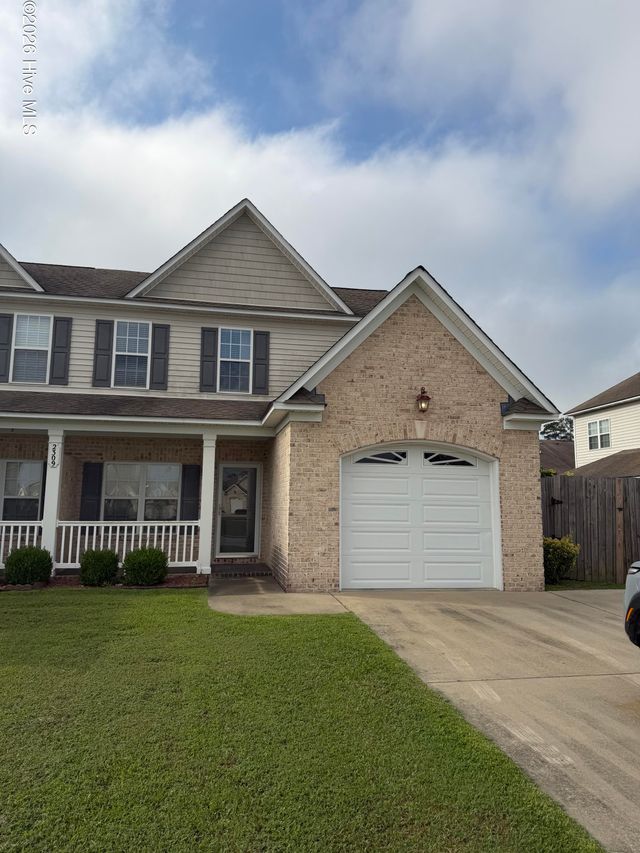
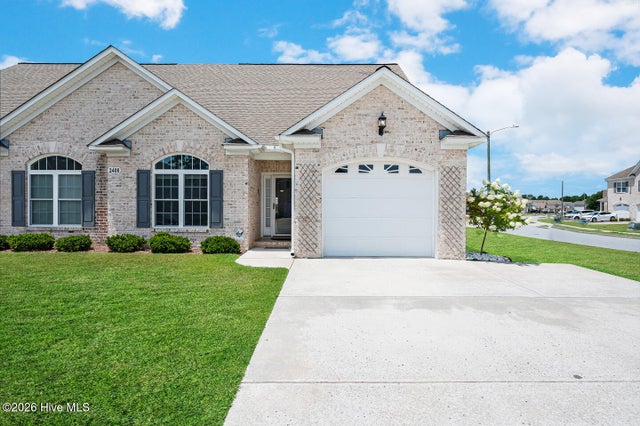
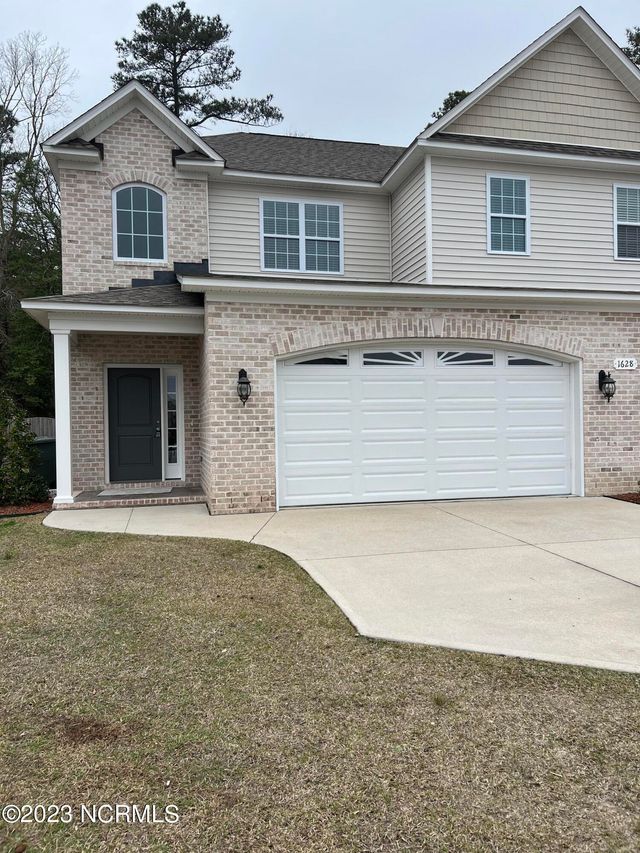
Similar Homes Nearby

Similar Home Values
Comparable nearby listings and their asking prices.
| Address | Price | Beds | Baths | Sq Ft |
|---|---|---|---|---|
| 2225 Locksley Woods Drive F, Greenville, NC | $175,000 | 2 | 2 | 1,314 |
| 1537 Pine Brook Court C7, Greenville, NC | $178,000 | 3 | 3 | 1,468 |
| 1115 Turtle Creek Road H, Greenville, NC | $179,000 | 2 | 2 | 1,400 |
| 2591 Thackery Road F, Greenville, NC | $179,000 | 2 | 2 | 1,381 |
| 126 Oakmont Drive 9, Greenville, NC | $179,500 | 3 | 2 | 1,285 |
| 32 Scott Street, Greenville, NC | $179,900 | 3 | 3 | 1,433 |
Moving Cost Estimate
EXIT Agents in Greenville


Presented by: CATHI CARMAN