

229 Olive Branch Street, Sanford, NC 27332
Laurel Oaks · Lee County
Key Facts
Description
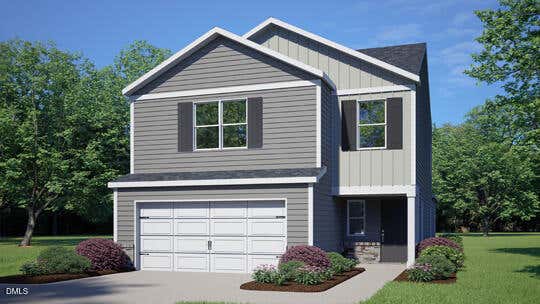
RED TAG Sale Event. Welcome to 229 Olive Branch Street at Laurel Oaks, located in the booming Sanford, NC. Introducing the Darwin floorplan! This home features 3 bedrooms, 2.5 bathrooms, 1,749 sq ft. of thoughtfully designed living space, and a 2-car garage. Upon entering through the front door, you're greeted by an inviting foyer that leads you pass the staircase and powder room, then into the heart of the home. The open-concept layout encompasses a spacious living room and a well-appointed kitchen that opens to the back patio through the breakfast area. The kitchen is equipped with stainless steel appliances, beautiful quartz countertops, functional kitchen island overlooking the living room, and a walk-in pantry. Making your way upstairs, you'll discover the primary bedroom at the front of the home, which includes a walk-in closet, walk-in shower, dual vanity, and a water closet for ultimate privacy. The second floor also hosts 2 additional bedrooms, each with its own walk-in closet, and soft carpet flooring. Just outside the primary bedroom is the laundry room, next to a full bathroom, completing the second floor. With its thoughtful design, expansive layout, and modern features, the Darwin is the perfect place to call home at Laurel Oaks. Those who live here will enjoy a pool, clubhouse, tot lot, sports courts, and greenway trails. Laurel Oaks provides remarkable convenience to work, shopping, and dining with its prime location off NC Hwy 87. Contact us today to schedule your personal tour! *Photos are not of the actual home or interior features and are representative of floor plan only*
Property Information
Property Type
Residential
Sub-Type
Single Family Residence
Year Built
2026
Stories
2
Living Area
1,749 sq ft
Lot Size
0.16 acres
Lot Dimensions
See Plot Plan
Garage Spaces
2
Parking Spaces
2
Zoning
CZ
Days on Market
52
MLS® Listing#
100574922
Property Features
Interior
Appliances
Cooling
Heating
Flooring
Basement
Parking
Laundry
Patio
Fencing
Construction
Foundation
Roof
Security
Community
Utilities
Rooms
- First
- Bedroom 1Second
- Bedroom 2Second
- Bedroom 3Second
- Living RoomFirst
Schools
- Elementary:
- J. Glenn Edwards Elem
- Middle:
- East Lee Middle
- High:
- Lee County High
Financial Details
HOA
$780 / Annually
PPM, INC.
Parcel Number
Tbd229obslo
Directions
NC-540 W - exit 56B to Sanford. Merge onto US-1 for 22.5mi to exit 70A US 421 Bypass E to Fuquay. Keep left at the fork and merge onto US-421 S, continue onto NC-87. Right onto Commerce Dr. to Laurel Oaks on left.
Affordability Calculator
$60,388
Estimated monthly payment
$1,607/mo
Principal $241,552 · Est. interest $336,987 over 30 yrs
Neighborhood Market Statistics
How this home compares to active listings in Sanford, NC
- $351,880
- Median Listing Price
- 63
- Median Days on Market
- 2,138
- Median Sq Ft
- $170
- Median Price / Sq Ft
- 654
- Active Listings
- This home’s price is 14% below the area median.
- Its price per sq ft is 2% above the area median.
Market statistics compiled from active EXIT Realty® and MLS listings in Sanford, NC.
Location
- 229 Olive Branch Street, Sanford, NC 27332
Points of Interest in Sanford, NC
Showing the Sanford area map.
Nearby Schools
William T. Brown Elementary School
Elementary · 0.4 mi away
Spring Lake Middle School
Secondary · 0.6 mi away
Manchester Elementary School
Elementary · 0.7 mi away
Dodea Devers Elementary School
Elementary · 0.8 mi away
Albritton Middle School
School · 2.1 mi away
Albritton Junior High School
Secondary · 2.3 mi away
Owls Academy Child Development
School · 2.3 mi away
Kimberly Hampton Primary School
Elementary · 2.6 mi away
Murray School
School · 2.7 mi away
Dodea Irwin Intermediate School
Elementary · 2.9 mi away
Dodea Albritton Middle School
Elementary · 3.3 mi away
Warrenwood Elementary School
Elementary · 4.5 mi away
College Lakes Elementary School
Primary School · 4.7 mi away
Howard Hall Elementary School
Elementary · 4.7 mi away
Pine Forest High School
Secondary · 4.8 mi away
Trinity Christian School
Secondary · 5.1 mi away
Ben Martin Elementary School
Elementary · 5.2 mi away
Westover Middle School
Secondary · 5.5 mi away
Westover High School
Secondary · 5.5 mi away
Westarea Elementary School
Elementary · 5.5 mi away
Commute Calculator
Nearby Homes


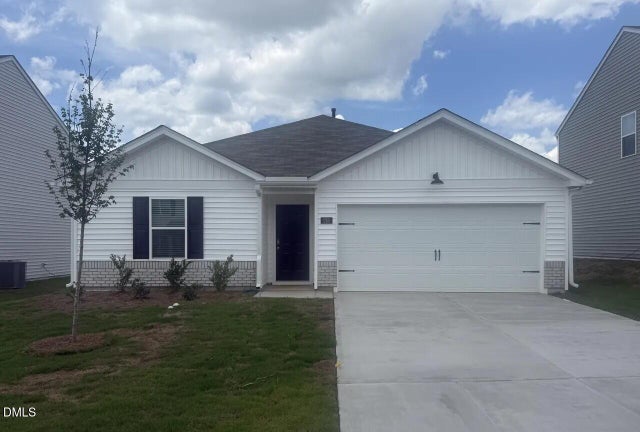
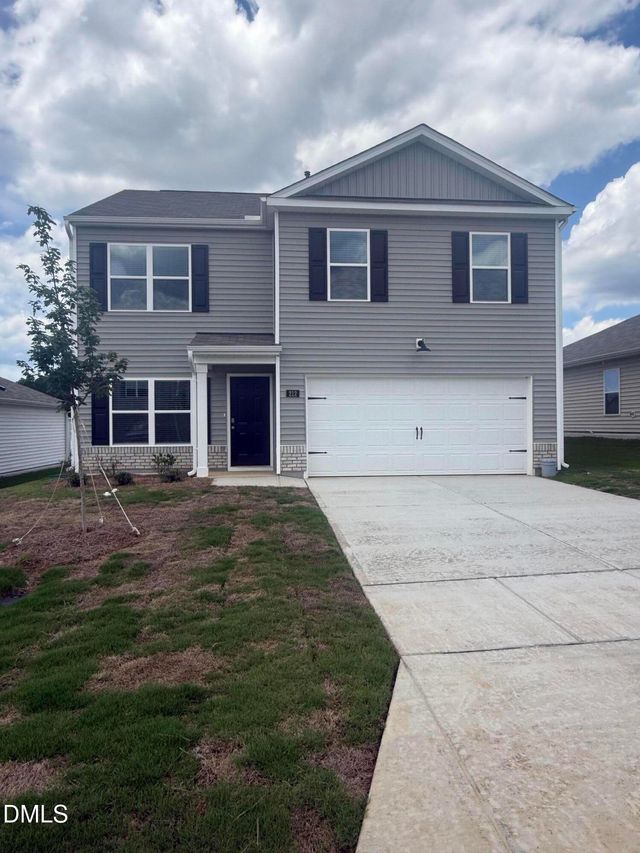
Similar Homes Nearby
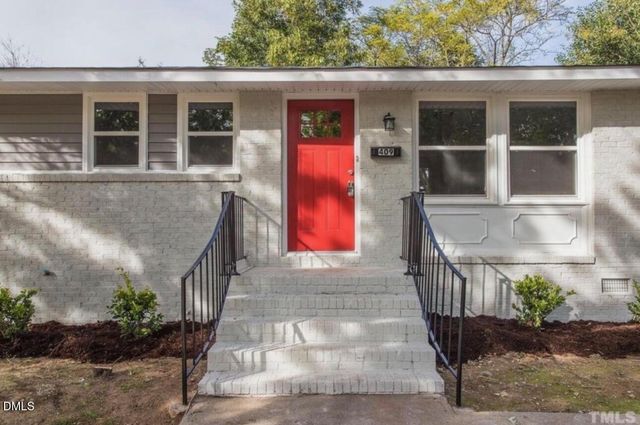
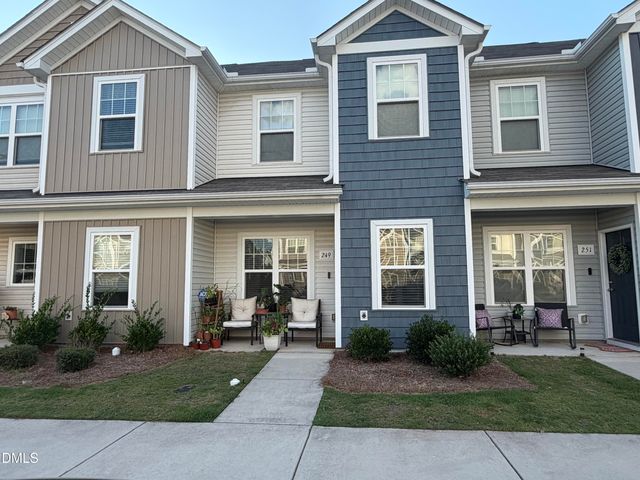
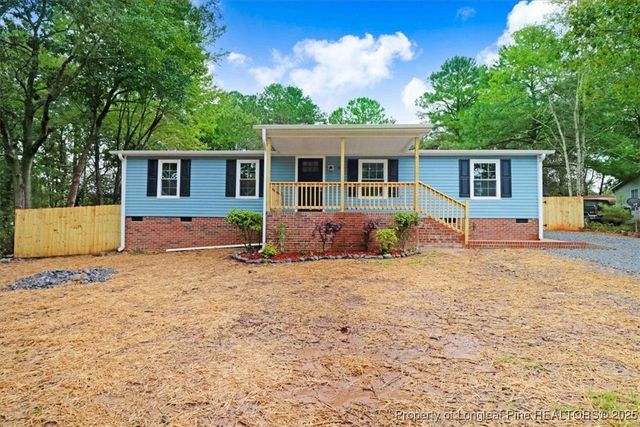
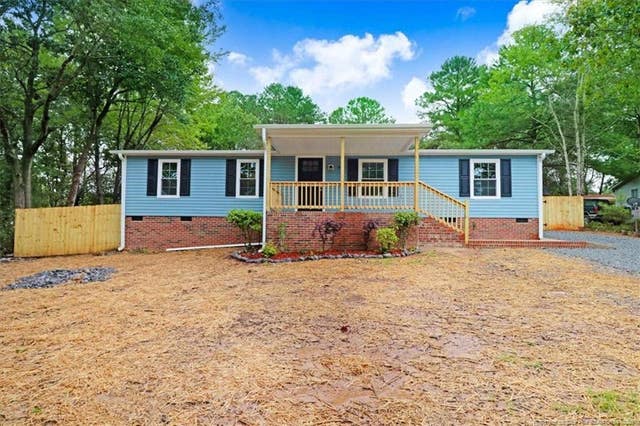
Similar Home Values
Comparable nearby listings and their asking prices.
| Address | Price | Beds | Baths | Sq Ft |
|---|---|---|---|---|
| 409 Dudley Avenue, Sanford, NC | $214,000 | 3 | 1 | 998 |
| 249 Yorktown Lane, Sanford, NC | $219,500 | 2 | 3 | 1,075 |
| 34 Andrea Court, Sanford, NC | $219,900 | 3 | 2 | 1,350 |
| 34 Andrea Court, Sanford, NC | $219,900 | 3 | 2 | 1,350 |
| 822 Hilltop Circle, Sanford, NC | $220,000 | 2 | 2 | 1,277 |
| 822 Hilltop Circle, Sanford, NC | $220,000 | 2 | 2 | 1,277 |
Moving Cost Estimate
EXIT Agents in Sanford


Presented by: Kenneth Ward Jr.