

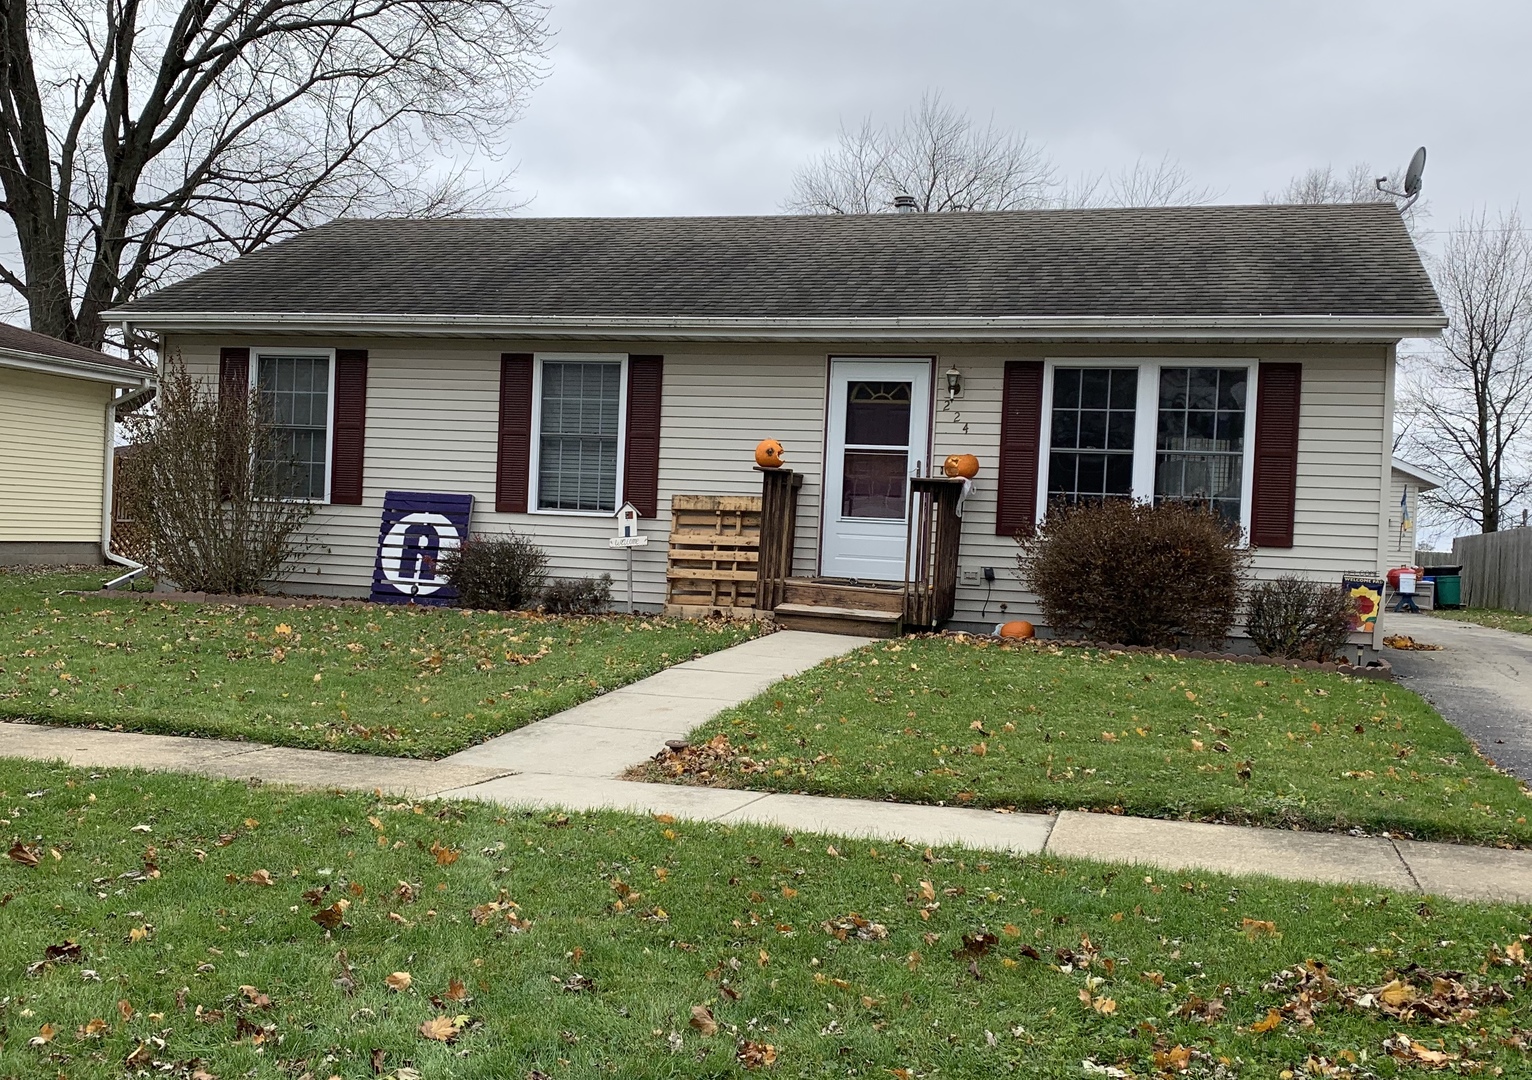
224 S 12th Street, ROCHELLE, IL 61068
Ogle County
Key Facts
Description
Nice 3 bedroom. Large living room. Jack and Jill bath opens to master and hall. 1st floor laundry. Sliding door leads to 10x12 deck and 2 car garage. GREAT PRICE !! Close to schools, public swimming pool and interstate roads.
Property Information
Property Type
Residential
Sub-Type
Single Family Residence
Style
Ranch
Year Built
2001
Stories
1
Living Area
1,040 sq ft
Lot Dimensions
66X124
Garage Spaces
2
Parking Spaces
2
Ownership
Fee Simple
Days on Market
182
MLS® Listing#
10132718
Property Features
Appliances
Cooling
Heating
Basement
Parking
Construction
Sewer
Water Source
Rooms
- Bedroom 210X12Main
- Bedroom 310X11Main
- Dining RoomCOMBOMain
- Kitchen12X16Main
- Living Room12X16Main
- Master Bedroom10X12Main
Financial Details
Annual Taxes
$2,605
Tax year 2017
Parcel Number
24262280050000
Directions
South 251- west on Lakeview-north on 12th to property
Affordability Calculator
$22,400
Estimated monthly payment
$596/mo
Principal $89,600 · Est. interest $125,000 over 30 yrs
Neighborhood Market Statistics
How this home compares to active listings in ROCHELLE, IL
- $309,091
- Median Listing Price
- 22
- Median Days on Market
- 1,844
- Median Sq Ft
- $142
- Median Price / Sq Ft
- 20
- Active Listings
- This home’s price is 64% below the area median.
- Its price per sq ft is 24% below the area median.
Market statistics compiled from active EXIT Realty® and MLS listings in ROCHELLE, IL.
Location

Points of Interest in ROCHELLE, IL
Showing the ROCHELLE area map.
Nearby Schools
Rochelle Elementary District 231
Elementary · 0.5 mi away
Central Elementary School
Elementary · 0.5 mi away
St Paul Lutheran School
Secondary · 0.9 mi away
Tilton Elementary School
Elementary · 0.9 mi away
Rochelle Middle School
Secondary · 1.2 mi away
Lincoln Elementary School
Elementary · 1.6 mi away
Rochelle Township High School
Secondary · 1.7 mi away
Rochelle Focus House
Secondary · 4.0 mi away
Steward Elementary School
Elementary · 5.5 mi away
Creston Community School District
Elementary · 5.6 mi away
Kings Elementary School
Elementary · 6.0 mi away
Chana Education Center
Secondary · 8.7 mi away
Ashton-Franklin Center Cusd
Secondary · 8.7 mi away
Eswood Comm Consolidated School
Elementary · 9.8 mi away
Kishwaukee Education Consortium
School · 9.8 mi away
Malta Elementary School
Elementary · 11.0 mi away
Malta Elementary School
Elementary · 11.8 mi away
Ashton-Franklin Center Elementary School
Elementary · 12.8 mi away
Monroe Center Grade School
Elementary · 13.1 mi away
Stillman Valley High School
Secondary · 13.7 mi away
Commute Calculator
Nearby Homes

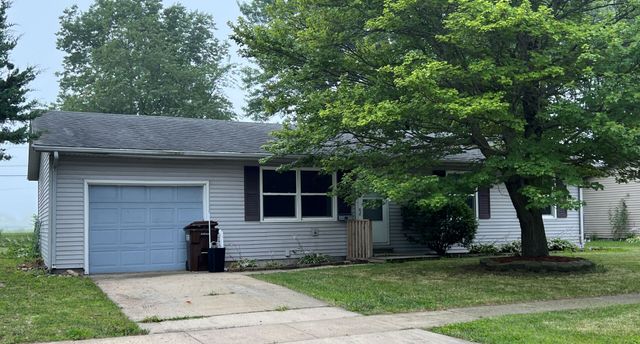



Similar Homes Nearby

Similar Home Values
Comparable nearby listings and their asking prices.
| Address | Price | Beds | Baths | Sq Ft |
|---|---|---|---|---|
| 11141 E Fisher Road, Rochelle, IL | $99,000 | 3 | 1 | 1,328 |
Moving Cost Estimate
EXIT Agents in ROCHELLE


Listing Courtesy: RE/MAX Hub City - 8155627588
Last Updated: 2018-11-07