

500 Taberna Way, New Bern, NC 28562
Taberna · Craven County
Key Facts
Description
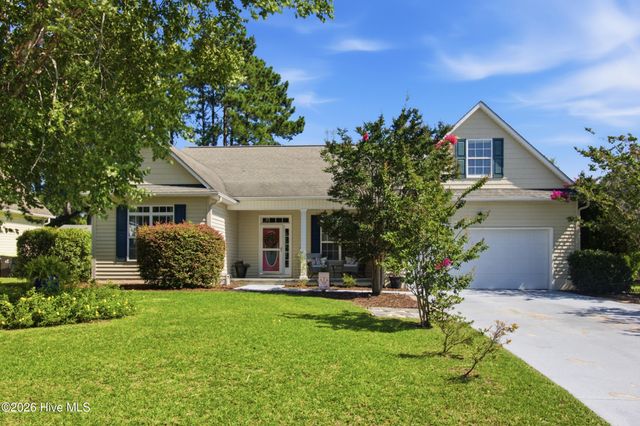
Welcome to 500 Taberna Way--where timeless elegance meets golf course living in one of New Bern's most established and desirable communities. Perfectly positioned in sought-after Taberna, this custom brick ''former model'' home offers refined living for the buyer who values quality, space, and the charm of a mature, beautifully maintained neighborhood. Enjoy the best of both worlds with beautiful golf course views from the front and private, natural wooded views from the back, creating a setting that feels both open and secluded. This 4-bedroom, 3 full bath, 2 half bath home is designed for both everyday comfort and elevated entertaining. From the moment you arrive, the stately curb appeal, 3-car garage, and classic architecture set the tone. Inside, you'll find hardwood floors, elevated ceilings, detailed trim work, and spacious living areas filled with natural light. The sunroom and rear deck provide the perfect place for morning coffee, serene evenings, or entertaining while enjoying the privacy of the natural backdrop. A thoughtfully designed floor plan includes generous living spaces, a finished bonus room, and a private primary suite that feels like a true retreat. Whether you're an avid golfer, someone who appreciates an upscale established neighborhood, or simply looking for a home with lasting character and presence, 500 Taberna Way delivers the lifestyle Taberna is known for--elegant and exceptionally located just minutes from shopping, dining, and historic downtown New Bern.
Property Information
Property Type
Residential
Sub-Type
Single Family Residence
Year Built
1998
Stories
2
Living Area
3,582 sq ft
Lot Size
0.60 acres
Lot Dimensions
Irregular
Garage Spaces
3
Parking Spaces
3
Zoning
RESIDENTIAL
Days on Market
64
MLS® Listing#
100569915
Property Features
Interior
Appliances
Cooling
Heating
Flooring
Fireplace
Basement
Pool
Parking
Laundry
Patio
Fencing
Construction
Roof
Windows
Security
Community
Utilities
Sewer
Water Source
Rooms
- First
- Bedroom 2Second
- Bedroom 3Second
- Bedroom 4Second
- Bonus RoomSecond
- Dining RoomFirst
- Family RoomFirst
- KitchenFirst
- Living RoomFirst
- Master BedroomFirst
Schools
- Elementary:
- Creekside Elementary School
- Middle:
- Grover C.Fields
- High:
- New Bern
Financial Details
HOA
$335 / Annually
Taberna HOA
Assessed Value
$603,050
Parcel Number
7-300-5 -632
Directions
Take US-70 E to W Grantham Rd in James City, Follow W Grantham Rd and Old Airport Rd to Taberna Way in New Bern.
Affordability Calculator
$125,000
Estimated monthly payment
$3,327/mo
Principal $500,000 · Est. interest $697,544 over 30 yrs
Neighborhood Market Statistics
How this home compares to active listings in New Bern, NC
- $377,665
- Median Listing Price
- 79
- Median Days on Market
- 2,019
- Median Sq Ft
- $200
- Median Price / Sq Ft
- 472
- Active Listings
- This home’s price is 65% above the area median.
- Its price per sq ft is 13% below the area median.
Market statistics compiled from active EXIT Realty® and MLS listings in New Bern, NC.
Location

Points of Interest in New Bern, NC
Showing the New Bern area map.
Nearby Schools
Brinson Memorial Elementary
Elementary · 1.4 mi away
Creekside Elementary
Elementary · 1.9 mi away
St Paul Catholic School
School · 3.0 mi away
Bangert Elementary School
Elementary · 3.6 mi away
Calvary Baptist Church School
School · 4.1 mi away
The Epiphany School
Secondary · 4.2 mi away
A Step Above Learning Academy
School · 4.2 mi away
Noah's Ark Pre-School
School · 4.2 mi away
3 C's Cox Childcare Center
School · 4.3 mi away
Grover C Fields Middle School
Secondary · 4.5 mi away
Craven County Schools
School · 4.8 mi away
Trent Park Elementary
Elementary · 4.8 mi away
Craven County Schools Board of Education
School · 4.9 mi away
Little Hands Day Nursery
School · 4.9 mi away
Oaks Road Elementary School
Elementary · 5.5 mi away
New Bern High School
Secondary · 5.7 mi away
HJ MacDonald Middle School
Secondary · 5.8 mi away
Kiddie Kollege Infant Toddler Center
School · 5.9 mi away
Excel Learning Center
School · 6.0 mi away
Ben D Quinn Elementary School
Elementary · 6.1 mi away
Commute Calculator
Nearby Homes
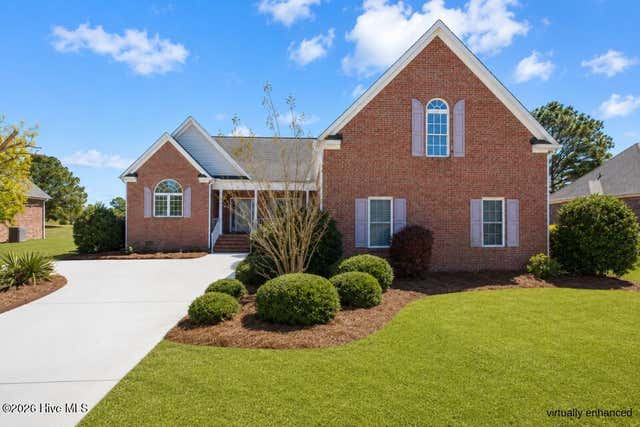
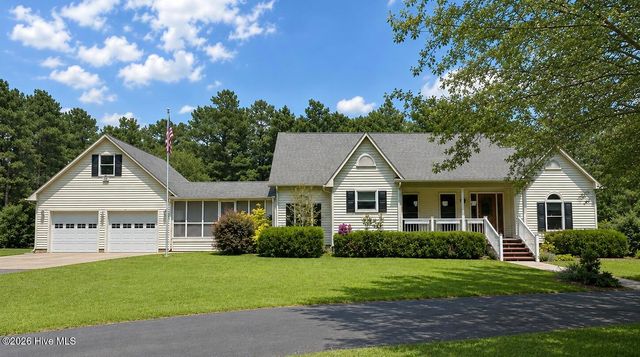
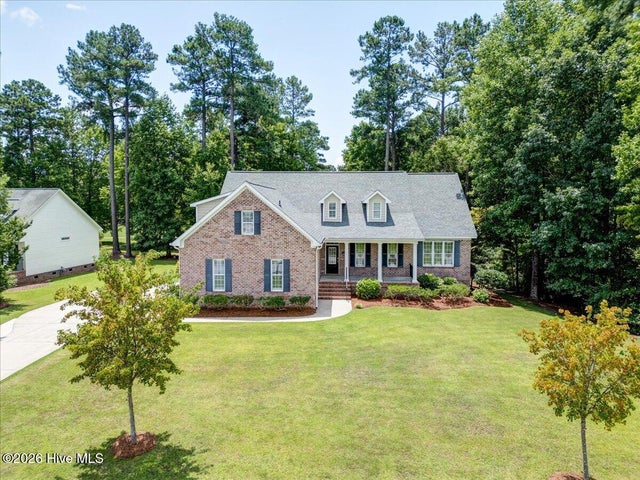
Similar Homes Nearby
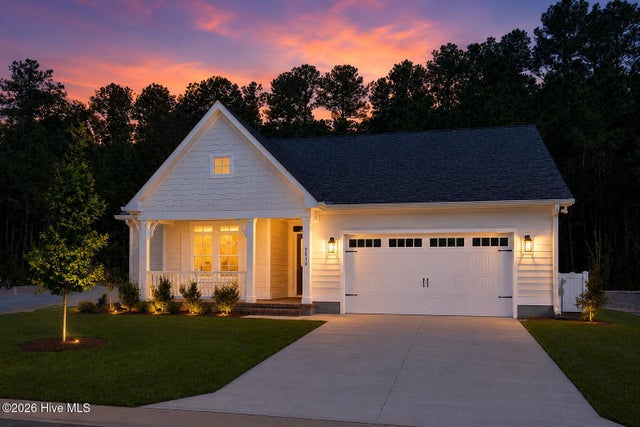
Similar Home Values
Comparable nearby listings and their asking prices.
| Address | Price | Beds | Baths | Sq Ft |
|---|---|---|---|---|
| 2014 Brighton Drive, New Bern, NC | $439,900 | 3 | 3 | 1,700 |
| 5711 Sloop Court, New Bern, NC | $440,000 | 4 | 3 | 2,600 |
| 2513 Hickory Street, New Bern, NC | $440,000 | 3 | 4 | 2,769 |
| 107 Stony Brook Drive, New Bern, NC | $440,000 | 3 | 2 | 2,181 |
| 900 River Reach Court, New Bern, NC | $441,900 | 3 | 2 | 1,707 |
| 5705 Gondolier Drive, New Bern, NC | $441,900 | 3 | 2 | 1,707 |
Moving Cost Estimate
EXIT Agents in New Bern


Presented by: The Donna and Team New Bern