

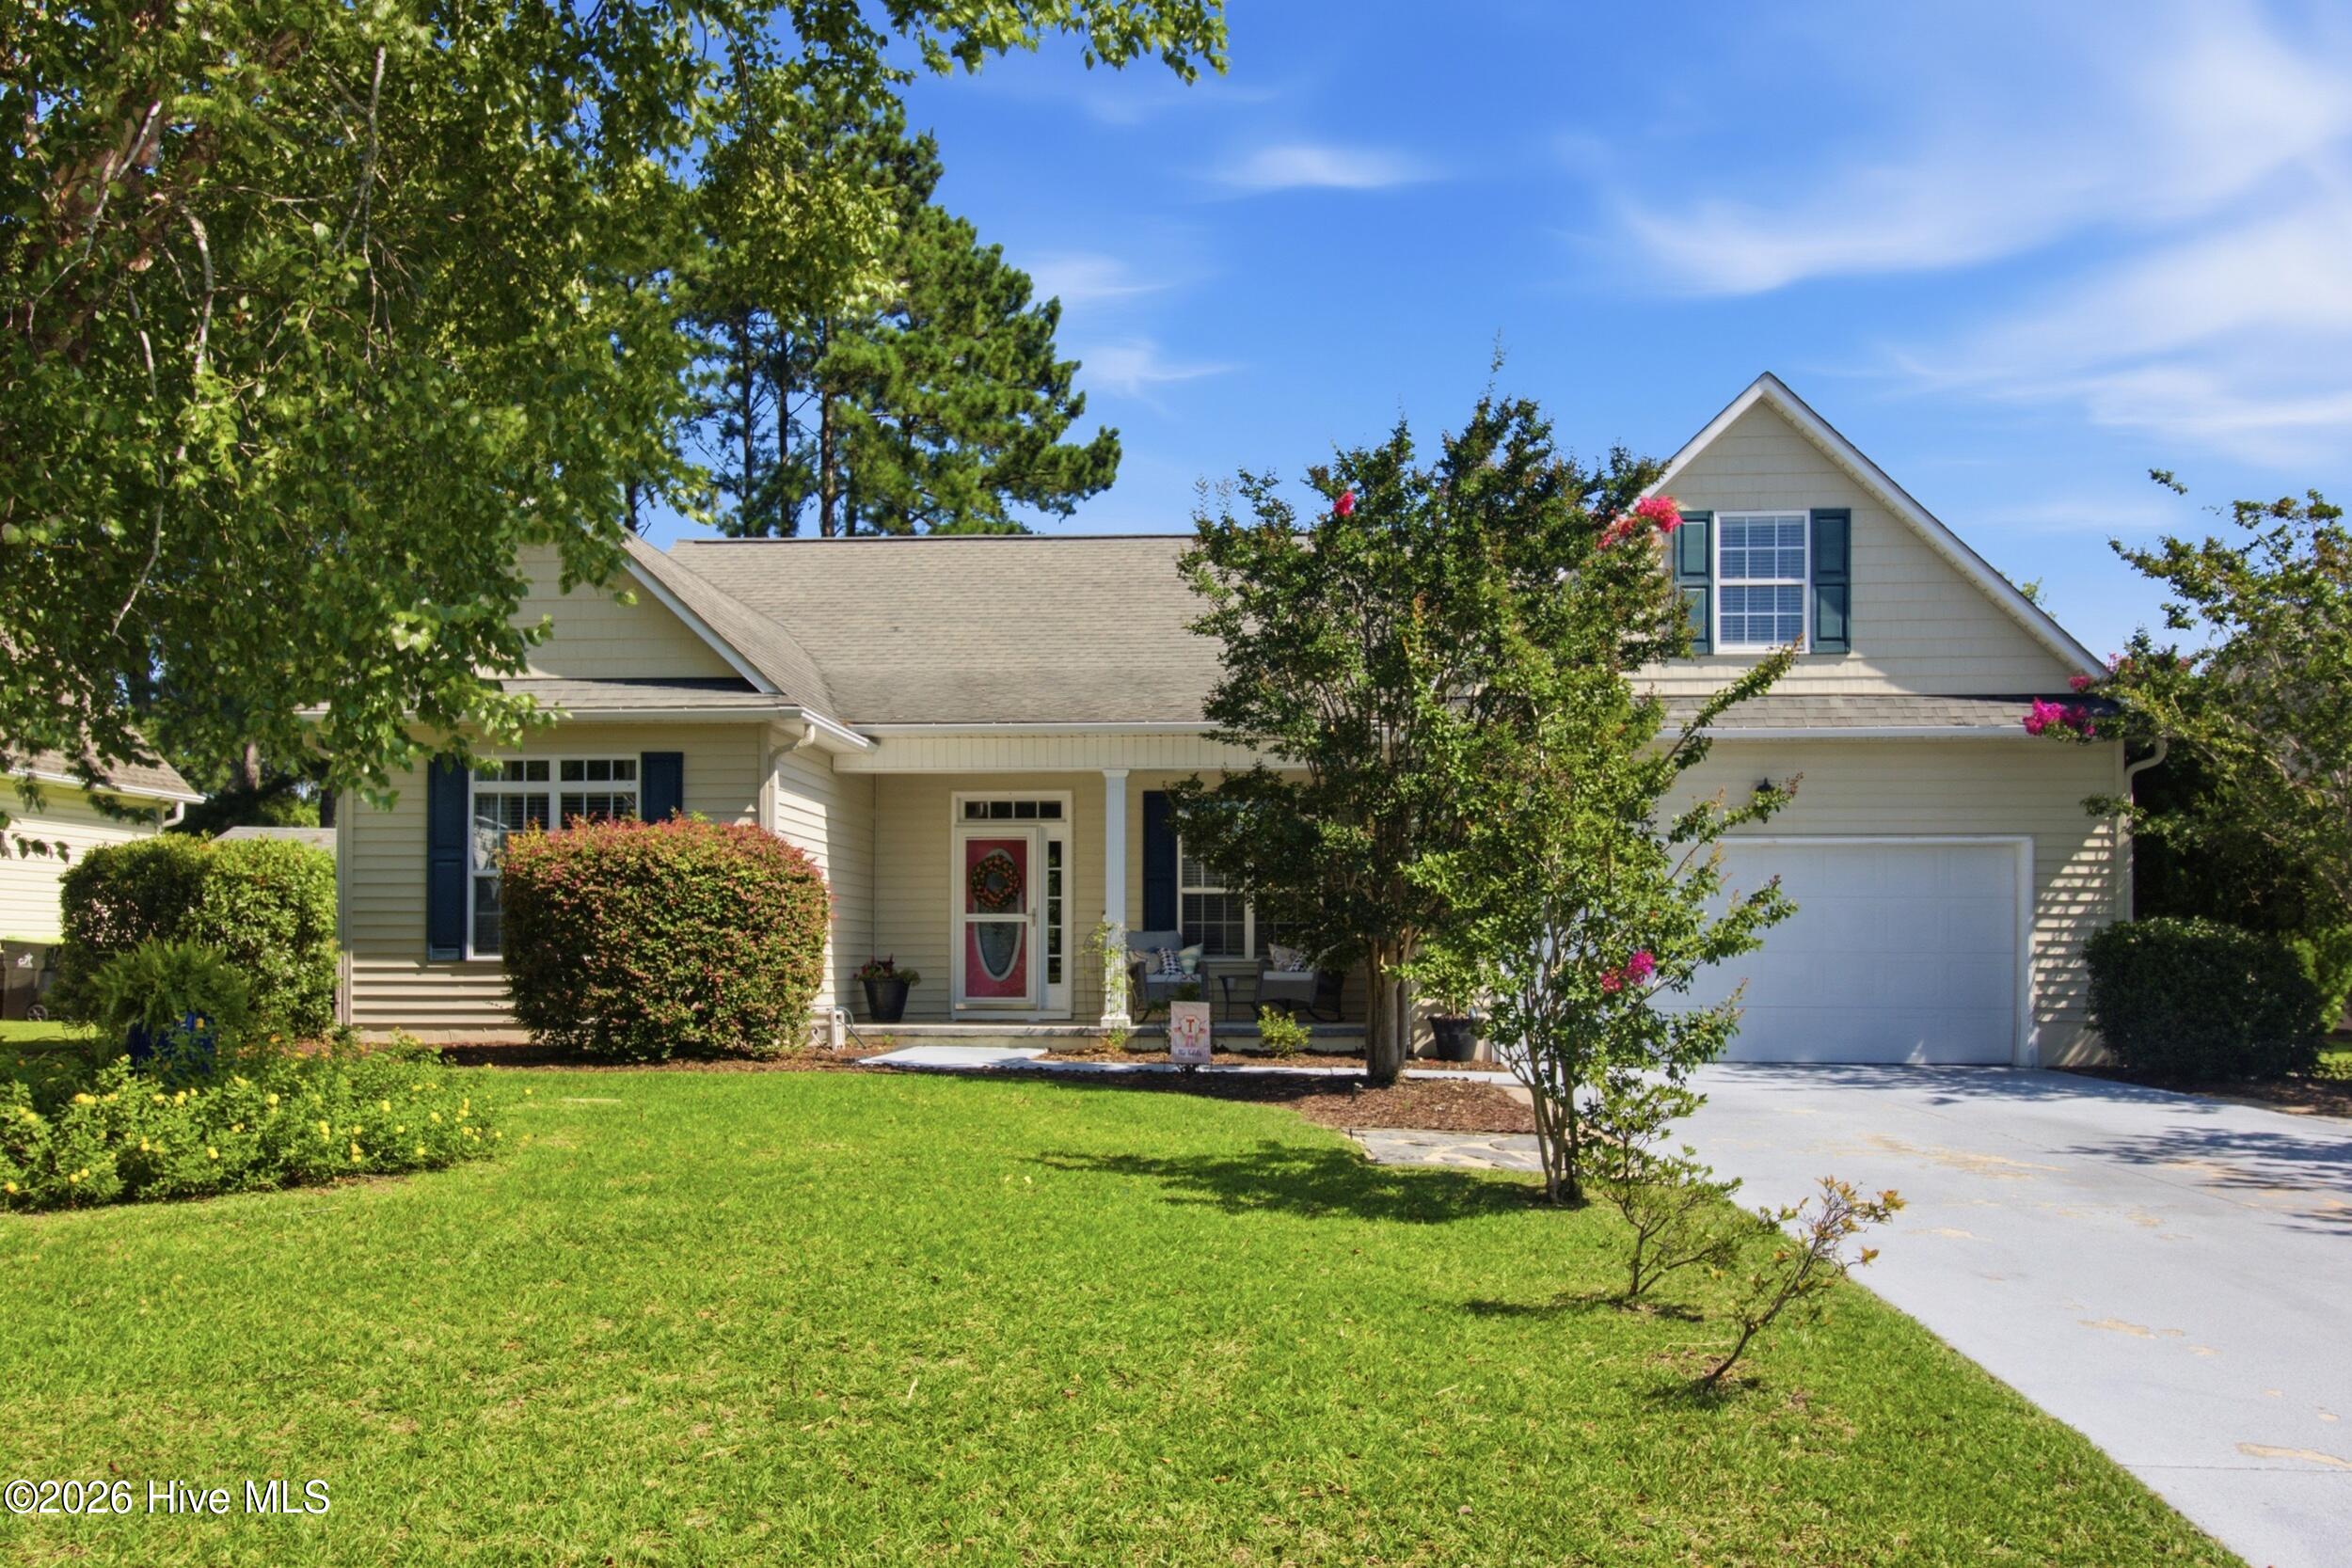
107 Stony Brook Drive, New Bern, NC 28562
Hunters Ridge · Craven County
Key Facts
Description
Welcome home to effortless living in the desirable Hunters Ridge community! This beautifully maintained 3-bedroom, 2-bath home offers the convenience of one-level living with a spacious bonus room (FROG) upstairs--perfect for a home office, playroom, guest space, or media room. Designed for both comfort and entertaining, you'll love relaxing on the covered front porch, hosting friends on the maintenance-free deck, or enjoying the privacy of the fully fenced backyard. Inside, custom built-ins create a warm focal point in the living room, while upgraded lighting enhances the kitchen and dining areas. The renovated primary bathroom and updated flooring in both bathrooms add a fresh, modern touch. This home is packed with thoughtful upgrades that provide peace of mind and everyday convenience, including a whole-home generator with automatic transfer switch, a Rinnai tankless water heater, reverse osmosis water system, separate HVAC for the bonus room, quiet garage door opener, storage shed, and recently updated appliances. Even the garage refrigerator conveys! If you've been searching for a move-in ready home that combines quality updates, functional living spaces, and a backyard designed to enjoy, this Hunters Ridge gem is ready to welcome you home.
Property Information
Property Type
Residential
Sub-Type
Single Family Residence
Year Built
2005
Stories
2
Living Area
2,181 sq ft
Lot Size
0.38 acres
Lot Dimensions
Irregular
Garage Spaces
2
Parking Spaces
2
Zoning
RESIDENTIAL
Days on Market
29
MLS® Listing#
100582325
Property Features
Interior
Appliances
Cooling
Heating
Flooring
Fireplace
Pool
Parking
Laundry
Patio
Fencing
Construction
Foundation
Roof
Security
Utilities
Sewer
Water Source
Rooms
- 10.0x11.0First
- Bedroom 212.0x12.0First
- Bedroom 311.0x14.0First
- Bonus Room11.0x23.0Second
- Dining Room11.0x12.0First
- Kitchen11.0x13.0First
- Living Room15.0x16.0First
- Master Bedroom13.0x16.0First
Schools
- Elementary:
- Brinson
- Middle:
- Grover C.Fields
- High:
- New Bern
Financial Details
HOA
$225 / Annually
HUNTERS RIDGE HOA
Assessed Value
$307,540
Parcel Number
7-100-L -243
Directions
Take Madam Moores Ln and Brices Creek Rd to Barrington Way in Brices Creek, Continue on Barrington Way. Drive to Stony Brook Dr.
Affordability Calculator
$88,000
Estimated monthly payment
$2,342/mo
Principal $352,000 · Est. interest $491,071 over 30 yrs
Neighborhood Market Statistics
How this home compares to active listings in New Bern, NC
- $377,778
- Median Listing Price
- 79
- Median Days on Market
- 2,009
- Median Sq Ft
- $200
- Median Price / Sq Ft
- 474
- Active Listings
- This home’s price is 16% above the area median.
- Its price per sq ft is 1% above the area median.
Market statistics compiled from active EXIT Realty® and MLS listings in New Bern, NC.
Location

Points of Interest in New Bern, NC
Showing the New Bern area map.
Nearby Schools
St Paul Catholic School
School · 1.4 mi away
Bangert Elementary School
Elementary · 1.4 mi away
Craven County Schools
School · 2.6 mi away
The Epiphany School
Secondary · 2.6 mi away
3 C's Cox Childcare Center
School · 2.8 mi away
Calvary Baptist Church School
School · 2.8 mi away
Grover C Fields Middle School
Secondary · 3.1 mi away
Noah's Ark Pre-School
School · 3.1 mi away
Brinson Memorial Elementary
Elementary · 3.1 mi away
Trent Park Elementary
Elementary · 3.2 mi away
A Step Above Learning Academy
School · 3.3 mi away
Little Hands Day Nursery
School · 3.4 mi away
New Bern High School
Secondary · 3.4 mi away
Kiddie Kollege Infant Toddler Center
School · 3.5 mi away
Ben D Quinn Elementary School
Elementary · 3.7 mi away
Craven County Schools Board of Education
School · 3.8 mi away
Creekside Elementary
Elementary · 3.9 mi away
HJ MacDonald Middle School
Secondary · 3.9 mi away
Excel Learning Center
School · 4.3 mi away
Oaks Road Elementary School
Elementary · 4.4 mi away
Commute Calculator
Nearby Homes
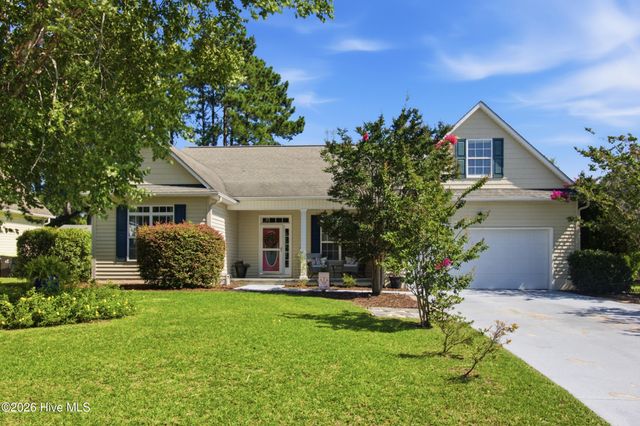
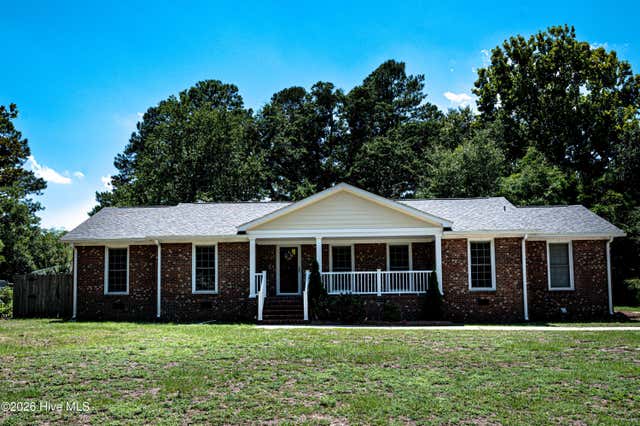
Similar Homes Nearby

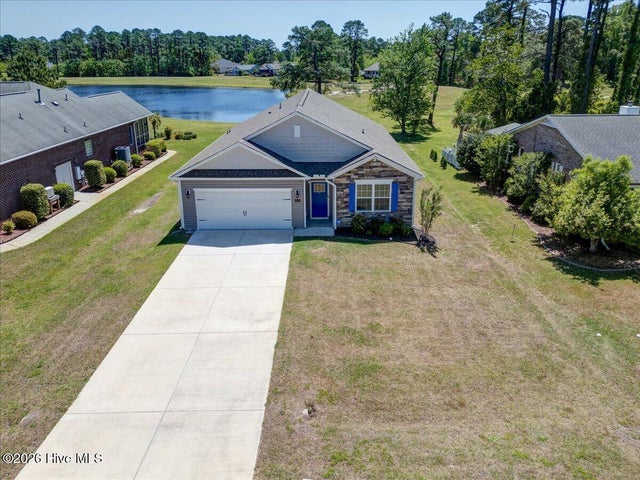
Similar Home Values
Comparable nearby listings and their asking prices.
| Address | Price | Beds | Baths | Sq Ft |
|---|---|---|---|---|
| 810 Williams Road, New Bern, NC | $309,900 | 3 | 2 | 2,372 |
| 2021 Caracara Drive, New Bern, NC | $310,000 | 4 | 2 | 1,765 |
| 524 Dakota Avenue, New Bern, NC | $312,000 | 3 | 3 | 2,246 |
| 302 Hawks Bluff Drive, New Bern, NC | $314,900 | 3 | 3 | 1,570 |
| 312 Avenue B, New Bern, NC | $315,000 | 3 | 2 | 2,004 |
| 6960 Us 70 Highway W, New Bern, NC | $315,000 | 3 | 2 | 1,320 |
Moving Cost Estimate
EXIT Agents in New Bern


Presented by: The Donna and Team New Bern