

722 Billy Drive, New Bern, NC 28562
Not In Subdivision · Craven County
Key Facts
Description
Step into modern comfort and effortless style with this beautifully renovated double-wide home, where every detail has been thoughtfully updated to provide a fresh, contemporary living experience. Situated on a spacious, open lot with a large front porch perfect for morning coffee, this residence offers the ideal blend of rural tranquility and high-end interior finishes. The heart of the home is a stunning open-concept living area that flows seamlessly from the kitchen to the great room. The gourmet kitchen is a chef's dream, featuring sleek countertops, a large center island with breakfast bar seating, and a full suite of stainless steel appliances. Modern two-tone cabinetry and an elegant black gooseneck faucet complete the sophisticated look. Adjacent to the kitchen, the expansive living room is anchored by a striking floor-to-ceiling fireplace with a custom reclaimed wood-style accent wall, all highlighted by recessed LED lighting and crisp white wainscoting. Throughout the home, you will find durable, wide-plank flooring and a neutral color palette that enhances the bright and airy atmosphere. The primary suite serves as a private retreat, offering dual mirrored closets and an ensuite bathroom. Each additional bedroom provides ample space and updated lighting fixtures to ensure comfort for family or guests. Outside, the property provides plenty of room for outdoor activities, gardening, or future expansions. This turn-key home is ready for its next owners to move in and enjoy a lifestyle of modern convenience and classic charm.
Property Information
Property Type
Residential
Sub-Type
Manufactured Home
Year Built
1996
Stories
1
Living Area
1,782 sq ft
Lot Size
0.58 acres
Lot Dimensions
Irregular
Zoning
Residential
Days on Market
93
MLS® Listing#
100565245
Property Features
Interior
Appliances
Cooling
Heating
Basement
Parking
Laundry
Patio
Fencing
Construction
Roof
Security
Utilities
Sewer
Water Source
Rooms
- Bedroom 2
- Bedroom 3
- Dining Room
- Kitchen
- Living Room
- Master Bedroom
Schools
- Elementary:
- Brinson
- Middle:
- Grover C.Fields
- High:
- New Bern
Financial Details
HOA
None
Annual Taxes
$667
Tax year 2025
Assessed Value
$174,300
Parcel Number
7-005 -110
Directions
Head south on South Glenburnie Road and turn right to merge onto US-70 West. Take the exit for NC-55 toward Bayboro/New Bern and turn left onto Neuse Boulevard, continuing as it becomes 1st Street and then Country Club Road. Turn left onto Pembroke Road, then make a right onto Billy Drive, continuing until you reach 722 Billy Drive on the left.
Affordability Calculator
$43,000
Estimated monthly payment
$1,144/mo
Principal $172,000 · Est. interest $239,955 over 30 yrs
Neighborhood Market Statistics
How this home compares to active listings in New Bern, NC
- $375,000
- Median Listing Price
- 79
- Median Days on Market
- 2,024
- Median Sq Ft
- $200
- Median Price / Sq Ft
- 479
- Active Listings
- This home’s price is 43% below the area median.
- Its price per sq ft is 40% below the area median.
Market statistics compiled from active EXIT Realty® and MLS listings in New Bern, NC.
Location

Getting Around
Points of Interest in New Bern, NC
Showing the New Bern area map.
Nearby Schools
St Paul Catholic School
School · 1.6 mi away
Brinson Memorial Elementary
Elementary · 1.7 mi away
A Step Above Learning Academy
School · 1.9 mi away
Calvary Baptist Church School
School · 2.0 mi away
Noah's Ark Pre-School
School · 2.0 mi away
The Epiphany School
Secondary · 2.2 mi away
3 C's Cox Childcare Center
School · 2.2 mi away
Bangert Elementary School
Elementary · 2.4 mi away
Grover C Fields Middle School
Secondary · 2.4 mi away
Craven County Schools Board of Education
School · 2.6 mi away
Trent Park Elementary
Elementary · 2.8 mi away
Little Hands Day Nursery
School · 2.8 mi away
Oaks Road Elementary School
Elementary · 3.2 mi away
Craven County Schools
School · 3.3 mi away
Excel Learning Center
School · 3.9 mi away
HJ MacDonald Middle School
Secondary · 3.9 mi away
Creekside Elementary
Elementary · 4.2 mi away
New Bern High School
Secondary · 4.3 mi away
Kiddie Kollege Infant Toddler Center
School · 4.7 mi away
Bridgeton Elementary School
Elementary · 4.8 mi away
Commute Calculator
Nearby Homes

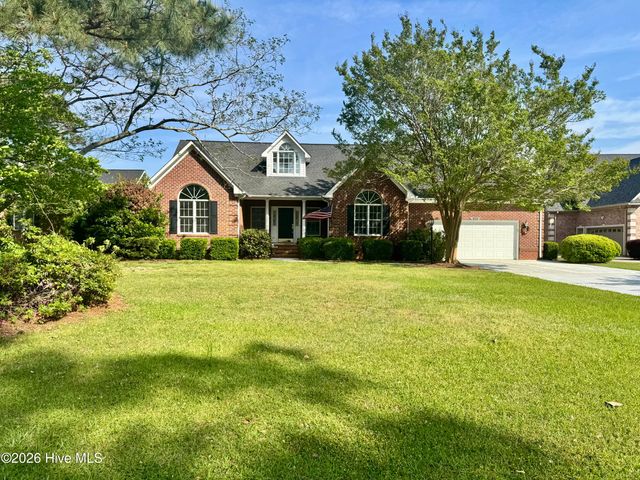

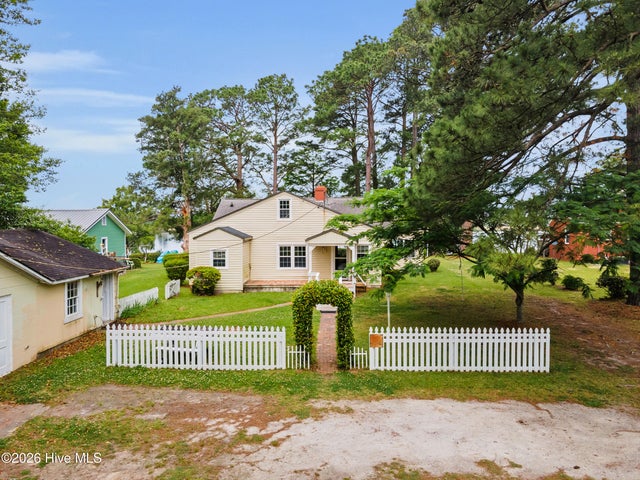
Similar Homes Nearby

Similar Home Values
Comparable nearby listings and their asking prices.
| Address | Price | Beds | Baths | Sq Ft |
|---|---|---|---|---|
| 1506 Harbourside Drive 1506 -1505, New Bern, NC | $160,000 | 2 | 3 | 1,270 |
| 1817 Beaufort Street, New Bern, NC | $165,000 | 2 | 2 | 1,169 |
| 518 Ruth Avenue, New Bern, NC | $165,000 | 3 | 1 | 875 |
| 2012 Opal Street, New Bern, NC | $165,000 | 3 | 1 | 1,053 |
| 1603 Oakwood Avenue, New Bern, NC | $169,000 | 3 | 1 | 1,080 |
| 1610 Queen Anne Lane, New Bern, NC | $170,000 | 2 | 1 | 828 |
Moving Cost Estimate
EXIT Agents in New Bern


Presented by: CASSANDRA DIGBY