

518 Ruth Avenue, New Bern, NC 28560
Sunnyside · Craven County
Key Facts
Description
Modern updates meet low-maintenance living in this fully remodeled 3-bedroom, 1-bath home in Sunnyside. Renovated in 2019, this 875-square-foot property shines with energy-efficient windows, durable vinyl siding, a long-lasting metal roof, and a tankless natural gas water heater. Inside, you'll love the clean, updated finishes, including a ceramic-tile bathroom surround and a complete appliance package--plus a newer LG stacked washer/dryer. Conveniently located just off National Avenue, this home is ideal for first-time buyers, downsizers, or investors looking for a turnkey rental. Easy to show--schedule your viewing today.
Property Information
Property Type
Residential
Sub-Type
Single Family Residence
Year Built
1959
Stories
1
Living Area
875 sq ft
Lot Size
0.06 acres
Lot Dimensions
50x50x50x50
Zoning
Residential
Days on Market
47
MLS® Listing#
100575890
Property Features
Interior
Appliances
Cooling
Heating
Basement
Parking
Patio
Fencing
Construction
Foundation
Roof
Windows
Utilities
Sewer
Water Source
Rooms
- Bedroom 28.0x10.0Main
- Bedroom 39.0x11.5Main
- Dining Room8.0x7.5Main
- Kitchen7.5x9.5Main
- Living Room16.0x11.0Main
- Master Bedroom8.5x11.0Main
Schools
- Elementary:
- Oaks Road
- Middle:
- H. J. MacDonald
- High:
- New Bern
Financial Details
HOA
None
Annual Taxes
$910
Tax year 2025
Assessed Value
$109,010
Parcel Number
8-015 -218
Directions
National Avenue to Ruth Avenue Home is on the right four houses down from Riverside Hardware Store
Affordability Calculator
$33,000
Estimated monthly payment
$878/mo
Principal $132,000 · Est. interest $184,152 over 30 yrs
Neighborhood Market Statistics
How this home compares to active listings in New Bern, NC
- $375,000
- Median Listing Price
- 79
- Median Days on Market
- 2,024
- Median Sq Ft
- $200
- Median Price / Sq Ft
- 479
- Active Listings
- This home’s price is 56% below the area median.
- Its price per sq ft is 6% below the area median.
Market statistics compiled from active EXIT Realty® and MLS listings in New Bern, NC.
Location

Points of Interest in New Bern, NC
Showing the New Bern area map.
Nearby Schools
Craven County Schools Board of Education
School · 0.7 mi away
Oaks Road Elementary School
Elementary · 0.8 mi away
A Step Above Learning Academy
School · 0.8 mi away
Noah's Ark Pre-School
School · 1.1 mi away
Grover C Fields Middle School
Secondary · 1.4 mi away
Calvary Baptist Church School
School · 1.5 mi away
Little Hands Day Nursery
School · 1.6 mi away
3 C's Cox Childcare Center
School · 1.6 mi away
Trent Park Elementary
Elementary · 1.8 mi away
The Epiphany School
Secondary · 1.9 mi away
Excel Learning Center
School · 2.2 mi away
Bridgeton Elementary School
Elementary · 2.3 mi away
HJ MacDonald Middle School
Secondary · 2.6 mi away
St Paul Catholic School
School · 2.8 mi away
Bangert Elementary School
Elementary · 3.2 mi away
Craven County Schools
School · 3.2 mi away
New Bern High School
Secondary · 3.9 mi away
Kingdom Academy
School · 4.0 mi away
Brinson Memorial Elementary
Elementary · 4.2 mi away
Kiddie Kollege Infant Toddler Center
School · 4.5 mi away
Commute Calculator
Nearby Homes
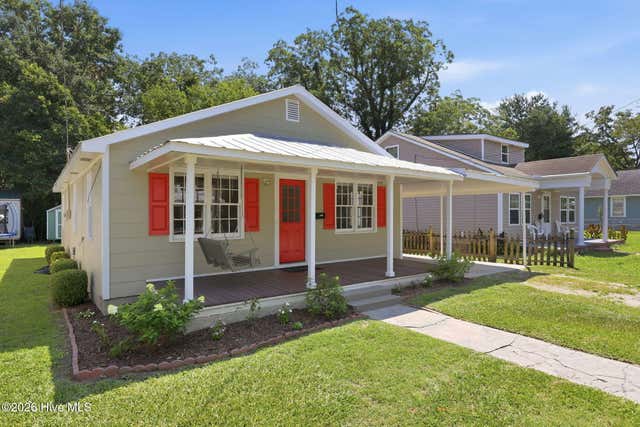
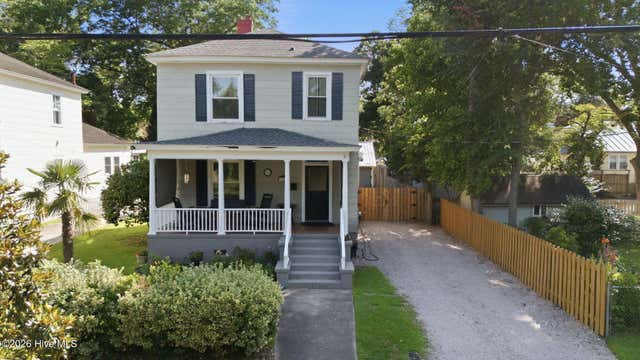
Similar Homes Nearby
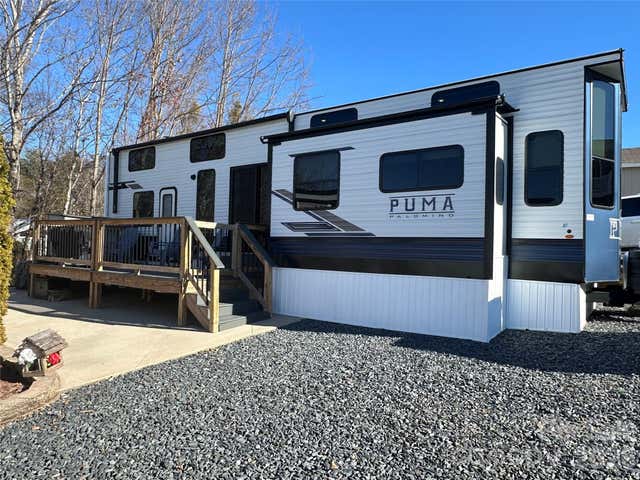

Similar Home Values
Comparable nearby listings and their asking prices.
| Address | Price | Beds | Baths | Sq Ft |
|---|---|---|---|---|
| 165 Pate Road, New Bern, NC | $120,000 | 3 | 2 | 1,307 |
| 2408 Moore Avenue, New Bern, NC | $125,000 | 3 | 2 | 911 |
| 1617 Mckinley Avenue, New Bern, NC | $130,000 | 3 | 1 | 935 |
| 106 Eagle Drive, New London, NC | $144,900 | 2 | 1 | 402 |
| 811 Clark Avenue, New Bern, NC | $145,000 | 3 | 1 | 1,162 |
| 410 Brown Drive, New Bern, NC | $148,500 | 2 | 1 | 1,020 |
Moving Cost Estimate
EXIT Agents in New Bern


Presented by: Sharon Overholt