

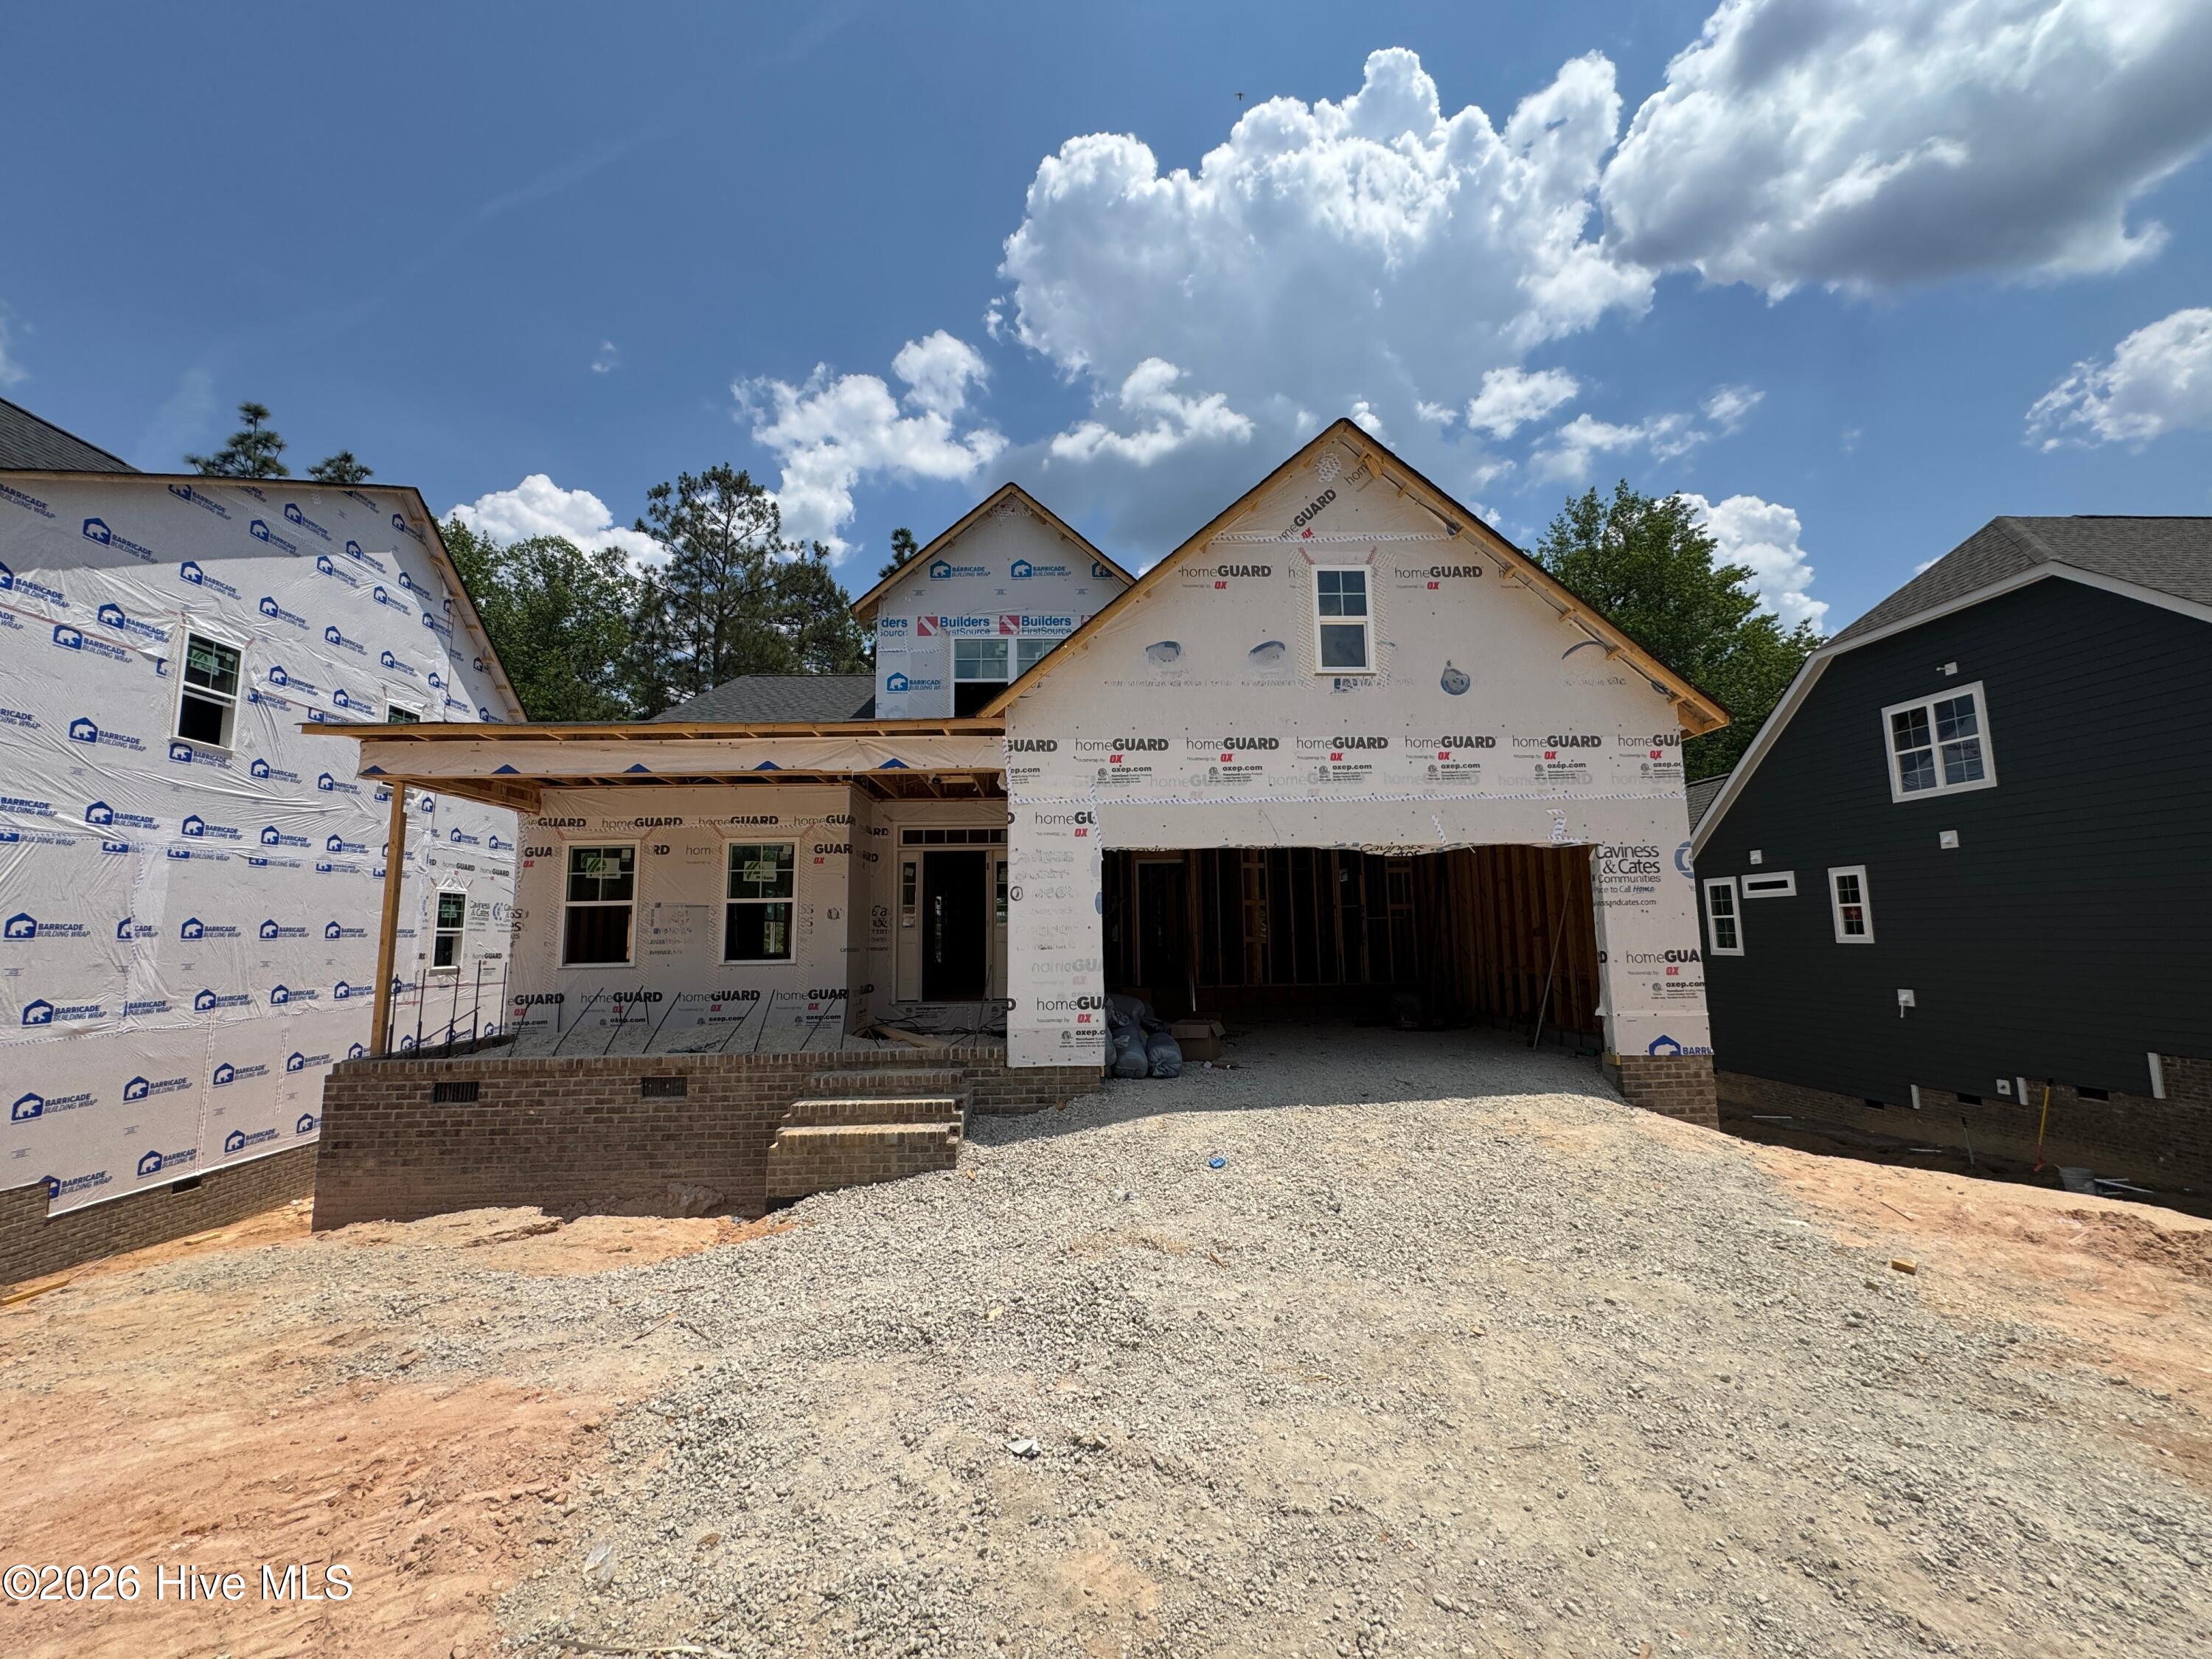
675 Watauga Lane 585, Aberdeen, NC 28315
Legacy Lakes · Moore County
Key Facts
Description
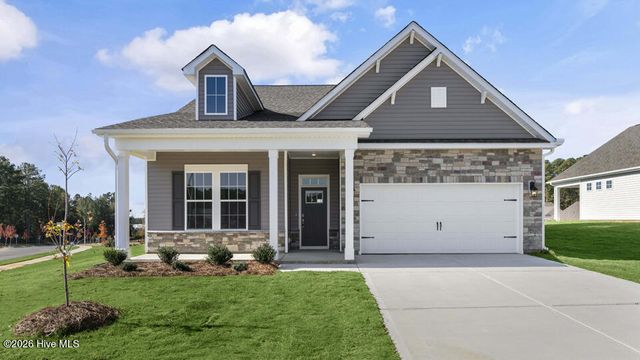
The Granville plan boasts open-concept great room, featuring an electric log fireplace seamlessly flows into the kitchen and breakfast area, where the sink offers views of the living space. The kitchen itself is designed for both style and functionality, a pantry, and stainless steel appliances, including a microwave, dishwasher, and smooth top range. Just off the breakfast area, the rear covered deck provides a perfect spot for outdoor relaxation. The formal dining room available right off the kitchen. A half-bath with a pedestal sink, oval mirror, and luxury vinyl plank (LVP) flooring adds convenience, while the mudroom, located by the garage entry, includes washer/dryer connections and a coat closet for additional storage. The first-floor primary suite features a tray ceiling with crown molding, leading to a luxurious en suite bathroom with dual sinks, white shaker cabinets with a center drawer stack, a tiled shower, a linen closet, and access to a walk-in closet. Upstairs, an open loft leads to three additional bedrooms, each with walk-in closets. The full upstairs bathroom offers a linen closet, a vanity, a tub/shower combo with tile surround, and LVP flooring. Durable LVP flooring runs throughout the foyer, formal dining room, kitchen/breakfast area, mudroom, and great room. The exterior boasts cement-board siding as well as dimensional roof shingles for lasting appeal.
Property Information
Property Type
Residential
Sub-Type
Single Family Residence
Year Built
2026
Stories
2
Living Area
2,724 sq ft
Lot Size
0.23 acres
Lot Dimensions
75.55X155X59X144.51
Garage Spaces
2
Parking Spaces
2
Zoning
ABERDE
Days on Market
130
MLS® Listing#
100558836
Property Features
Interior
Appliances
Cooling
Heating
Flooring
Fireplace
Basement
Parking
Laundry
Patio
Fencing
Construction
Foundation
Roof
Security
Utilities
Water Source
Rooms
- 12.5x11.0First
- Bedroom 213.8x13.6Second
- Bedroom 312.6x13.8Second
- Bedroom 414.8x13.0Second
- Dining Room12.0x12.0First
- Great Room15.0x19.0First
- Kitchen12.5x12.0First
- Laundry11.0x8.0First
- Loft16.0x12.0Second
- Master Bedroom13.8x15.0First
Schools
- Elementary:
- Aberdeeen Elementary
- Middle:
- Southern Middle
- High:
- Pinecrest High
Financial Details
HOA
$1,704 / Annually
CAS, Inc
Assessed Value
$55,000
Parcel Number
20240545
Directions
15-501 south of Aberdeen turn into Legacy Lakes. first right off circle is Watauga Lane follow past Phelps Lake lane on the right and Lot 585 will be on the left. 675 Watauga Lane
Affordability Calculator
$109,000
Estimated monthly payment
$2,901/mo
Principal $436,000 · Est. interest $608,259 over 30 yrs
Neighborhood Market Statistics
How this home compares to active listings in Aberdeen, NC
- $385,211
- Median Listing Price
- 62
- Median Days on Market
- 2,355
- Median Sq Ft
- $186
- Median Price / Sq Ft
- 271
- Active Listings
- This home’s price is 41% above the area median.
- Its price per sq ft is 8% above the area median.
Market statistics compiled from active EXIT Realty® and MLS listings in Aberdeen, NC.
Location

Points of Interest in Aberdeen, NC
Showing the Aberdeen area map.
Nearby Schools
Newland Elementary School
Elementary · 0.1 mi away
Avery County High School
Secondary · 1.0 mi away
Avery County Schools
School · 1.1 mi away
Avery Middle School
Secondary · 1.1 mi away
Crossnore Elementary School
Elementary · 3.9 mi away
Crossnore School
School · 4.0 mi away
Cranberry Middle School
Secondary · 5.0 mi away
Freedom Trail Elementary School
Elementary · 5.1 mi away
Banner Elk Elementary School
Elementary · 5.8 mi away
Banner Elk Elementary School
Elementary · 6.2 mi away
Riverside Elementary School
Elementary · 8.5 mi away
Cloudland Elementary School
Elementary · 10.6 mi away
Cloudland High School
Secondary · 11.0 mi away
Bethel Christian Academy
School · 11.3 mi away
Mayland Early College
Secondary School · 11.7 mi away
Valle Crucis Elementary School
Elementary · 11.8 mi away
Mitchell High School
Secondary · 13.4 mi away
Mitchell County Schools
School · 13.5 mi away
Gouge Elementary School
Elementary · 13.8 mi away
Presbyterian Church
Elementary · 13.9 mi away
Commute Calculator
Nearby Homes


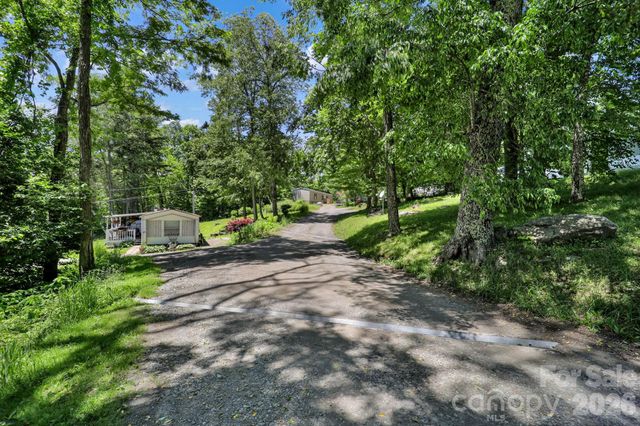
Similar Homes Nearby
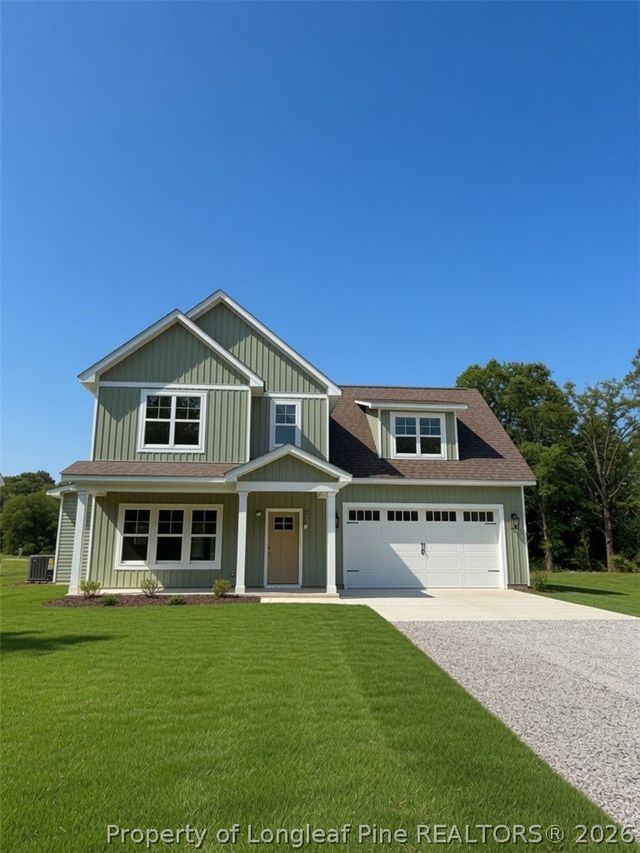
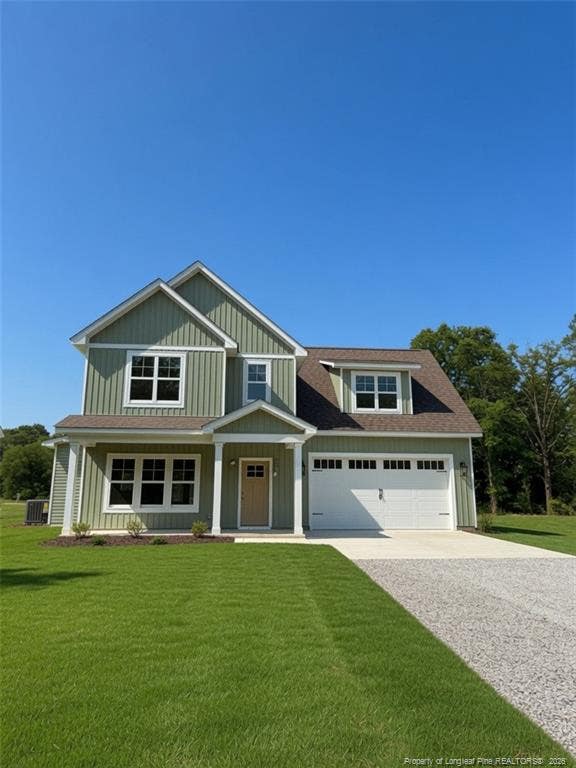
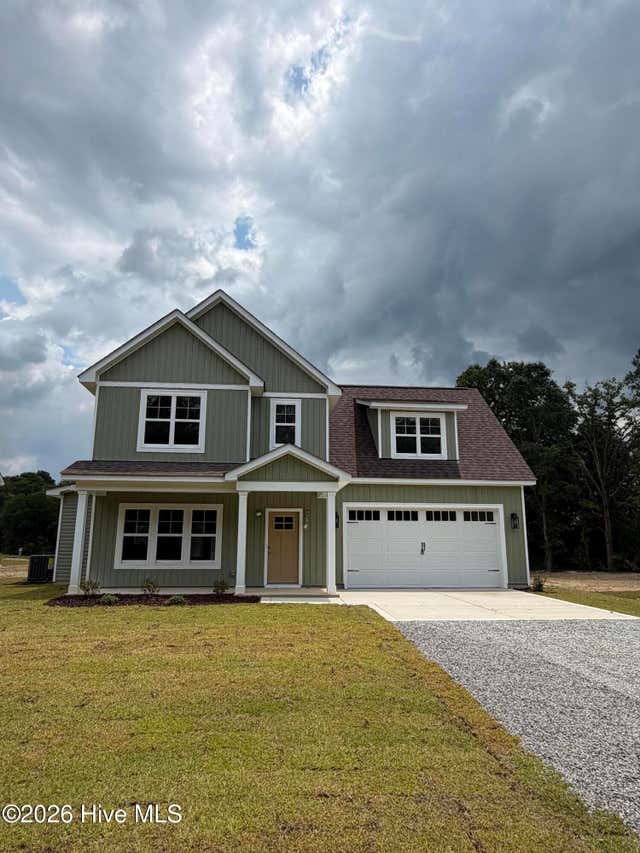
Similar Home Values
Comparable nearby listings and their asking prices.
| Address | Price | Beds | Baths | Sq Ft |
|---|---|---|---|---|
| 313 Strother Rd Road, Aberdeen, NC | $384,000 | 4 | 3 | 2,251 |
| 313 Strother Rd Road, Aberdeen, NC | $384,000 | 4 | 3 | 2,251 |
| 313 Strother Road, Aberdeen, NC | $384,000 | 4 | 3 | 2,251 |
| 349 Maddox Drive, Aberdeen, NC | $384,520 | 3 | 2 | 1,902 |
| 349 Maddox Drive, Aberdeen, NC | $384,520 | 3 | 2 | 1,902 |
| 349 Maddox Drive, Aberdeen, NC | $384,520 | 3 | 2 | 1,902 |
Moving Cost Estimate
EXIT Agents in Aberdeen


Presented by: Amy B McKenzie