

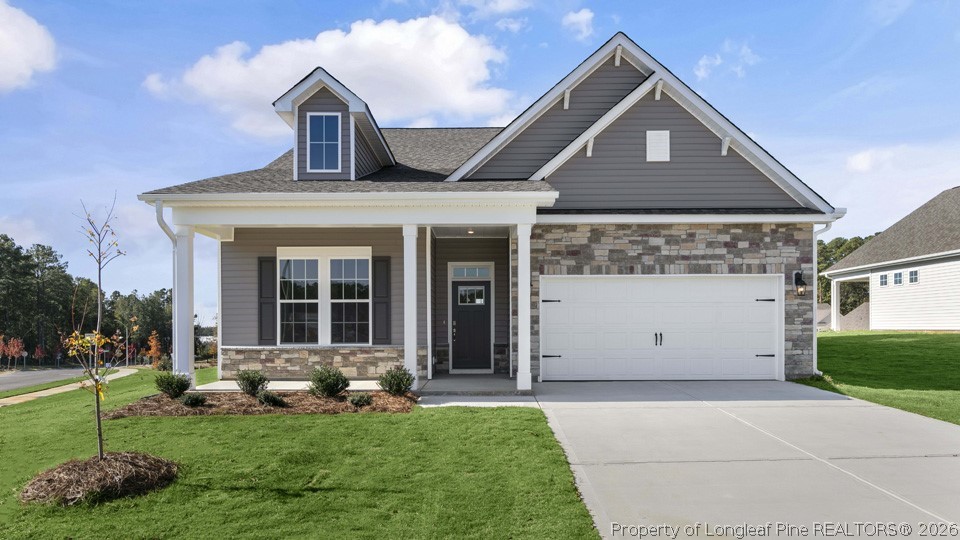
349 Maddox Drive, Aberdeen, NC 28315
MARTIN FARMS · Moore County
Key Facts
Description
Welcome to 349 Maddox Drive at The Villas at Martin Farms located in Aberdeen, NC. This Azalea home offers 3 bedrooms, 2 bathrooms, approximately 1,902 square feet, and a 2-car garage. The main living area features an open-concept design where the kitchen, dining area, and family room come together to create a comfortable space for everyday living and entertaining. The kitchen is appointed with quartz countertops, stainless steel appliances, a ceramic tile backsplash, a spacious island, and a pantry that provides additional storage and functionality. The primary suite offers a spacious retreat with a walk-in closet, dual vanities, and a walk-in shower. Two secondary bedrooms and a full bathroom provide flexibility for guests, family members, or a home office. Backing to open space, this homesite offers a peaceful backdrop and enhanced privacy to enjoy from both inside and outside the home. The covered patio creates an inviting outdoor retreat, perfect for relaxing with a morning coffee or unwinding at the end of the day. With its ranch-style design, open living spaces, and desirable homesite setting, this home offers comfort and convenience for everyday living. Photos are not of the actual home or interior features and are representative of the floor plan only.
Property Information
Property Type
Residential
Sub-Type
Single Family Residence
Style
One Story
Year Built
2026
Living Area
1,902 sq ft
Lot Size
0.29 acres
Garage Spaces
2
Ownership
Not yet owned
MLS® Listing#
765952
Property Features
Interior
Exterior
Appliances
Cooling
Heating
Flooring
Fireplace
Basement
Parking
Laundry
Patio
Construction
Security
Community
Water Source
Schools
- Middle:
- Southern Middle School
- High:
- Pinecrest High School
Financial Details
HOA
$170 / Monthly
PPM
Directions
Continue onto NC-540 E. Take exit 56B toward Sanford S. Merge onto US-1 S. Keep left to stay on US-1 S. Turn right onto NC-5 N/W South St. Turn left onto Pit Link Ln. Community will be across the street from Aberdeen Elem, 525 Farrell Parkway, Aberdeen, NC. Farrell Parkway, Aberdeen, NC 28315 (main entrance to community)
Affordability Calculator
$76,904
Estimated monthly payment
$2,047/mo
Principal $307,616 · Est. interest $429,152 over 30 yrs
Neighborhood Market Statistics
How this home compares to active listings in Aberdeen, NC
- $385,816
- Median Listing Price
- 63
- Median Days on Market
- 2,357
- Median Sq Ft
- $186
- Median Price / Sq Ft
- 270
- Active Listings
- This home’s price is right around the area median.
- Its price per sq ft is 9% above the area median.
Market statistics compiled from active EXIT Realty® and MLS listings in Aberdeen, NC.
Similar Homes Nearby
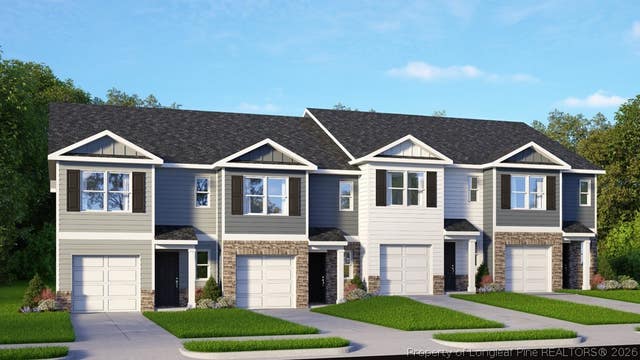
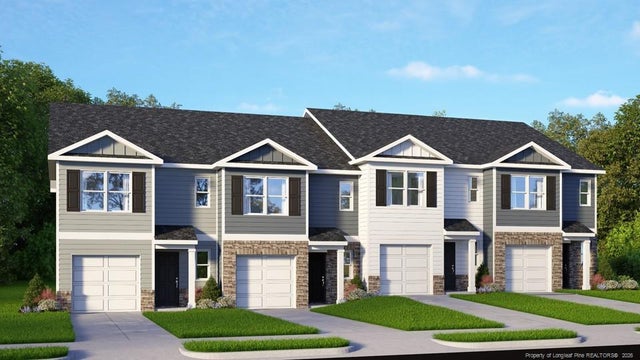
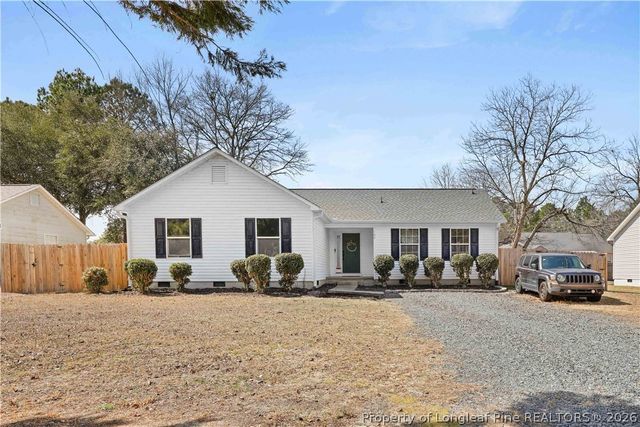

Similar Home Values
Comparable nearby listings and their asking prices.
| Address | Price | Beds | Baths | Sq Ft |
|---|---|---|---|---|
| 241 Maddox Drive, Aberdeen, NC | $271,340 | 3 | 3 | 1,418 |
| 241 Maddox Drive, Aberdeen, NC | $271,340 | 3 | 3 | 1,614 |
| 241 Maddox Drive, Aberdeen, NC | $271,340 | 3 | 3 | 1,418 |
| 118 Kensington Way, Aberdeen, NC | $280,000 | 3 | 2 | 1,169 |
| 130 Pecan Lane, Aberdeen, NC | $295,000 | 3 | 2 | 1,341 |
| 130 Pecan Lane, Aberdeen, NC | $295,000 | 3 | 2 | 1,341 |
Moving Cost Estimate

Listing Courtesy: DR HORTON INC. - 9199254050
The listing broker’s offer of compensation is made only to participants of the multiple listing service where the listing is filed.