

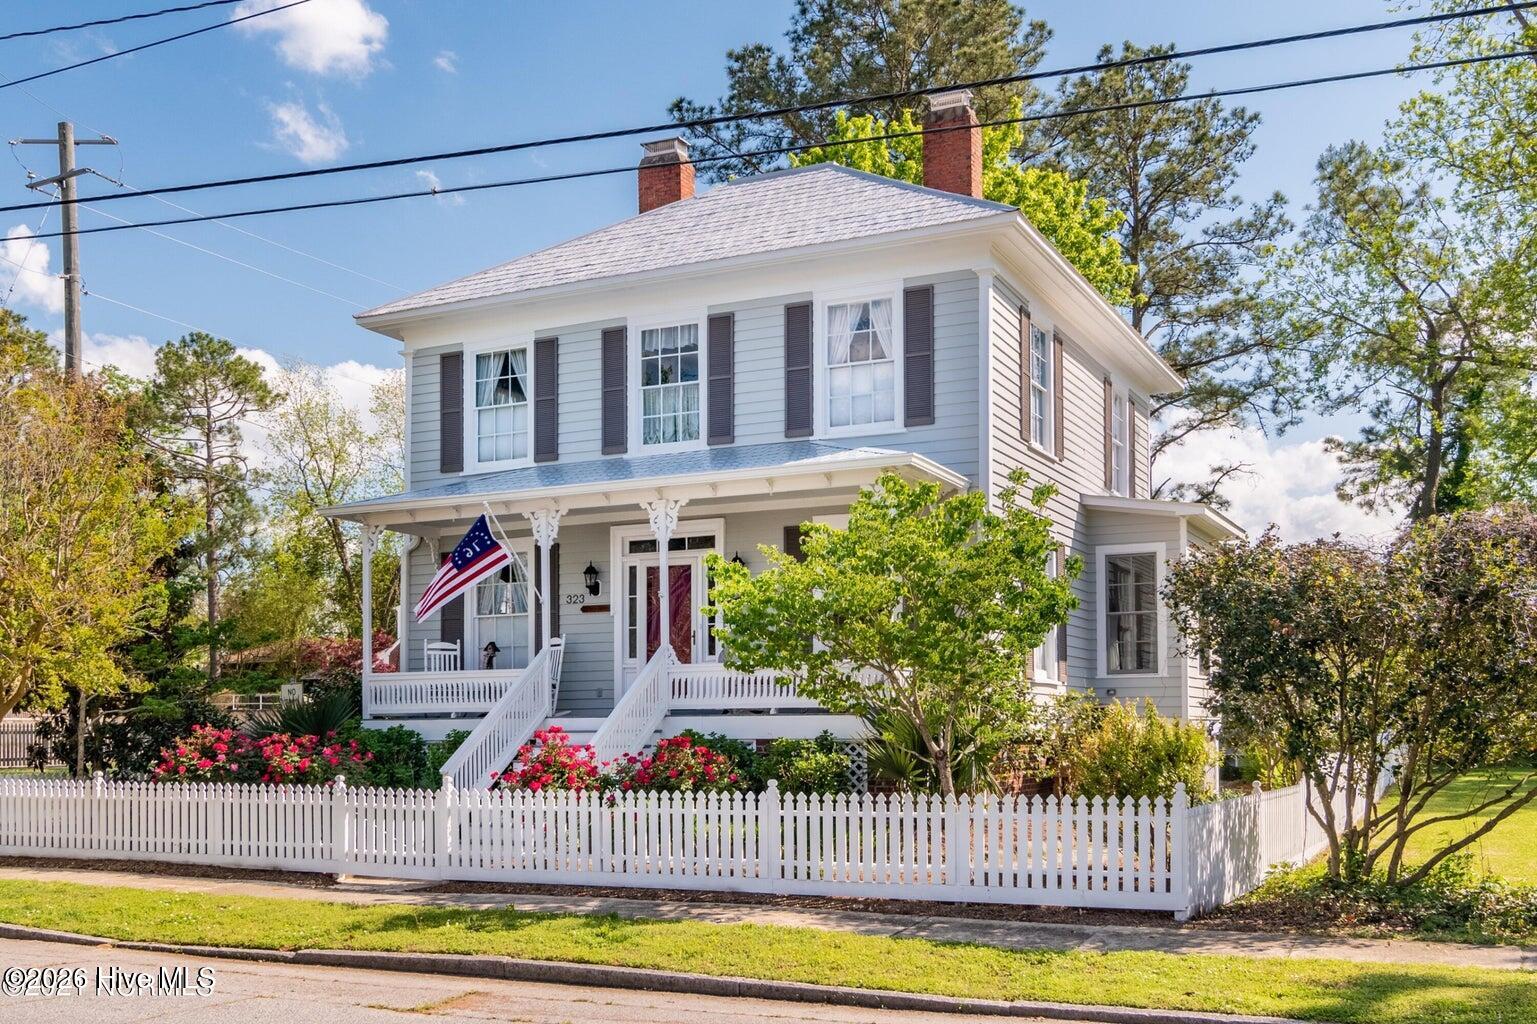
323 E 2nd Street, Washington, NC 27889
Historic District · Beaufort County
Key Facts
Description
In a phenomenal location in the heart of the residential Historic District, this exceptional home is one of Washington's most admired properties. Fantastic corner location only blocks from Washington's waterfront and vibrant downtown shops, galleries, restaurants and visual and performing arts. Thoughtfully updated with sensitivity to the charm of historic details including beautiful deep moldings, high ceilings and gorgeous hardwood floors. The heart of the house is the spacious, recently renovated kitchen which combines original character with modern convenience. Formal living and dining rooms, a comfortable family room, and office/den complete the main level. Upstairs is a light-filled primary bedroom with en-suite bath, accompanied by two spacious guest rooms for a total of three full, updated bathrooms. Sweet Southern porch and wonderful landscaping within the fully fenced, private yard which includes a newer-build garage and workshop and a fantastic screened patio nestled in the lush landscaping. Home was raised and fitted with updated mechanicals, plumbing and two HVAC units (approx. 5 years old), ensuring low-maintenance living. A rare opportunity at an approachable price in the Historic Harbor District, this is your chance to be part of all the walkable downtown Washington lifestyle has to offer.
Property Information
Property Type
Residential
Sub-Type
Single Family Residence
Year Built
1890
Stories
2
Living Area
2,542 sq ft
Lot Size
0.17 acres
Lot Dimensions
140 x 52
Garage Spaces
1
Parking Spaces
1
Zoning
R
Days on Market
148
MLS® Listing#
100555442
Property Features
Interior
Appliances
Cooling
Heating
Flooring
Fireplace
Basement
Pool
Parking
Laundry
Patio
Fencing
Lot Features
Construction
Foundation
Roof
Windows
Other Structures
Utilities
Sewer
Water Source
Rooms
- Bedroom 1
- Bedroom 2
- Bedroom 3
- Den
- Dining Room
- Family Room
- Kitchen
- Laundry
- Living Room
Schools
- Elementary:
- Eastern Elementary School
- Middle:
- P.S. Jones Middle School
- High:
- Washington High School
Financial Details
HOA
None
Annual Taxes
$3,754
Tax year 2025
Assessed Value
$403,635
Parcel Number
45026
Directions
East on 2nd St. to the corner of Academy St. and E. 2nd St.
Affordability Calculator
$119,000
Estimated monthly payment
$3,167/mo
Principal $476,000 · Est. interest $664,062 over 30 yrs
Neighborhood Market Statistics
How this home compares to active listings in Washington, NC
- $337,500
- Median Listing Price
- 73
- Median Days on Market
- 2,059
- Median Sq Ft
- $176
- Median Price / Sq Ft
- 90
- Active Listings
- This home’s price is 76% above the area median.
- Its price per sq ft is 33% above the area median.
Market statistics compiled from active EXIT Realty® and MLS listings in Washington, NC.
Location

Getting Around
Points of Interest in Washington, NC
Showing the Washington area map.
Nearby Schools
B C Ed Tech Center
School · 0.8 mi away
Eastern Elementary School
Elementary · 0.9 mi away
Montessori School of Washington
Elementary · 0.9 mi away
John C Taylor Elementary School
Elementary · 1.4 mi away
Washington High School
Secondary · 2.3 mi away
Chocowinity Middle School
Secondary · 3.6 mi away
Covenant Community Church
School · 3.7 mi away
Chocowinity Primary
Elementary · 3.8 mi away
Washington Montessori Public Charter School
Elementary · 4.0 mi away
P.S. Jones Middle School
Secondary · 4.2 mi away
John Small Elementary School
Elementary · 4.2 mi away
Beaufort Co Early College High
Secondary School · 4.8 mi away
Southside High School
Secondary · 6.6 mi away
GR Whitfield School
Elementary · 7.6 mi away
Pactolus School
Elementary · 11.2 mi away
Hope Middle School
Secondary · 13.2 mi away
Chicod School
Elementary · 13.7 mi away
Bath Elementary School
Elementary · 14.2 mi away
D.H. Conley High School
Secondary · 15.4 mi away
Bear Grass Charter School
Secondary · 16.3 mi away
Commute Calculator
Nearby Homes
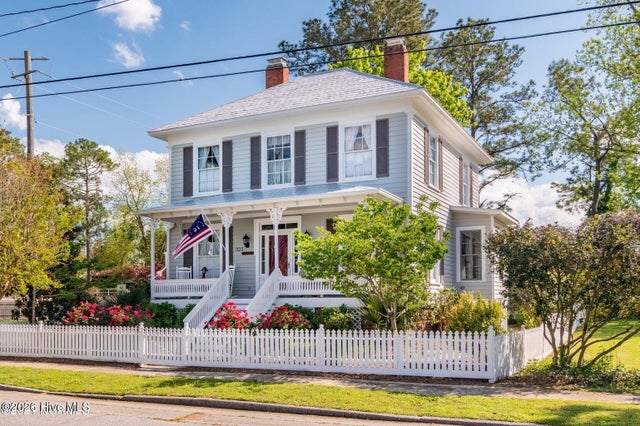

Similar Homes Nearby
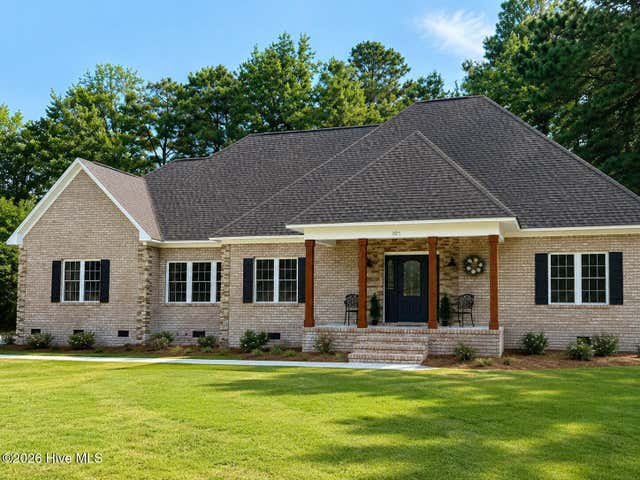
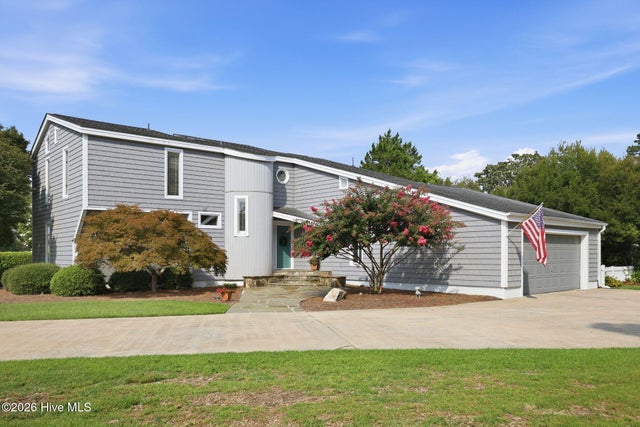
Similar Home Values
Comparable nearby listings and their asking prices.
| Address | Price | Beds | Baths | Sq Ft |
|---|---|---|---|---|
| 201 Crown Drive, Washington, NC | $425,000 | 3 | 2 | 2,238 |
| 105 Circle Street, Washington, NC | $427,000 | 3 | 2 | 2,151 |
| 127 Hampton Drive, Washington, NC | $430,000 | 3 | 3 | 3,335 |
| 205 Austin Point Drive, Washington, NC | $475,000 | 4 | 3 | 2,840 |
| 113 Palmer Place, Washington, NC | $475,000 | 4 | 5 | 3,554 |
| 106 Northwood Road, Washington, NC | $489,000 | 5 | 4 | 3,150 |
Moving Cost Estimate
EXIT Agents in Washington


Presented by: Scott Campbell