

3884 Bingley Street NW, Ash, NC 28420
Brunswick Plantation · Brunswick County
Key Facts
Description
Welcome Brunswick Plantation! A gated community with 24 hours security, 27 hole Championship Golf Course on site (membership not included), 11,000 sq. ft. amenity center with meeting and activity rooms, fitness center, two pools (salted indoor and outdoor), indoor catering kitchen, outdoor grilling area, walk to restaurants onsite, multiple tennis and pickle ball courts. Close to shopping and dining in Calabash and the Myrtle Beach area in SC. Enjoy the laid back coastal lifestyle where all of your exterior maintenance is taken care of! A rare opportunity of a duplex being offered in Brunswick Plantation that also features an attached 1-car garage. Upon entry you are greeted with a very open layout. The split bedroom floor plan offers privacy when you have guests visiting you at the beach, along with functionality. The kitchen offers granite countertops, ample cabinets, a walk in pantry and stainless appliances Enjoy the coastal air on the covered back porch for your morning coffee or at the end of the day. 2'' faux wood blinds on standard windows. This is America's Smart Home! Ask an agent today about our industry leading smart home package that is standard in every home. *Photos are of a similar Belmont plan. (Home and community information, including pricing, included features, terms, availability and amenities, are subject to change prior to sale at any time without notice or obligation. Square footages are approximate. Pictures, photographs, colors, features, and sizes are for illustration purposes only and will vary from the homes as built. Equal housing opportunity builder.)
Property Information
Property Type
Residential
Sub-Type
Townhouse
Structure Type
Duplex
Year Built
2026
Stories
1
Living Area
1,167 sq ft
Lot Size
0.12 acres
Lot Dimensions
49x114x63x83
Garage Spaces
1
Parking Spaces
1
Zoning
res
Days on Market
173
MLS® Listing#
100550615
Property Features
Interior
Appliances
Cooling
Heating
Flooring
Basement
Pool
Parking
Laundry
Patio
Fencing
Construction
Foundation
Roof
Security
Community
Utilities
Water Source
Rooms
- Bedroom 29.9x9.1First
- Bedroom 311.5x9.8First
- Dining Room12.0x9.0First
- Kitchen12.0x12.0First
- Living Room14.4x16.1First
- Master Bedroom12.5x11.5First
Schools
- Elementary:
- Jessie Mae Monroe Elementary
- Middle:
- Shallotte Middle
- High:
- West Brunswick
Financial Details
HOA
$1,200 / Annually
Brunswick Plantation
Parcel Number
209ga041
Directions
Continue onto US-17 N and turn left onto Pea Landing Rd NW. Then turn left onto Number 5 School Rd NW, the destination will be on the right.
Affordability Calculator
$47,598
Estimated monthly payment
$1,267/mo
Principal $190,392 · Est. interest $265,614 over 30 yrs
Neighborhood Market Statistics
How this home compares to active listings in Ash, NC
- $366,667
- Median Listing Price
- 96
- Median Days on Market
- 1,883
- Median Sq Ft
- $193
- Median Price / Sq Ft
- 45
- Active Listings
- This home’s price is 35% below the area median.
- Its price per sq ft is 5% above the area median.
Market statistics compiled from active EXIT Realty® and MLS listings in Ash, NC.
Location

Points of Interest in Ash, NC
Showing the Ash area map.
Nearby Schools
Jessie Mae Monroe Elementary
Elementary · 2.8 mi away
Longwood Head Start
School · 4.6 mi away
North Myrtle Beach High School
Secondary · 7.6 mi away
Union Elementary School
Elementary · 7.9 mi away
North Myrtle Beach Middle School
Secondary · 8.6 mi away
Waterway Elementary
Elementary · 8.7 mi away
Waccamaw Elementary School
Elementary · 8.8 mi away
Buckle My Shoe
School · 9.0 mi away
Longs Head Start
School · 9.1 mi away
Holy Trinity Catholic School
School · 9.4 mi away
Ocean Drive Elementary School
Elementary · 9.4 mi away
North Myrtle Beach Primary
Elementary · 9.4 mi away
King of Glory Lutheran Church Elca
Elementary · 9.5 mi away
Riverside Elementary
Elementary · 9.5 mi away
Guideway Elementary
Elementary · 9.7 mi away
North Myrtle Beach Christian School
School · 10.1 mi away
Evelyn Smith Wray Village School
School · 10.5 mi away
West Brunswick High School
Secondary · 10.8 mi away
Nakina Middle School
Secondary · 11.1 mi away
Academy of Coastal Carolina
School · 11.3 mi away
Commute Calculator
Nearby Homes
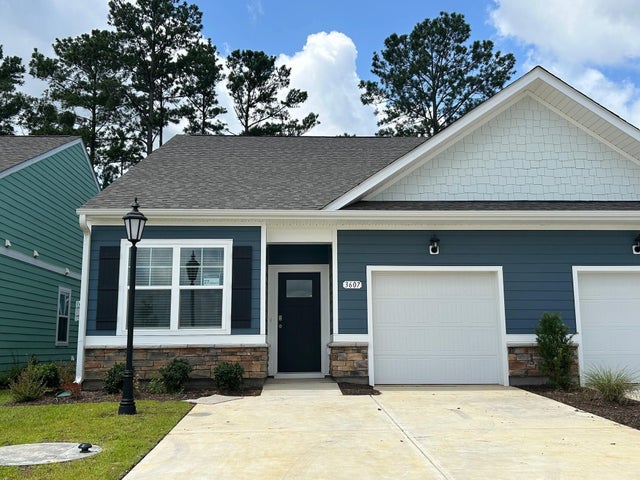

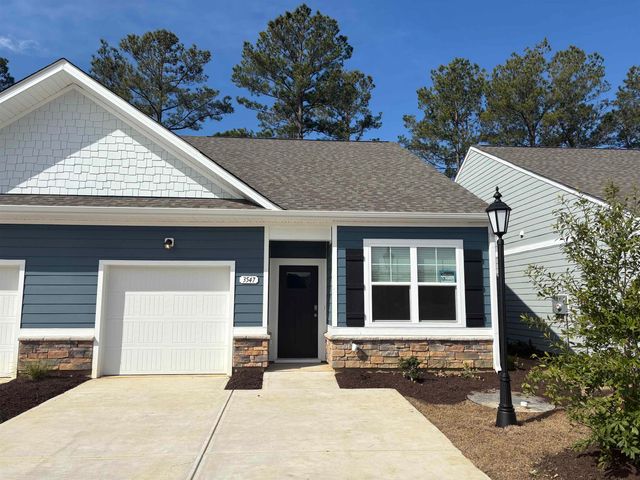
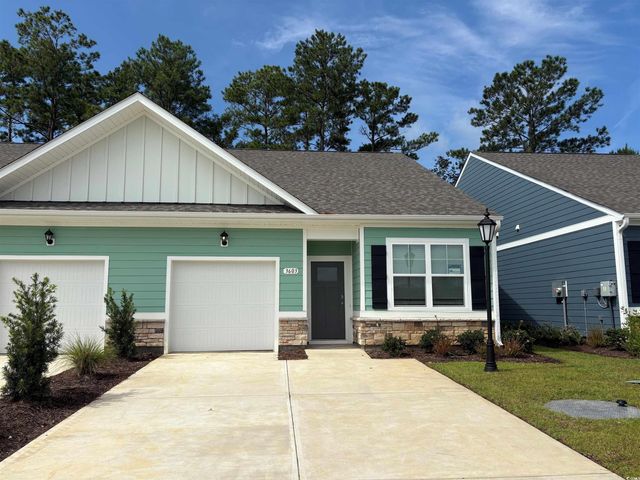
Similar Homes Nearby
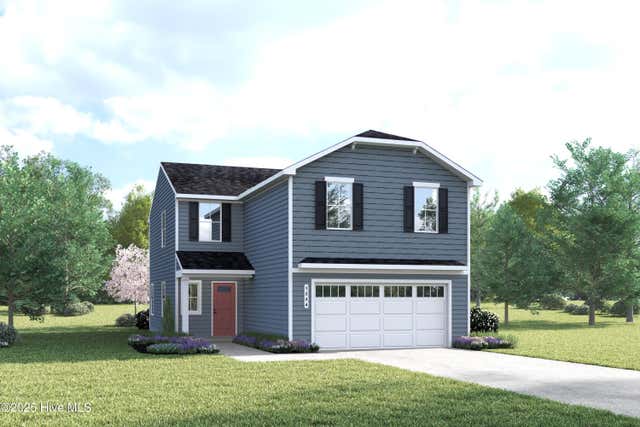
Similar Home Values
Comparable nearby listings and their asking prices.
| Address | Price | Beds | Baths | Sq Ft |
|---|---|---|---|---|
| 3884 Bingley St., Ash, NC | $225,660 | 3 | — | 1,167 |
| 3880 Bingley St., Ash, NC | $225,660 | 3 | — | 1,167 |
| 3583 Whaley Way NW, Ash, NC | $235,000 | 3 | 2 | 1,139 |
| 8019 Sterling Oaks Drive NW, Ash, NC | $269,990 | 3 | 2 | 1,100 |
| 8174 Sterling Oaks Drive NW, Ash, NC | $279,990 | 4 | 3 | 1,749 |
| 4303 Project Road NW, Ash, NC | $299,900 | 5 | 3 | 2,093 |
Moving Cost Estimate
EXIT Agents in Ash


Listing Courtesy: D R Horton, Inc. - 8432311509
Presented by: Linnea L Aurilia